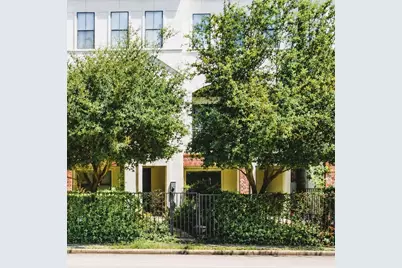
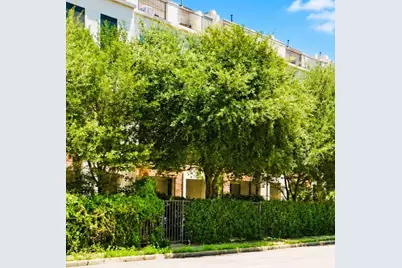
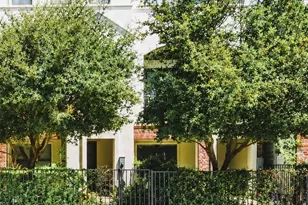
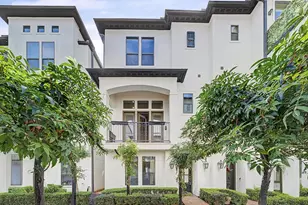
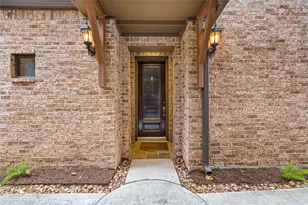
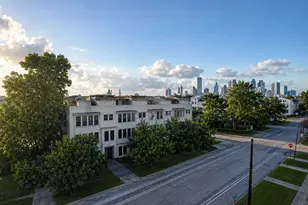
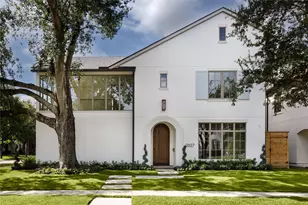
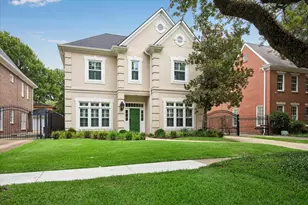
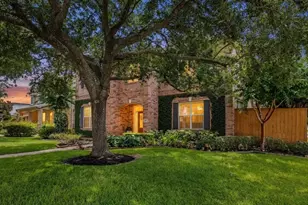
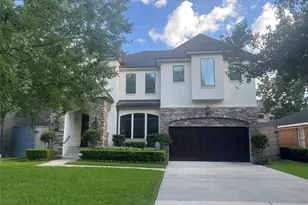
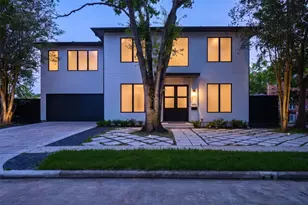
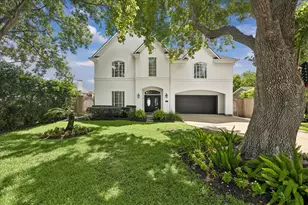
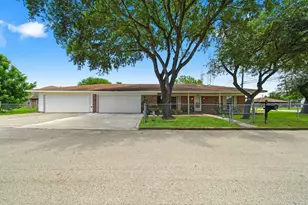
Full Property Details for 1206 W Dallas St
General
- Price: $429,000
- HOA FEE: $129/month
- HOA FEE FREQ.: Annually
- Status: Active
- Type: Townhouse
- Source: Houston
- MLS ID: 58907475
- Updated: 7/29/2026
- Added to Site: 28 day(s) ago
Interior
- Number of Rooms: 6
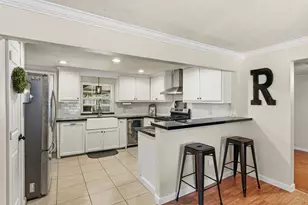
- Interior Features: Balcony, Double Vanity, Granite Counters, High Ceilings, Kitchen Island, Marble Counters, Soaking Tub, Separate Shower, Walk-In Pantry, Window Treatments, Ceiling Fan(s), Programmable Thermostat
- Appliances: Convection Oven, Dryer, Dishwasher, Disposal, Gas Range, Microwave, Washer, ENERGY STAR Qualified Appliances
- Flooring: Carpet, Tile, Wood
Rooms
- Total Bathrooms: 4
- Full Bathrooms: 3
- Half Bathrooms: 1
- Laundry: Laundry in Utility Room, Electric Dryer Hookup, Gas Dryer Hookup
Additional Information
- Shared Amenities: Gated
- Security/Safety: Prewired, Controlled Access, Smoke Detector(s)
Exterior
- Exterior Features: Balcony
- Porch/Patio/Deck: Balcony
Parking
- Garage: Yes
- Attached garage: Yes
- Garage Spaces: 2
- Parking Features: Attached, Controlled Entrance, Garage
Location
- Area: 16
- County: Harris
- Subdivision: Vista Modern at West Dallas
- Driving Directions: From 45 N to IAH Take Allen Parkway Exit 47A To Gulf Freeway Service Road. Turn left on Gillette Then turn left on W Dallas Street. Home will be on the left.
School Information
- Elem School District: 27 - Houston
- Midd School District: 27 - Houston
- High School District: 27 - Houston
- Elementary School: GREGORY-LINCOLN ELEMENTARY SCHOOL
- Middle School: GREGORY-LINCOLN MIDDLE SCHOOL
- High School: HEIGHTS HIGH SCHOOL
Community
- Assoc. Name: Vista Gardens Townhomes Assoc.
Heating & Cooling
- Central air: Yes
- Air Conditioning: Yes
- Cooling Type: Central Air, Electric
- Heating Type: Central, Gas
Utilities
- Sewer: Public Sewer
- Water: Public
Structural Information
- Architectural Style: Contemporary/Modern
- Construction: Cement Siding, Stucco
- Roof: Composition
- Windows: Window Coverings
- Stories/Levels: 4
- Square Feet: 2,349
- Sq. Ft. Source: Builder
- Living Area: 2,349 Sq. Ft.
- Year Built: 2015
- Year Built Source: Builder
Green Features
- Energy Efficient: Radiant Attic Barrier, Appliances, HVAC, Insulation, Thermostat
- Indoor Air Quality: Ventilation
Financial Considerations
- Association Fee: $1,550
- Assoc Fee Freq.: Annually
- Terms: Cash, Conventional, FHA, Investor Financing, VA Loan
Disclosures and Reports
- Ownership: Full Ownership
- Legal Description: LT3 BLK1
- Legal Disclosures: None
- APN: 135-166-001-0003
Listed by Conveyance Real Estate, LLC (281) 832-7723, Michael Chang (832) 799-7702 and Conveyance Real Estate, LLC (281) 832-7723, Jennifer Chang (713) 714-5800