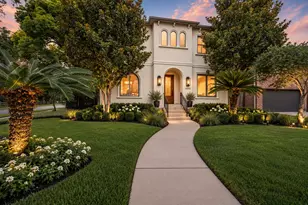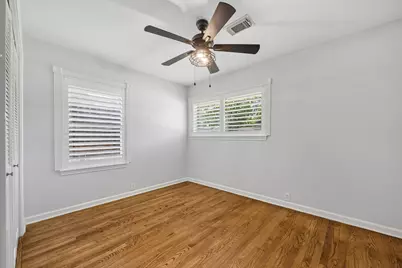
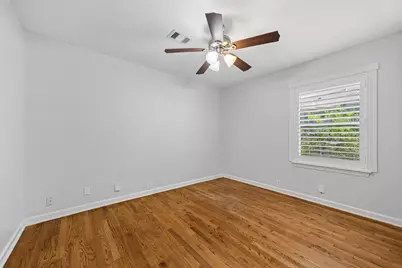
This is a carousel with tiles that activate property listing cards. Use the previous and next buttons to navigate.
$439,000 Just Listed
This is a carousel with tiles that activate property listing cards. Use the previous and next buttons to navigate.
Full Property Details for 1214 W 31st St
General
- Price: $439,000
- Taxes: $8,947 (2026)
- Status: Active
- Type: Single Family
- Source: Houston
- MLS ID: 10214370
- Updated: 10/13/2026
- Added to Site: 3 day(s) ago
Interior
- Number of Rooms: 9
- Interior Features: Crown Molding, Double Vanity, En Suite Bathroom, Pantry, Shower Only, Tub Shower, Walk-In Closet(s), Window Treatments, Ceiling Fan(s), Kitchen/Dining Combo, Programmable Thermostat
- Appliances: Convection Oven, Dishwasher, Disposal, Gas Oven, Gas Range, Microwave, Oven, Refrigerator
- Flooring: Tile, Wood
Rooms
Bathrooms
- Total Bathrooms: 2
- Full Bathrooms: 2
Bedrooms
- Total Bedrooms: 3
Other Rooms
- Laundry: Washer Hookup, Electric Dryer Hookup
Additional Information
- Security/Safety: Smoke Detector(s)
Exterior
- Exterior Features: Fence
Parking
- Garage: Yes
- Attached garage: Yes
- Garage Spaces: 1
- Parking Features: Attached, Driveway, Garage, Garage Door Opener
Location
- Area: 9
- County: Harris
- Subdivision: Shepherd Forest
- Driving Directions: From I-610 North, exit Ella Blvd. and head North. Turn right on Stonecrest Drive heading East. Turn left on West 31st St. Home will be on your left.
School Information
- Elem School District: 27 - Houston
- Midd School District: 27 - Houston
- High School District: 27 - Houston
- Elementary School: GARDEN OAKS ELEMENTARY SCHOOL
- Middle School: BLACK MIDDLE SCHOOL
- High School: WALTRIP HIGH SCHOOL
Heating & Cooling
- Central air: Yes
- Air Conditioning: Yes
- Cooling Type: Central Air, Electric
- Heating Type: Central, Gas
Utilities
- Sewer: Public Sewer
- Water: Public
Structural Information
- Architectural Style: Ranch, Traditional
- Construction: Brick
- Roof: Composition
- Windows: Window Coverings
- Stories/Levels: 1
- Square Feet: 1,412
- Sq. Ft. Source: Appraiser
- Living Area: 1,412 Sq. Ft.
- Year Built: 1955
- Year Built Source: Public Records
Lot Features
- Lot Size (Acres): 0.1594
- Lot Size Source: Other
- Lot Features: Subdivision
- Fencing (Description): Back Yard
Green Features
- Energy Efficient: Thermostat
Financial Considerations
- Tax Amount: $8,947
- Tax Year: 2026
- Terms: Cash, Conventional
Disclosures and Reports
- Documents Avail.: Seller's Property Disclosure
- Legal Description: LT 278 BLK 14 SHEPHERD FOREST
- APN: 083-096-000-0278
- Section: 1
Listed by Serhant. (281) 768-8265, Ashley Eoff (713) 298-1610
Schools serving 1214 W 31st St
| Name | Grades | Distance |
|---|---|---|
Garden Oaks Elementary School 901 Sue Barnett Drive, Houston, TX 77018 | K-5 | 0.8 mi |
Black Middle School 1575 Chantilly Lane, Houston, TX 77018 | 6-8 | 1.4 mi |
Waltrip High School 1900 West 34th Street, Houston, TX 77018 | 9-12 | 0.5 mi |
Price & Sales History for 1214 W 31st St
Tax History for 1214 W 31st St
Estimate the Cost for 1214 W 31st St
1214 W 31st Street, Houston, TX 77018 (MLS# 10214370) is a Single Family property with 3 bedrooms and 2 full bathrooms. 1214 W 31st Street is currently listed for $439,000 and was received on October 13, 2026. Want to learn more about 1214 W 31st Street? Do you have questions about finding other Single Family real estate for sale in Houston? You can browse all Houston real estate or contact a Coldwell Banker agent to request more information.