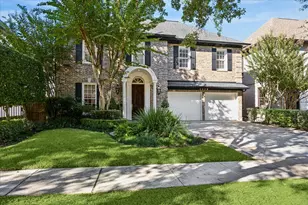
Full Property Details for 12250 Whittington Dr #712
General
- Price: $75,289
- HOA FEE: $306/month
- Status: Active
- Type: Condo
- Source: Houston
- MLS ID: 47423279
- Updated: 9/22/2026
- Added to Site: 57 day(s) ago
Interior
- Number of Rooms: 1
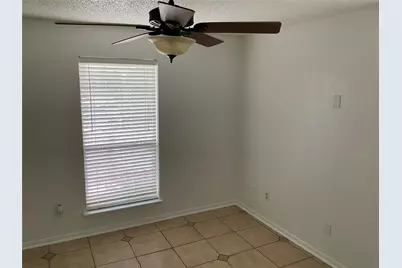
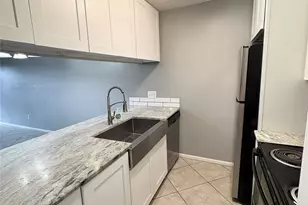
- Interior Features: Bedroom on Upper Level, Granite Counters, Tub Shower, Ceiling Fan(s), Kitchen/Dining Combo
- Fireplace: Yes
- Number of Fireplaces: 1
- Appliances: Dryer, Washer/Dryer Stacked, Dishwasher, Electric Oven, Electric Range, Disposal, Oven, Washer, Refrigerator
- Flooring: Tile, Wood
Rooms
- Total Bathrooms: 1
- Full Bathrooms: 1
- Laundry: Laundry in Utility Room, Electric Dryer Hookup, Stacked
Additional Information
- Pool: Yes
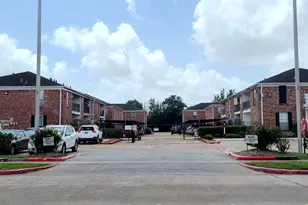
- Security/Safety: Security Gate, Controlled Access
Exterior
Parking
- Carports: Yes
- Parking Features: Controlled Entrance, Carport, Electric Gate, None
Location
- Area: 31
- County: Harris
- Subdivision: One Ashford Phase (1)
- Driving Directions: Beautiful1-bedroom, 1-bath condo in a gated West Houston community. The spacious bedroom offers ample closet space. Conveniently located near the Energy Corridor with easy access to I-10, Beltway 8. Exit Dairy Ashford Road. Turn left (south) onto Dairy Ashford. Continue about 2 miles, crossing Memorial Drive and Briar Forest Drive. Turn left onto Whittington Drive. 12550 Whittington Drive will be on your left in the gated One Ashford Place community.
School Information
- Elem School District: 27 - Houston
- Midd School District: 27 - Houston
- High School District: 27 - Houston
- Elementary School: ASHFORD/SHADOWBRIAR ELEMENTARY SCHOOL
- Middle School: WEST BRIAR MIDDLE SCHOOL
- High School: WESTSIDE HIGH SCHOOL
Community
- Assoc. Name: Property Masters Inc.
- Assoc. Fees Include: Sewer, Trash, Water
Heating & Cooling
- Central air: Yes
- Air Conditioning: Yes
- Cooling Type: Central Air, Electric
- Heating Type: Central, Electric
Utilities
- Sewer: Public Sewer
- Water: Public
Structural Information
- Architectural Style: Traditional
- Construction: Cement Siding, Wood Siding
- Roof: Composition
- Stories/Levels: 1
- Square Feet: 644
- Sq. Ft. Source: Appraiser
- Living Area: 644 Sq. Ft.
- Year Built: 1983
- Year Built Source: Public Records
Financial Considerations
- Association Fee: $306
- Assoc Fee Freq.: Monthly
Disclosures and Reports
- Legal Description: UNIT 712 BLDG G .006004 INT COMMON LAND & ELE ONE ASHFORD P
- Legal Disclosures: None
- APN: 115-430-007-0012
- Section: G
Listed by Buyer's Club Realty (281) 208-1782, Cleve Tryon (713) 419-2046