
This is a carousel with tiles that activate property listing cards. Use the previous and next buttons to navigate.
1/25
$399,900
This is a carousel with tiles that activate property listing cards. Use the previous and next buttons to navigate.
1/25
Property Description
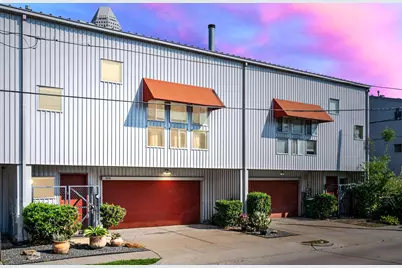
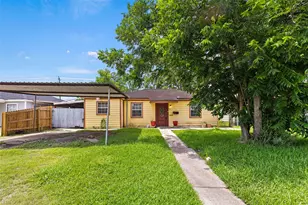
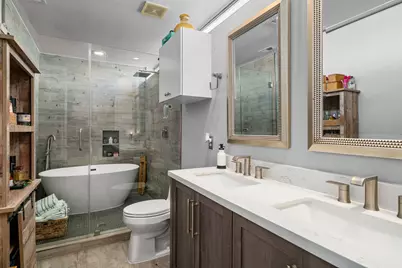
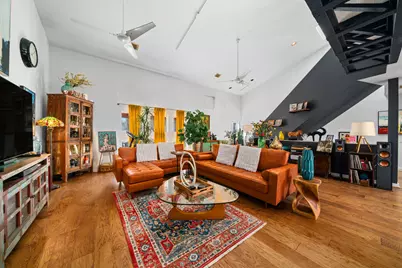
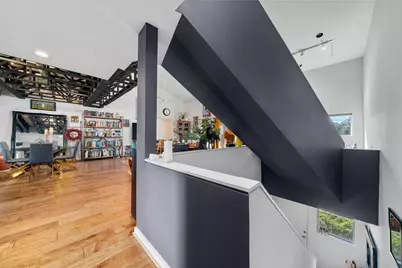
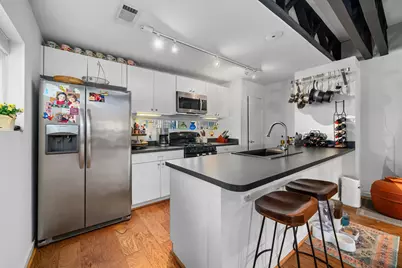
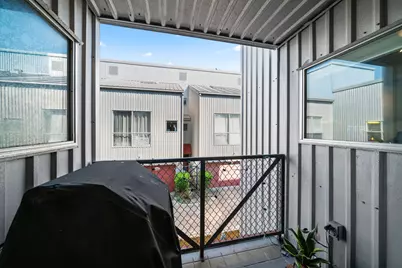
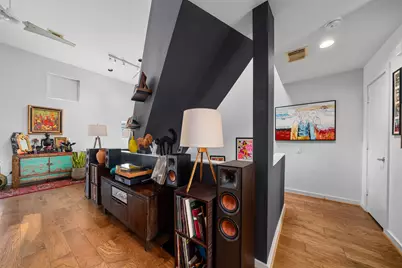
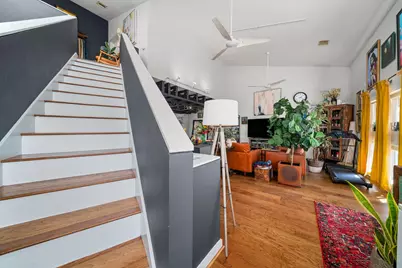
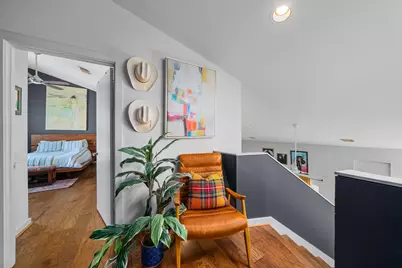
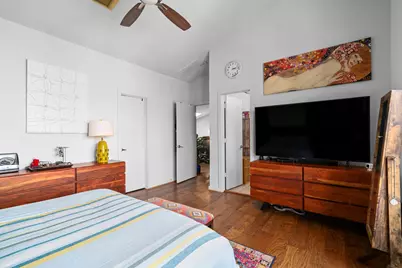
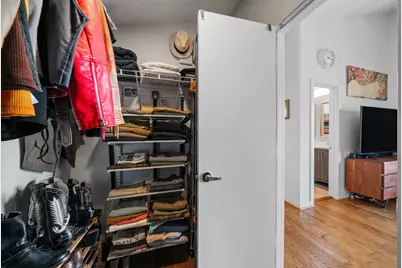
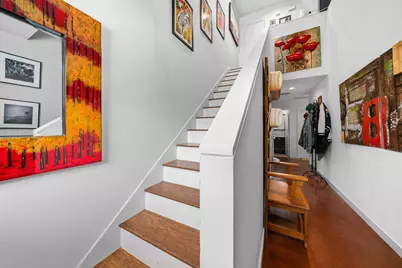
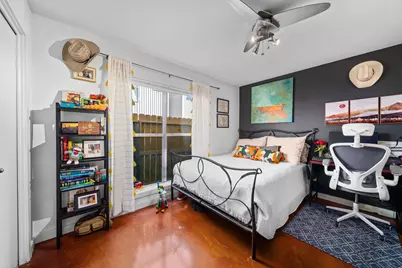
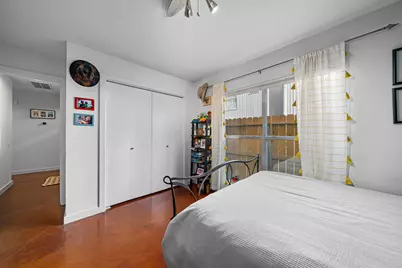
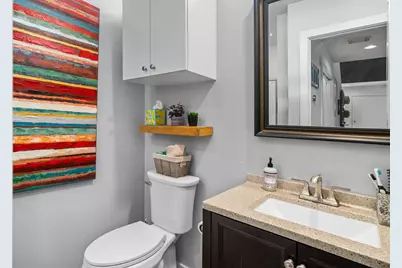
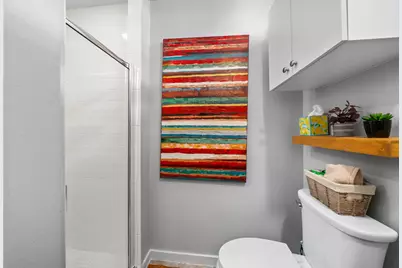
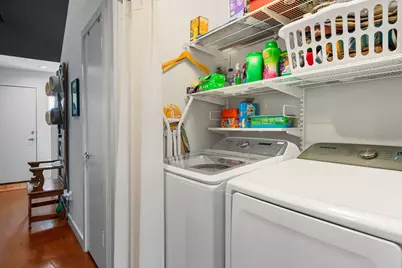
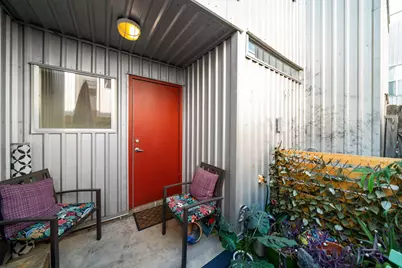
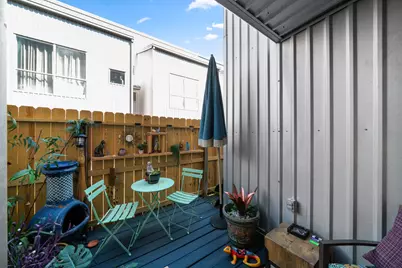
Modern Midtown Retreat! 3-Story Townhome with Private Yard & Walkable Location! NEW 15.2 SEER AC Condenser and Evaporator coils, July 2026. Step into this stylish 3-story townhome with recent remodeling done. The private driveway, 2-car garage, and secluded backyard w/patio create the perfect retreat. On the 1st floor, the secondary bedroom w/ concrete floors offers flexibility, w/ an adjacent full bath & utility closet. On the 2nd floor, an open-concept living space features soaring ceilings, new wood floors, exposed trusses, & a bold charcoal accent wall to enhance the home's unique architecture. The sleek kitchen, w/ stainless steel appliances and a breakfast bar, flows seamlessly to the balcony for outdoor relaxation. The 3rd-floor primary suite is a sanctuary, w/ vaulted ceilings, new wood floors, a remodeled en-suite bath, & a large walk-in closet. Bonus space is ideal for a home office. Steps away from restaurants, shops, & entertainment! 3D tour on file
Full Property Details
Full Property Details for 1235 Buckner St
General
- Price: $399,900
- HOA FEE: $58/month
- HOA FEE FREQ.: Annually
- Taxes: $7,289 (2021)
- Status: Active
- Type: Townhouse
- Source: Houston
- MLS ID: 48197121
- Updated: 8/17/2026
- Added to Site: 19 day(s) ago
Interior
- Number of Rooms: 6
- Interior Features: Breakfast Bar, Balcony, Double Vanity, High Ceilings, Kitchen/Family Room Combo, Multiple Staircases, Pantry, Soaking Tub, Separate Shower, Vaulted Ceiling(s), Walk-In Pantry, Window Treatments, Ceiling Fan(s), Kitchen/Dining Combo, Living/Dining Room, Programmable Thermostat
- Appliances: Dryer, Dishwasher, Electric Oven, Free-Standing Range, Disposal, Gas Range, Microwave, Oven, Washer
- Flooring: Carpet, Concrete, Laminate, Tile, Vinyl
Rooms
Bathrooms
- Total Bathrooms: 2
- Full Bathrooms: 2
Bedrooms
- Total Bedrooms: 2
Other Rooms
- Laundry: Laundry in Utility Room, Electric Dryer Hookup
Additional Information
- Security/Safety: Security System Owned, Smoke Detector(s)
Exterior
- Exterior Features: Balcony, Deck, Fence, Paved Driveway, Patio, Private Yard
- Porch/Patio/Deck: Balcony, Deck, Patio
Parking
- Garage: Yes
- Attached garage: Yes
- Garage Spaces: 2
- Parking Features: Attached, Garage, Garage Door Opener
Location
- Area: 16
- County: Harris
- Subdivision: Buckner Street T/H
- Driving Directions: From Montrose Blvd., travel east on West Dallas. Turn right on Arthur, turn right on Andrews, turn right on Buckner. Park in 1235 Buckner driveway.
- Direction Faces: West
School Information
- Elem School District: 27 - Houston
- Midd School District: 27 - Houston
- High School District: 27 - Houston
- Elementary School: GREGORY-LINCOLN ELEMENTARY SCHOOL
- Middle School: GREGORY-LINCOLN MIDDLE SCHOOL
- High School: HEIGHTS HIGH SCHOOL
Community
- Assoc. Name: Buckner St Townhomes hoa
- Assoc. Fees Include: Sewer, Water
Heating & Cooling
- Central air: Yes
- Air Conditioning: Yes
- Cooling Type: Central Air, Electric
- Heating Type: Central, Gas
Utilities
- Sewer: Public Sewer
- Water: Public
Structural Information
- Architectural Style: Contemporary/Modern
- Builder: Urban Lofts
- Construction: Aluminum Siding
- Roof: Metal
- Windows: Low-Emissivity Windows, Window Coverings
- Stories/Levels: 3
- Square Feet: 1,918
- Sq. Ft. Source: Appraiser
- Living Area: 1,918 Sq. Ft.
- Year Built: 2002
- Year Built Source: Public Records
Lot Features
- Property View: East
- Lot Size Source: Appraiser
- Lot Features: Front Yard
Green Features
- Energy Efficient: Thermostat, Windows
Financial Considerations
- Association Fee: $700
- Assoc Fee Freq.: Annually
- Tax Amount: $7,289
- Tax Year: 2021
- Terms: Cash, Conventional, FHA, VA Loan
Disclosures and Reports
- Legal Description: LT 25 BLK 1 BUCKNER STREET T/H
- Legal Disclosures: Seller Disclosure
- APN: 122-247-001-0025
Listed by Compean Group (832) 777-3904, Evan Compean (832) 777-3904
Get Pre-Approved Today
Schools
Schools serving 1235 Buckner St
School District:Houston Independent School District
| Name | Grades | Distance |
|---|---|---|
Gregory-Lincoln Ed Center 1101 Taft Street, Houston, TX 77019 | K-5 | 0.4 mi |
Heights High School 413 East 13th Street, Houston, TX 77008 | 9-12 | 2.8 mi |
Disclaimer:
School attendance boundaries provided by ATTOM Data Solutions and are for reference only. Contact the school directly to verify enrollment eligibility.
Price & Sales History for 1235 Buckner St
Date
Details
Price
Change
Source
7/30/2026
Listed
$399,900
—
MLS
Disclaimer: Historical sales information is derived from public records provided by the county offices. Information is not guaranteed and should be independently verified.

Tax History
Tax History for 1235 Buckner St
Year
Property Taxes
Change
Tax Assessment
Change
2025
$5,095
1%
$371,361
-3%
2023
$5,067
—
$383,159
-3%
2022
$5,067
-8%
$395,465
14%
2022
$5,487
2%
$345,968
14%
2021
$5,405
-6%
$303,778
-3%
2020
$5,758
-24%
$313,912
1%
2019
$7,544
-4%
$311,540
—
2018
$7,887
—
$311,679
—
2017
$7,874
—
$311,679
—
2016
$7,881
2%
$311,679
3%
2015
$7,697
—
$303,600
10%
2015
$7,697
34%
$276,000
23%
2013
$5,747
—
$224,600
—
Disclaimer: Historical tax information is derived from public records provided by the county offices. Information is not guaranteed and should be independently verified.
Estimate the Cost
Estimate the Cost for 1235 Buckner St
1235 Buckner Street, Houston, TX 77019 (MLS# 48197121) is a Townhouse property with 2 bedrooms and 2 full bathrooms. 1235 Buckner Street is currently listed for $399,900 and was received on July 30, 2026. Want to learn more about 1235 Buckner Street? Do you have questions about finding other Townhouse real estate for sale in Houston? You can browse all Houston real estate or contact a Coldwell Banker agent to request more information.