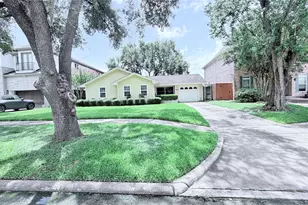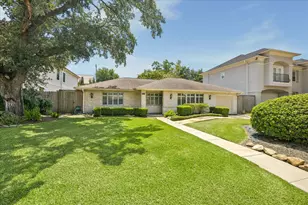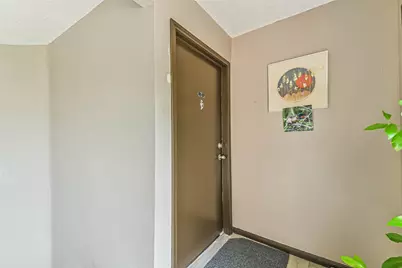
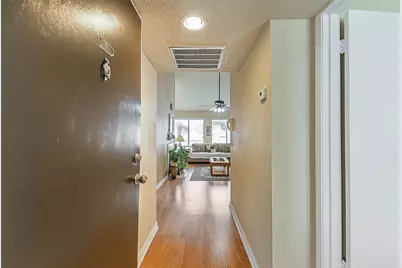
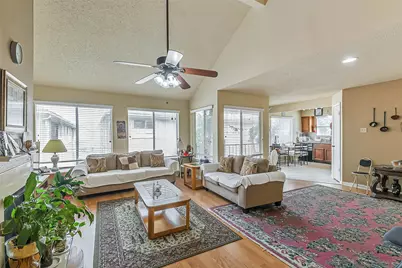
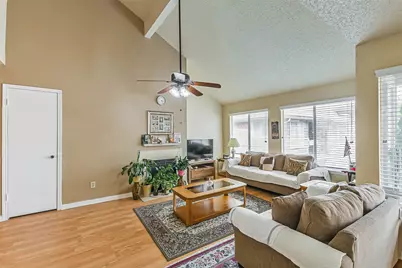
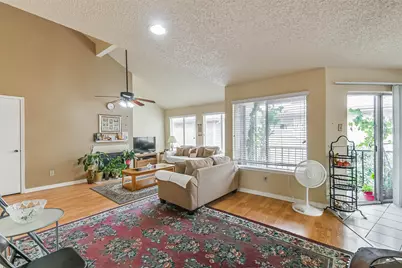
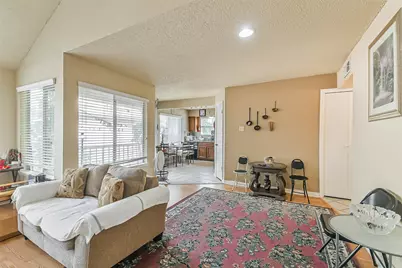
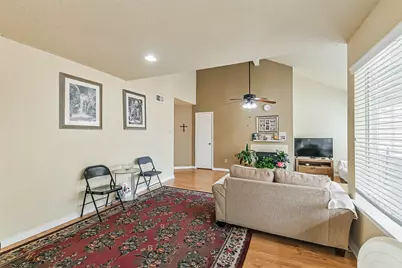
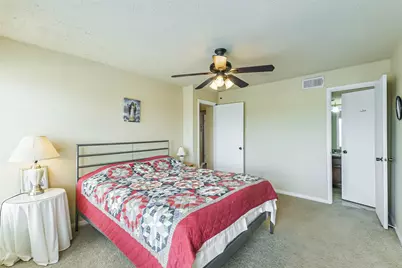
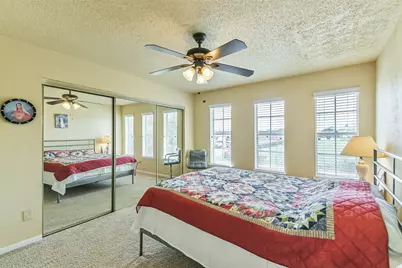
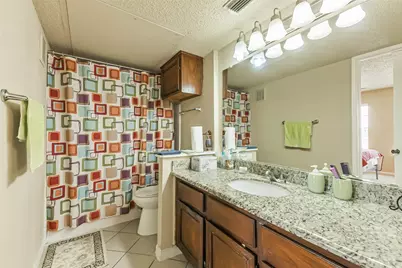
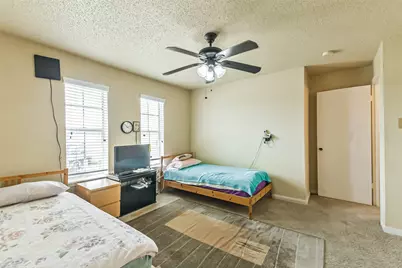
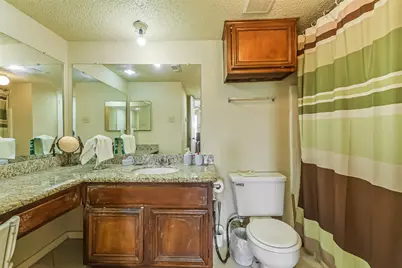
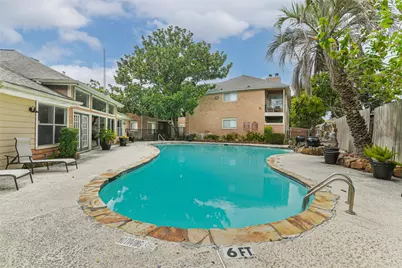
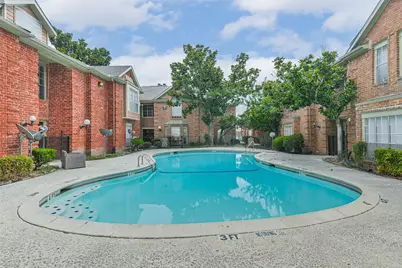
This is a carousel with tiles that activate property listing cards. Use the previous and next buttons to navigate.
$120,000
This is a carousel with tiles that activate property listing cards. Use the previous and next buttons to navigate.
Full Property Details for 12400 Overbrook Ln #59D
General
- Price: $120,000
- HOA FEE: $274/month
- Taxes: $2,715 (2026)
- Status: Active
- Type: Condo
- Source: Houston
- MLS ID: 23396649
- Updated: 9/11/2026
- Added to Site: 19 day(s) ago
Interior
- Number of Rooms: 5
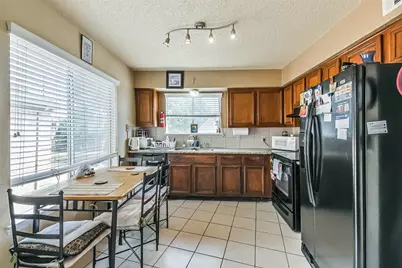
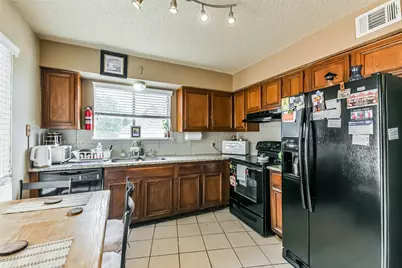
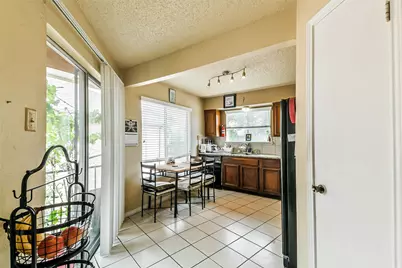
- Interior Features: All Bedrooms Up, Granite Counters, Kitchen/Family Room Combo, Pantry, Tub Shower, Walk-In Closet(s), Living/Dining Room
- Fireplace: Yes
- Number of Fireplaces: 1
- Fireplace(s): Wood Burning
- Appliances: Dryer, Dishwasher, Electric Cooktop, Electric Oven, Disposal, Microwave, Oven, Refrigerator, Washer
- Flooring: Carpet, Laminate, Tile
Rooms
Bathrooms
- Total Bathrooms: 2
- Full Bathrooms: 2
Bedrooms
- Total Bedrooms: 2
Other Rooms
- Laundry: Laundry in Utility Room, Electric Dryer Hookup
Additional Information
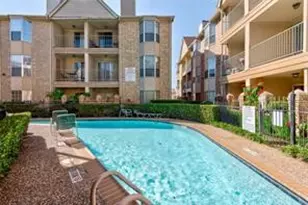
- Shared Amenities: Maintenance Grounds, Pool, Trash
- Pool: Yes
- Pool Description: Association
Exterior
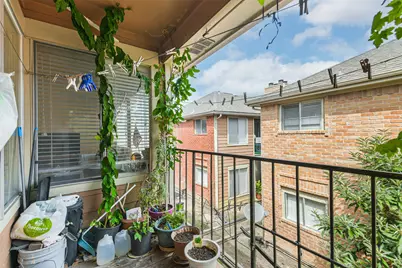
- Exterior Features: Balcony
- Porch/Patio/Deck: Balcony
Parking
- Parking Features: Additional Parking, Assigned, None
Location
- Area: 31
- County: Harris
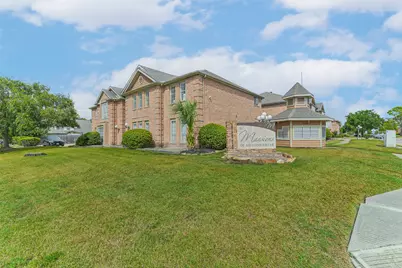
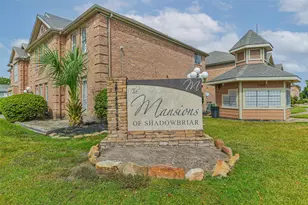
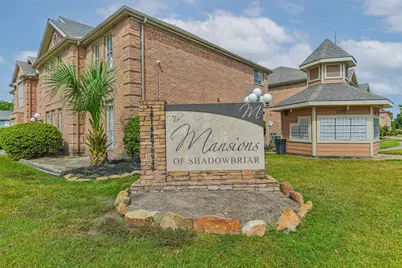
- Subdivision: Mansions Shadowbriar Condo
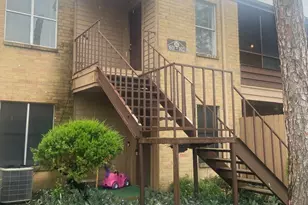
- Driving Directions: From Westheimer, Head North on Dairy Ashford, Right on Overbrook Ln, Left on Ashford Hollow Ln. The building will be on your right. You can park in the lot or on the street. Unit is on the second floor. Use showing instructions to get entry door code.
- Direction Faces: West
School Information
- Elem School District: 27 - Houston
- Midd School District: 27 - Houston
- High School District: 27 - Houston
- Elementary School: ASHFORD/SHADOWBRIAR ELEMENTARY SCHOOL
- Middle School: WEST BRIAR MIDDLE SCHOOL
- High School: WESTSIDE HIGH SCHOOL
Community
- Assoc. Name: Mansions Of Shadowbriar
- Assoc. Fees Include: Clubhouse, Common Areas, Sewer, Trash, Water
Heating & Cooling
- Central air: Yes
- Air Conditioning: Yes
- Cooling Type: Central Air, Electric
- Heating Type: Central, Electric
Utilities
- Sewer: Public Sewer
- Water: Public
Structural Information
- Architectural Style: Traditional
- Construction: Cement Siding
- Roof: Composition
- Stories/Levels: 1
- Square Feet: 1,157
- Sq. Ft. Source: Appraiser
- Living Area: 1,157 Sq. Ft.
- Year Built: 1983
- Year Built Source: Public Records
Lot Features
- Property View: East
Financial Considerations
- Association Fee: $274
- Assoc Fee Freq.: Monthly
- Tax Amount: $2,715
- Tax Year: 2026
- Terms: Cash, Conventional, Investor Financing
Disclosures and Reports
- Ownership: Full Ownership
- Legal Description: UNIT 59D BLDG 59 .003406 INT COMMON LAND & ELE MANSIONS OF S
- Legal Disclosures: Seller Disclosure
- APN: 115-584-059-0004
- Section: 1
Listed by Keller Williams Realty Metropolitan (713) 621-8001, Nicolette Lee Flores (503) 956-4397
Schools serving 12400 Overbrook Ln #59D
| Name | Grades | Distance |
|---|---|---|
Ashford Elementary School 1815 Shannon Valley Drive, Houston, TX 77077 | K-5 | 0.6 mi |
West Briar Middle School 13733 Brimhurst Drive, Houston, TX 77077 | 6-8 | 2.2 mi |
Westside High School 14201 Briar Forest Drive, Houston, TX 77077 | 9-12 | 2.4 mi |
Price & Sales History for 12400 Overbrook Ln #59D
Tax History for 12400 Overbrook Ln #59D
Estimate the Cost for 12400 Overbrook Ln #59D
12400 Overbrook Lane #59D, Houston, TX 77077 (MLS# 23396649) is a Condo property with 2 bedrooms and 2 full bathrooms. 12400 Overbrook Lane #59D is currently listed for $120,000 and was received on September 11, 2026. Want to learn more about 12400 Overbrook Lane #59D? Do you have questions about finding other Condo real estate for sale in Downtown Houston? You can browse all Downtown Houston real estate or contact a Coldwell Banker agent to request more information.