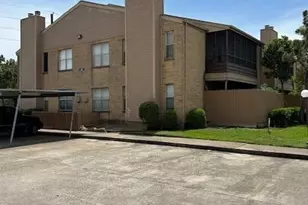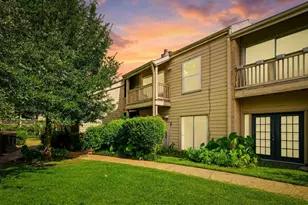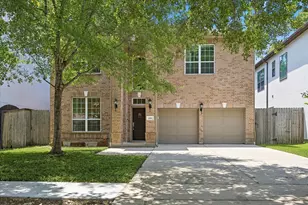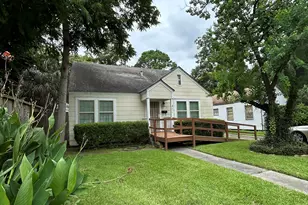
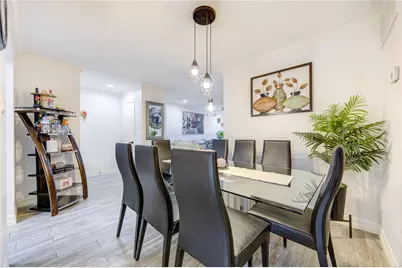
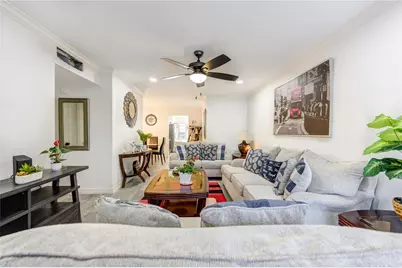
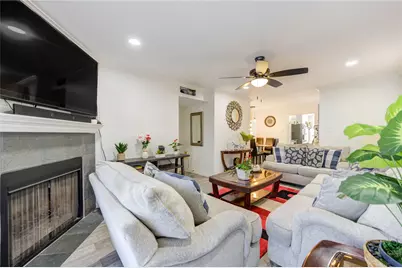
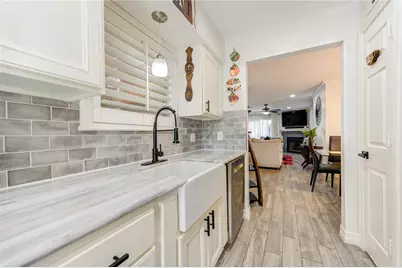
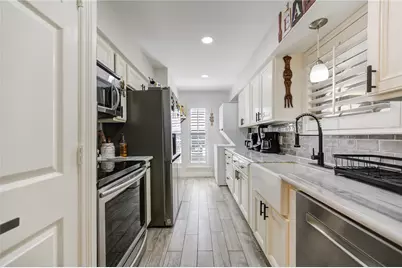
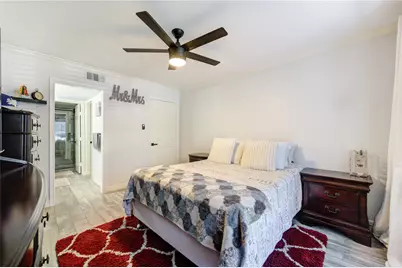
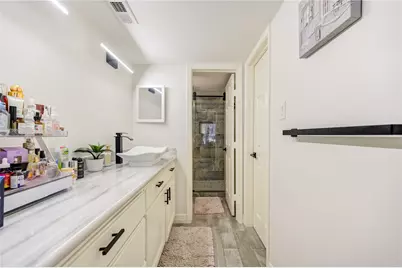
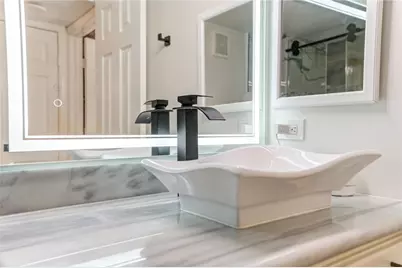

This is a carousel with tiles that activate property listing cards. Use the previous and next buttons to navigate.
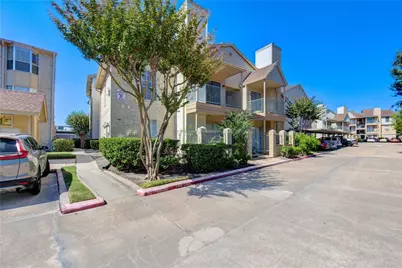
$144,999 Sale Pending
This is a carousel with tiles that activate property listing cards. Use the previous and next buttons to navigate.
Full Property Details for 12550 Whittington Dr #305
General
- Price: $144,999
- HOA FEE: $489/month
- Status: Pending
- Type: Condo
- Source: Houston
- MLS ID: 91260231
- Updated: 7/21/2026
- Added to Site: 57 day(s) ago
Interior
- Number of Rooms: 6
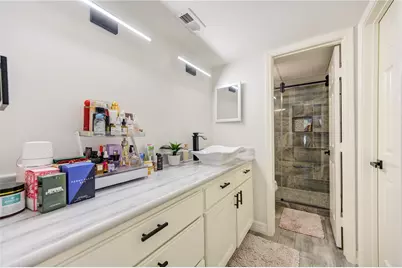
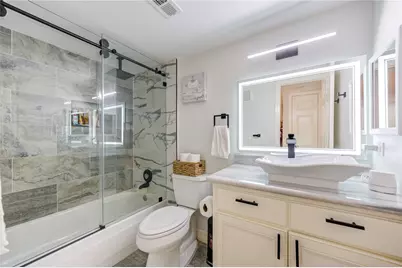
- Interior Features: Double Vanity, Soaking Tub
- Fireplace: Yes
- Number of Fireplaces: 1
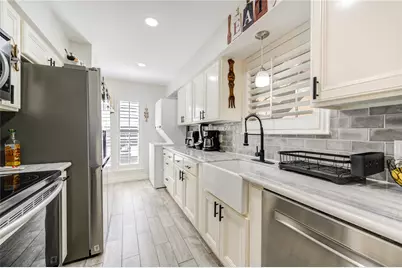
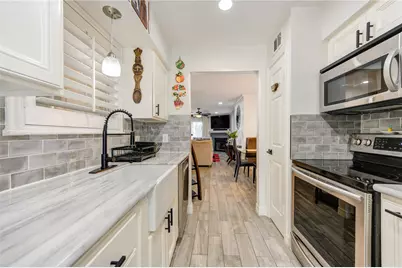
- Appliances: Dryer, Washer/Dryer Stacked, Dishwasher, Electric Cooktop, Electric Oven, Disposal, Microwave, Refrigerator, Washer
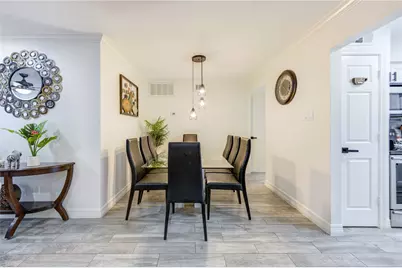
- Flooring: Tile
Rooms
Bathrooms
- Total Bathrooms: 2
- Full Bathrooms: 2
Bedrooms
- Total Bedrooms: 2
Other Rooms
- Laundry: Gas Dryer Hookup, Stacked
Additional Information
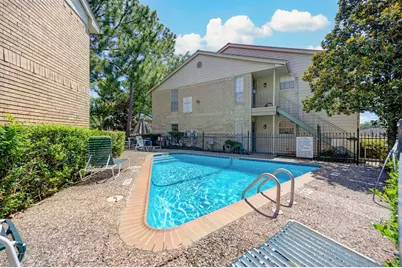
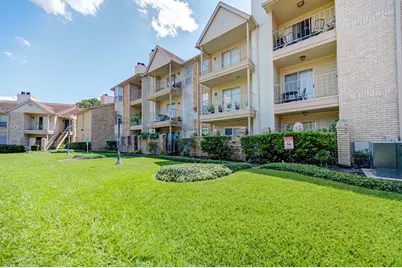
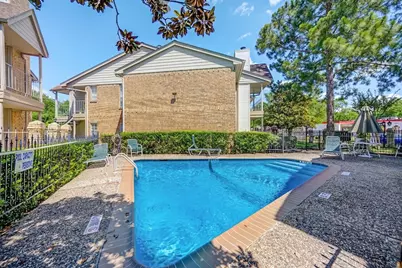
- Shared Amenities: Controlled Access, Pool
- Pool: Yes
- Pool Description: Association
- Security/Safety: Security Gate, Intercom, Security System, Controlled Access
- Equipment: Intercom
Parking
- Garage: Yes
- Carports: Yes
- Parking Features: Assigned, Controlled Entrance, Carport, Detached, Garage
Location
- Area: 31
- County: Harris
- Subdivision: ONE ASHFORD PLACE
- Driving Directions: Head north on Dairy Ashford Rd from Westheimer Rd.Continue for about 1.5 miles.Turn right onto Whittington Dr.The condominium complex at 12550 Whittington Dr will be on your left. The complex entrance is typically accessed from the second driveway/gate.Proceed to Unit #305, which is on the properties on the first level.
School Information
- Elem School District: 27 - Houston
- Midd School District: 27 - Houston
- High School District: 27 - Houston
- Elementary School: ASHFORD/SHADOWBRIAR ELEMENTARY SCHOOL
- Middle School: WEST BRIAR MIDDLE SCHOOL
- High School: WESTSIDE HIGH SCHOOL
Community
- Assoc. Name: PMI/property Master Inc.
- Assoc. Fees Include: Common Areas, Gas, Insurance, Maintenance Structure, Sewer, Trash, Water
Heating & Cooling
- Central air: Yes
- Air Conditioning: Yes
- Cooling Type: Central Air, Electric
- Heating Type: Central, Electric
Utilities
- Sewer: Public Sewer
- Water: Public
Structural Information
- Architectural Style: Contemporary/Modern
- Construction: Brick, Wood Siding
- Roof: Composition
- Entry Access: Controlled Access
- Stories/Levels: 1
- Square Feet: 1,002
- Sq. Ft. Source: Appraiser
- Living Area: 1,002 Sq. Ft.
- Year Built: 1983
- Year Built Source: Public Records
Financial Considerations
- Association Fee: $489
- Assoc Fee Freq.: Monthly
- Terms: Cash, Conventional, FHA, VA Loan
Disclosures and Reports
- Legal Description: UNIT 305 BLDG C .009567 INT COMMON LAND & ELE ONE ASHFORD PL
- Legal Disclosures: Municipal Utility District Disclosure, Other
- APN: 115-430-003-0005
- Section: 1
Listed by Energy Realty (281) 679-6266, Francy Baquero (713) 884-6176
Schools serving 12550 Whittington Dr #305
| Name | Grades | Distance |
|---|---|---|
Ashford Elementary School 1815 Shannon Valley Drive, Houston, TX 77077 | K-5 | 0.4 mi |
West Briar Middle School 13733 Brimhurst Drive, Houston, TX 77077 | 6-8 | 1.7 mi |
Westside High School 14201 Briar Forest Drive, Houston, TX 77077 | 9-12 | 2.1 mi |
Price & Sales History for 12550 Whittington Dr #305
Tax History for 12550 Whittington Dr #305
Estimate the Cost for 12550 Whittington Dr #305
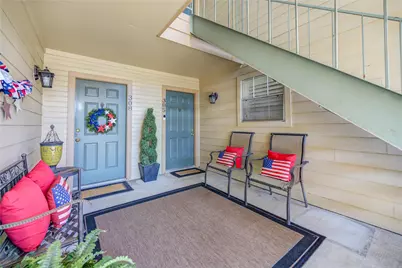
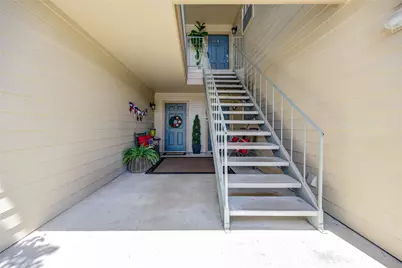
12550 Whittington Drive #305, Houston, TX 77077 (MLS# 91260231) is a Condo property with 2 bedrooms and 2 full bathrooms. 12550 Whittington Drive #305 is currently listed for $144,999 and was received on June 10, 2026. Want to learn more about 12550 Whittington Drive #305? Do you have questions about finding other Condo real estate for sale in Houston? You can browse all Houston real estate or contact a Coldwell Banker agent to request more information.