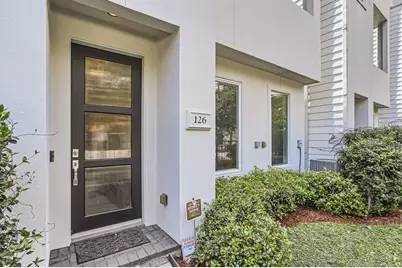
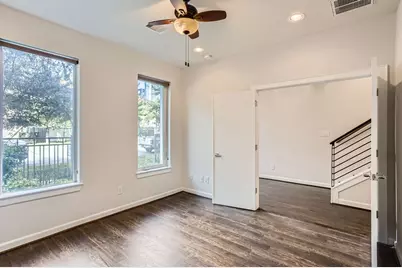
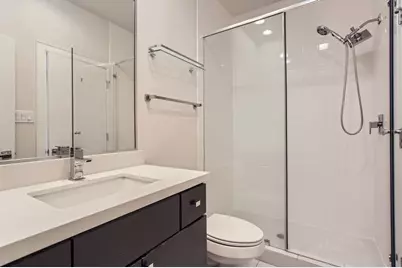
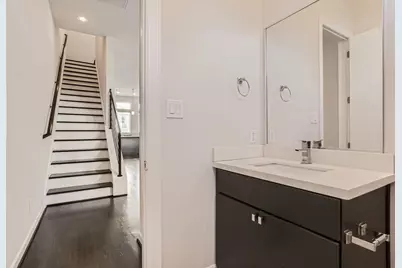
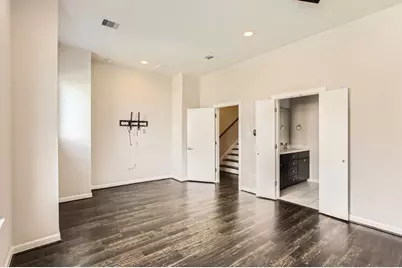
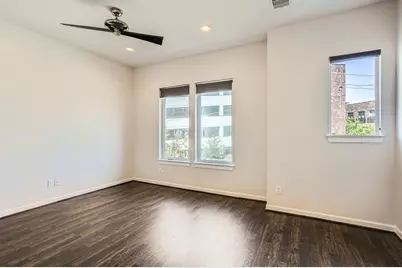
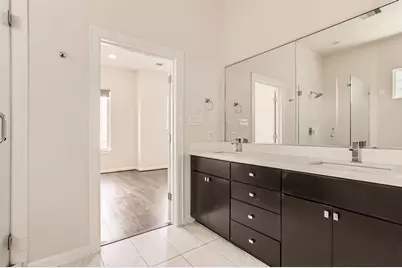
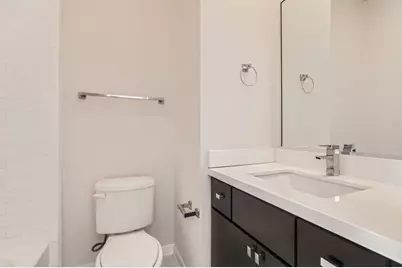
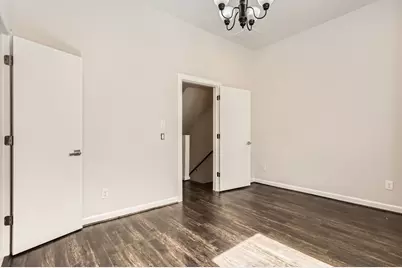
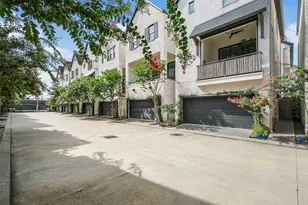
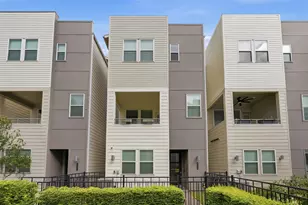
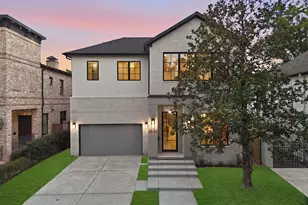
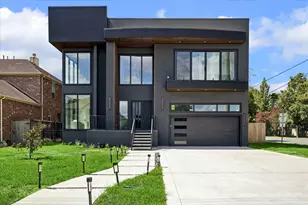
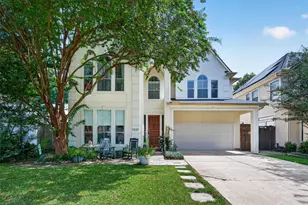
Full Property Details for 126 Pierce St
General
- Price: $460,000
- HOA FEE: $150/month
- HOA FEE FREQ.: Annually
- Taxes: $9,882 (2025)
- Status: Active
- Type: Single Family
- Source: Houston
- MLS ID: 86996938
- Updated: 9/2/2026
- Added to Site: 48 day(s) ago
Interior
- Number of Rooms: 7
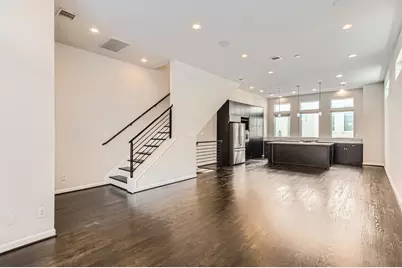
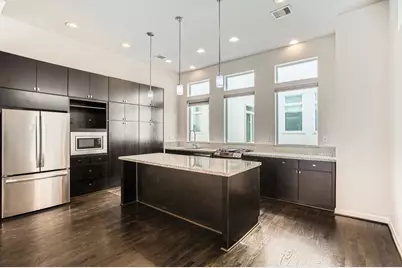
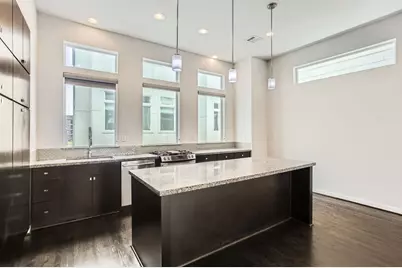
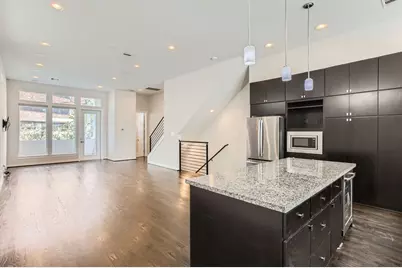
- Interior Features: Breakfast Bar, Bedroom on Main Level, Double Vanity, High Ceilings, Quartz Counters, Soaking Tub, Separate Shower, Upper Level Primary, Kitchen/Dining Combo, Living/Dining Room, Programmable Thermostat
- Appliances: Dishwasher, Electric Oven, Disposal, Gas Range, Microwave, ENERGY STAR Qualified Appliances
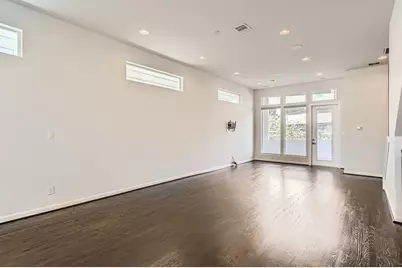
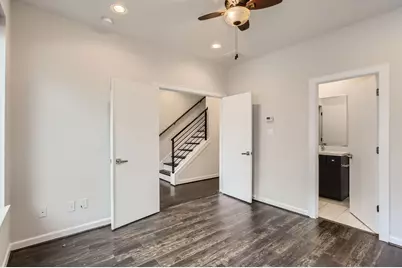
- Flooring: Tile, Wood
Rooms
- Total Bathrooms: 4
- Full Bathrooms: 3
- Half Bathrooms: 1
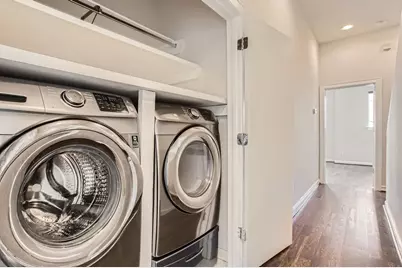
- Laundry: Washer Hookup, Electric Dryer Hookup, Gas Dryer Hookup
Additional Information
- Security/Safety: Prewired, Smoke Detector(s)
Exterior
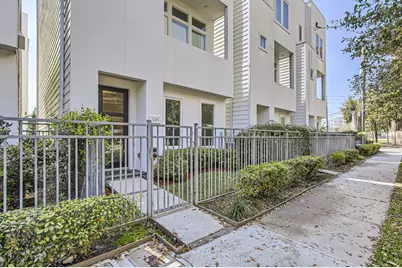
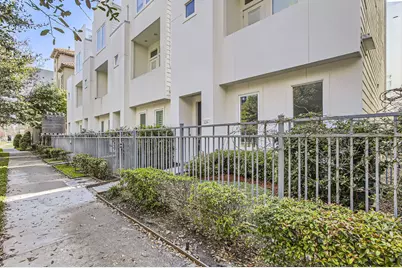
- Exterior Features: Fence
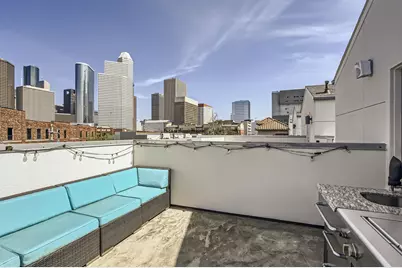
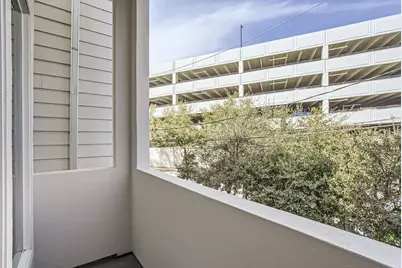
- Porch/Patio/Deck: Deck, Rooftop
Parking
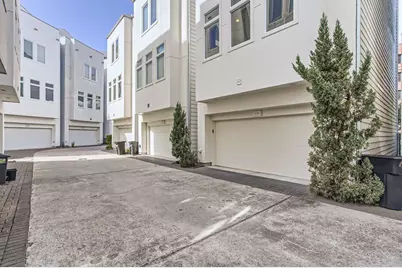
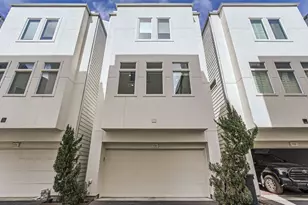
- Garage: Yes
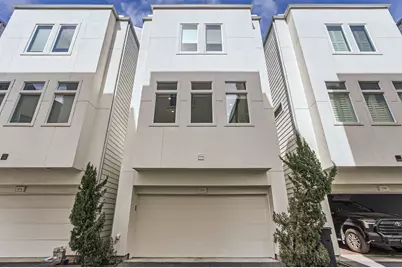
- Attached garage: Yes
- Garage Spaces: 2
- Parking Features: Attached, Garage, Garage Door Opener
Location
- Area: 16
- County: Harris
- Subdivision: Modern Midtown
- Driving Directions: Head east on Washington. Right(south) on Montrose. Left on W Gray. Left on Wilson. Right on Victor. Homes will be on the right past Valentine.
School Information
- Elem School District: 27 - Houston
- Midd School District: 27 - Houston
- High School District: 27 - Houston
- Elementary School: GREGORY-LINCOLN ELEMENTARY SCHOOL
- Middle School: GREGORY-LINCOLN MIDDLE SCHOOL
- High School: HEIGHTS HIGH SCHOOL
Community
- Association: Yes
- Assoc. Name: Modern Midtown HOA
- Assoc. Fees Include: Other
Heating & Cooling
- Central air: Yes
- Air Conditioning: Yes
- Cooling Type: Central Air, Electric, Zoned
- Heating Type: Central, Gas, Zoned
Utilities
- Sewer: Public Sewer
- Water: Public
Structural Information
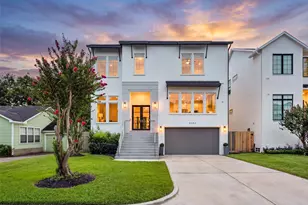
- Architectural Style: Contemporary/Modern
- Builder: CitySide Homes
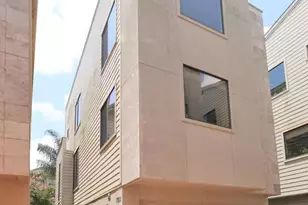
- Construction: Cement Siding, Stucco
- Roof: Composition
- Windows: Low-Emissivity Windows
- Stories/Levels: 3
- Square Feet: 2,096
- Sq. Ft. Source: Appraiser
- Living Area: 2,096 Sq. Ft.
- Year Built: 2014
- Year Built Source: Public Records
Lot Features
- Lot Size (Acres): 0.033
- Lot Size Source: Appraiser
- Lot Features: Other, Backs to Greenbelt/Park
- Fencing (Description): Partial
Green Features
- Energy Efficient: Radiant Attic Barrier, Appliances, HVAC, Insulation, Thermostat, Windows
- Indoor Air Quality: Ventilation
Financial Considerations
- Association Fee: $1,800
- Assoc Fee Freq.: Annually
- Tax Amount: $9,882
- Tax Year: 2025
- Terms: Cash, Conventional, FHA
Disclosures and Reports
- Ownership: Full Ownership
- Legal Description: LT 3 BLK 1 MODERN MIDTOWN
- Legal Disclosures: Seller Disclosure
- APN: 134-288-001-0003
Listed by Keller Williams Houston Central (713) 340-0371, Jonathan Arnold (281) 854-8125