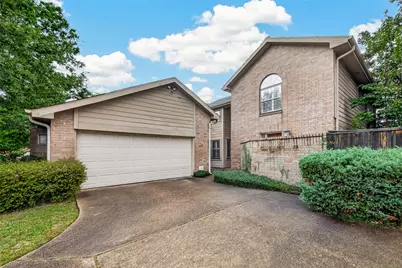
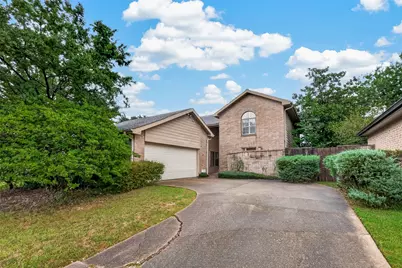
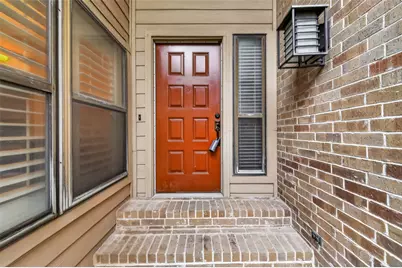
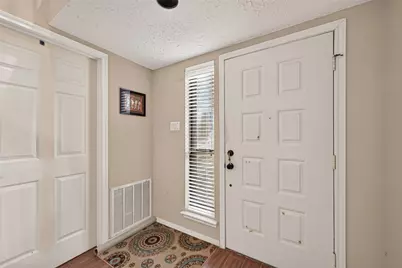
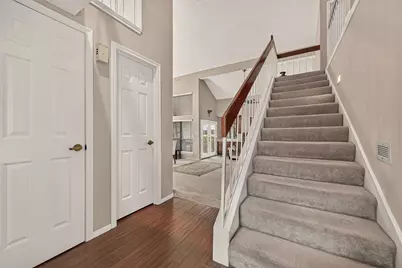
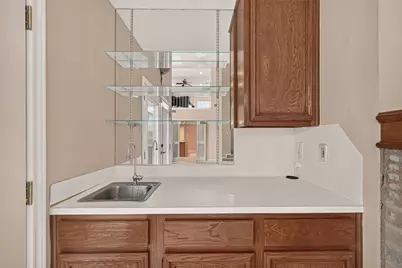
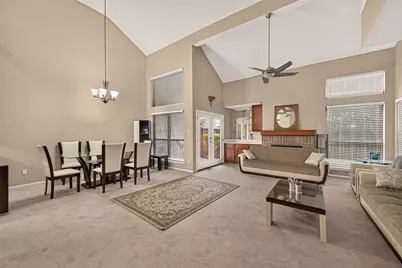
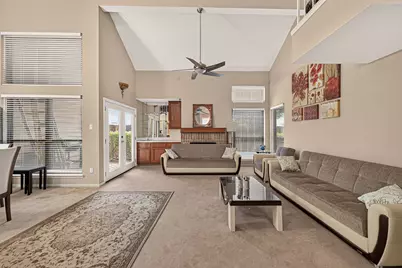
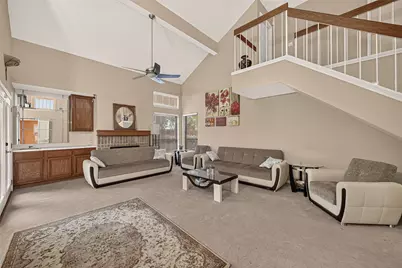
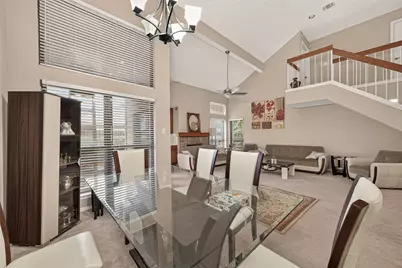
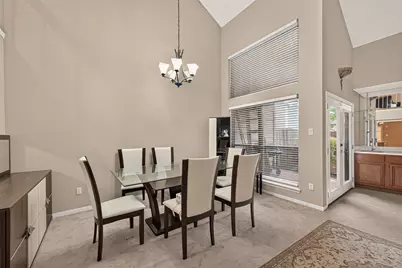
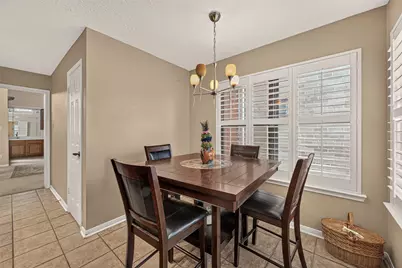
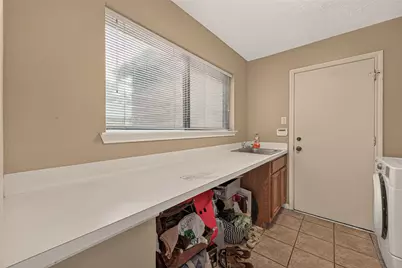
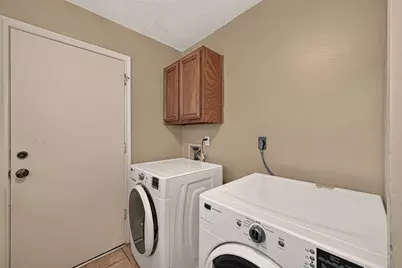
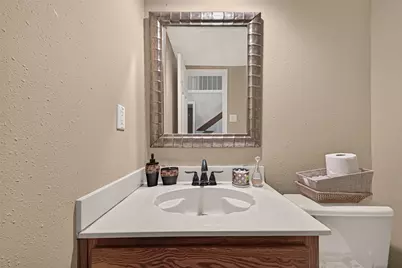
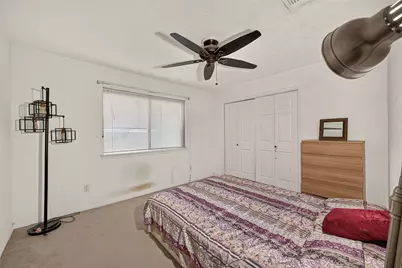
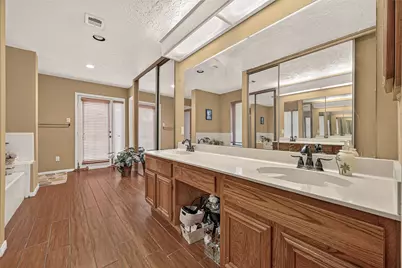
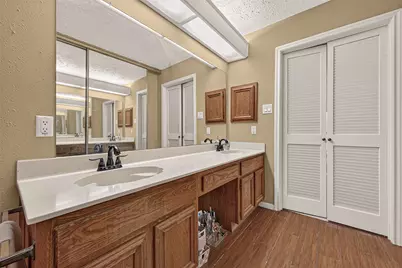
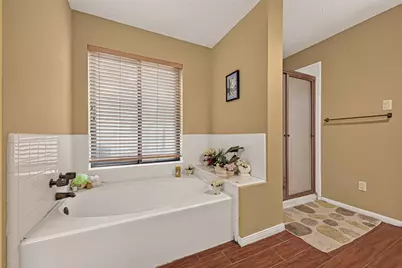
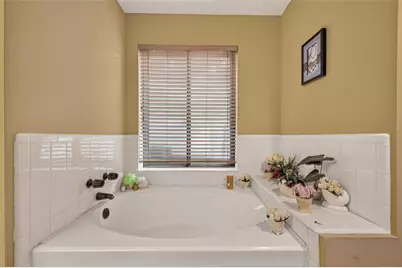
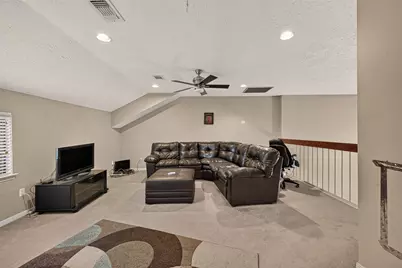
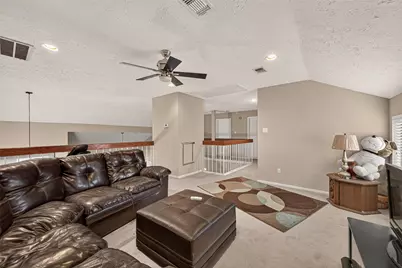
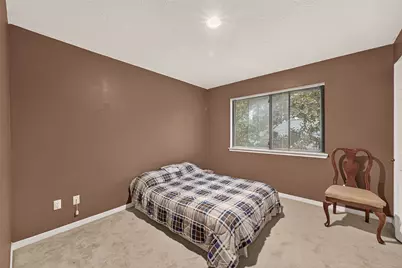
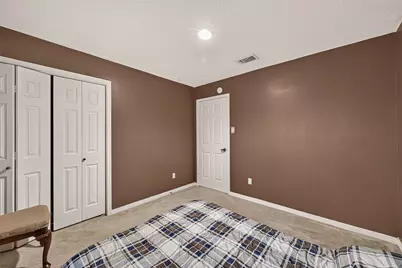
This is a carousel with tiles that activate property listing cards. Use the previous and next buttons to navigate.
$249,900 Just Listed
This is a carousel with tiles that activate property listing cards. Use the previous and next buttons to navigate.
Full Property Details for 12634 Ashford Pine Dr
General
- Price: $249,900
- HOA FEE: $46/month
- HOA FEE FREQ.: Annually
- Taxes: $5,590 (2026)
- Status: Active
- Type: Single Family
- Source: Houston
- MLS ID: 78445979
- Updated: 11/5/2026
- Added to Site: 5 day(s) ago
Interior
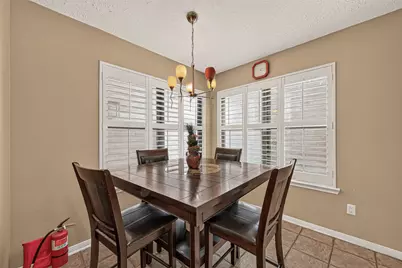
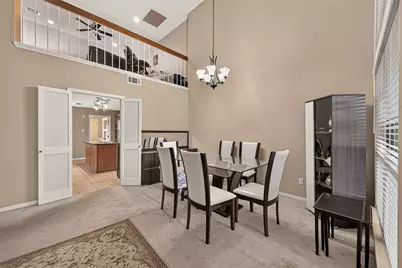
- Number of Rooms: 5
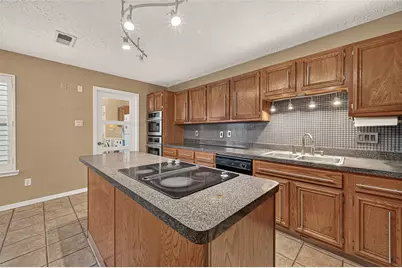
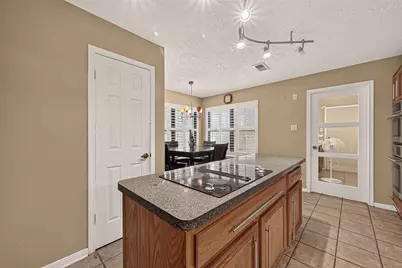
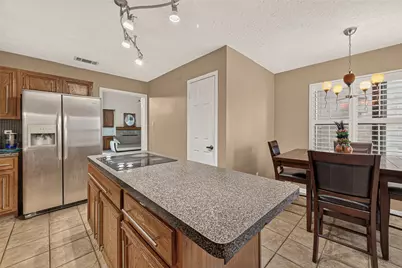
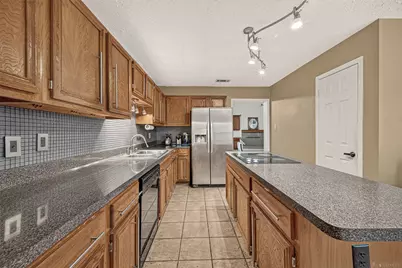
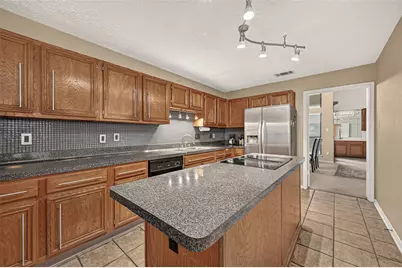
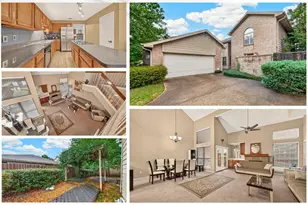
- Interior Features: High Ceilings, Kitchen Island, Main Level Primary, Ceiling Fan(s), Living/Dining Room
- Fireplace: Yes
- Number of Fireplaces: 1
- Fireplace(s): Gas Log
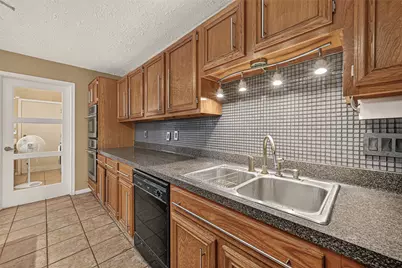
- Appliances: Dishwasher, Disposal, Microwave
- Flooring: Carpet, Tile
Rooms
Bathrooms
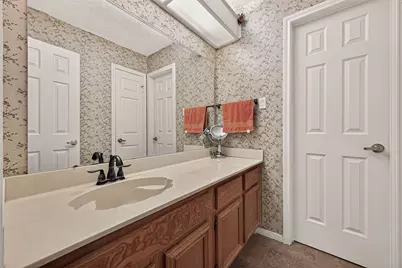
- Total Bathrooms: 3
- Full Bathrooms: 2
- Half Bathrooms: 1
Bedrooms
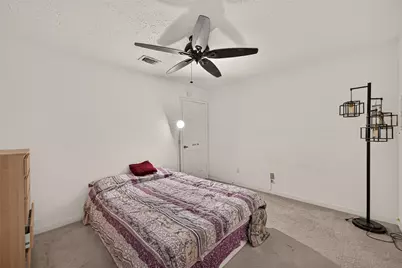
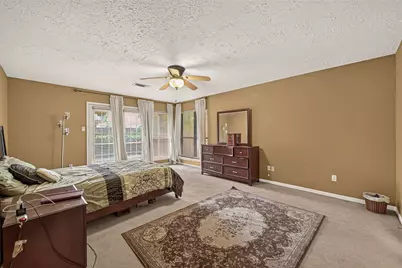
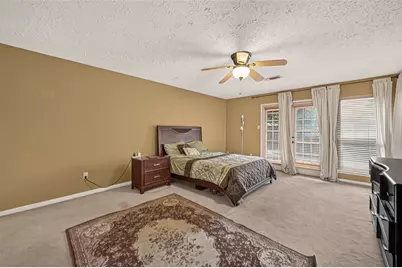
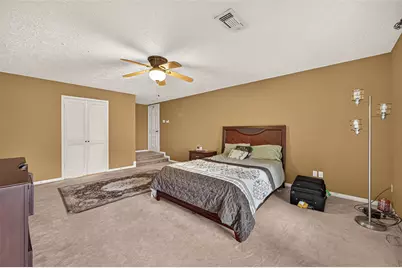
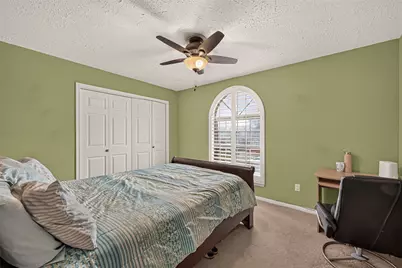
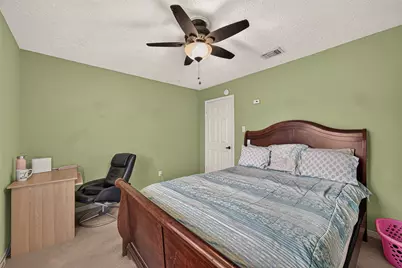
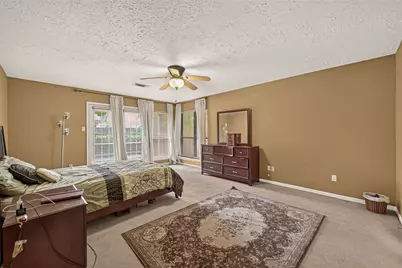
- Total Bedrooms: 4
Additional Information
- Shared Amenities: Playground, Pool, Tennis Court(s)
- Pool: Yes
- Pool Description: Association
- Security/Safety: Smoke Detector(s)
Exterior
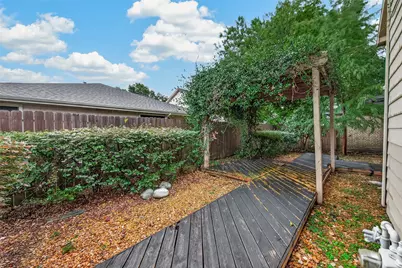
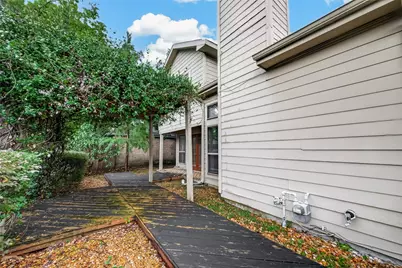
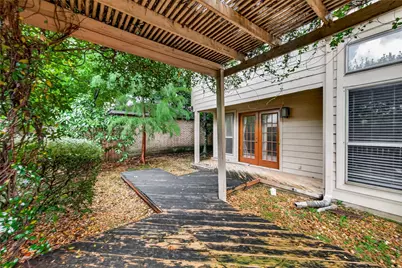
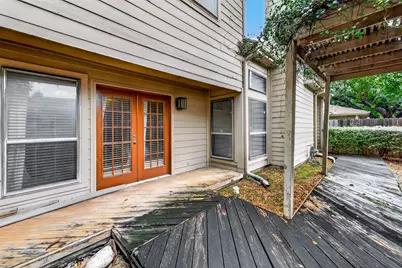
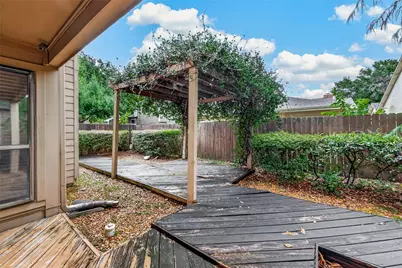
- Exterior Features: Deck, Fully Fenced, Fence, Porch, Patio
- Porch/Patio/Deck: Deck, Patio, Porch
Parking
- Garage: Yes
- Attached garage: Yes
- Garage Spaces: 2
- Parking Features: Attached, Garage
Location
- Area: 31
- County: Harris
- Subdivision: Ashford Park
- Driving Directions: • From Richmond Avenue, turn right onto Meadway. • Turn left onto Ashford Park Drive. • Turn left onto Ashford Pine Drive. • The destination is the 2nd house on the left.
School Information
- Elem School District: 2 - Alief
- Midd School District: 2 - Alief
- High School District: 2 - Alief
- Elementary School: HEFLIN ELEMENTARY SCHOOL
- Middle School: O'DONNELL MIDDLE SCHOOL
- High School: AISD DRAW
Community
- Association: Yes
- Assoc. Name: Graham Management
Heating & Cooling
- Central air: Yes
- Air Conditioning: Yes
- Cooling Type: Central Air, Electric
- Heating Type: Central, Gas
Utilities
- Sewer: Public Sewer
- Water: Public
Structural Information
- Architectural Style: Contemporary/Modern, Traditional
- Construction: Brick, Wood Siding
- Roof: Composition
- Stories/Levels: 2
- Square Feet: 2,514
- Sq. Ft. Source: Appraiser
- Living Area: 2,514 Sq. Ft.
- Year Built: 1983
- Year Built Source: Public Records
Lot Features
- Lot Size (Acres): 0.124
- Lot Size Source: Appraiser
- Lot Features: Subdivision
- Fencing (Description): Back Yard
Financial Considerations
- Association Fee: $550
- Assoc Fee Freq.: Annually
- Tax Amount: $5,590
- Tax Year: 2026
Disclosures and Reports
- Documents Avail.: Seller's Property Disclosure
- Legal Description: LT 52 BLK 5 ASHFORD PARK SEC 4
- APN: 114-446-005-0052
- Section: 4
Listed by Real Broker, LLC (855) 450-0442, Pearl Ngo (832) 877-0022
Schools serving 12634 Ashford Pine Dr
| Name | Grades | Distance |
|---|---|---|
Heflin Elementary School 3303 Synott Road, Houston, TX 77082 | K-4 | 0.7 mi |
O'donnell Middle School 14041 Alief Clodine Road, Houston, TX 77082 | 7-8 | 1.9 mi |
Elsik High School 12601 High Star Drive, Houston, TX 77072 | 10-12 | 1.6 mi |
Crossroads 12360 Bear Ram Road, Houston, TX 77072 | 9-12 | 1.6 mi |
Hastings High School 4410 Cook Road, Houston, TX 77072 | 10-12 | 1.7 mi |
Alief Early College High School 2811 Hayes Road, Houston, TX 77082 | 9-12 | 2.2 mi |
Taylor High School, Houston, TX 7555 Howell Sugarland Road, Houston, TX 77083 | 9-12 | 2.8 mi |
Kerr High School 8150 Sugarland Howell Road, Houston, TX 77083 | 9-12 | 3 mi |
Price & Sales History for 12634 Ashford Pine Dr
Tax History for 12634 Ashford Pine Dr
Estimate the Cost for 12634 Ashford Pine Dr
12634 Ashford Pine Drive, Houston, TX 77082 (MLS# 78445979) is a Single Family property with 4 bedrooms, 2 full bathrooms and 1 partial bathroom. 12634 Ashford Pine Drive is currently listed for $249,900 and was received on November 05, 2026. Want to learn more about 12634 Ashford Pine Drive? Do you have questions about finding other Single Family real estate for sale in Downtown Houston? You can browse all Downtown Houston real estate or contact a Coldwell Banker agent to request more information.
