No photo available
$439,000 Just Listed
Property Description
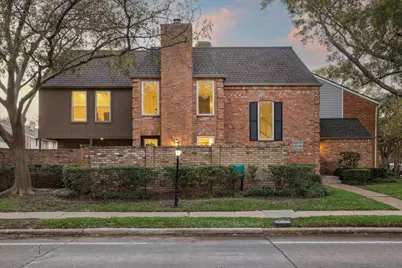
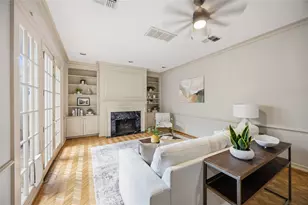
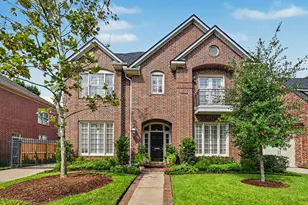
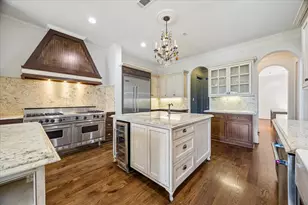
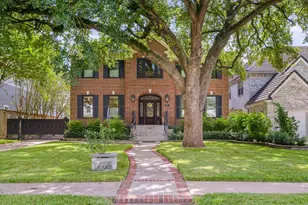
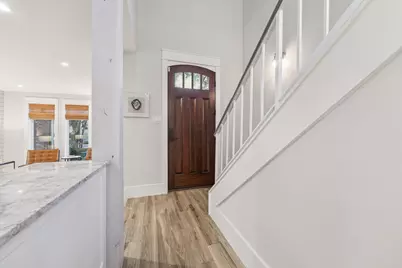
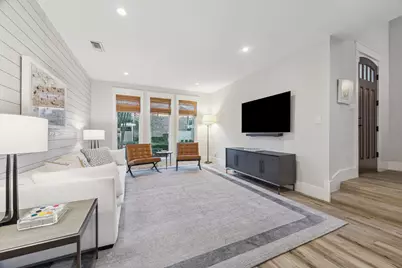
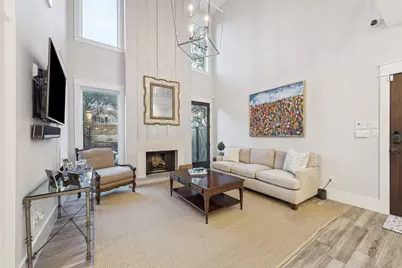
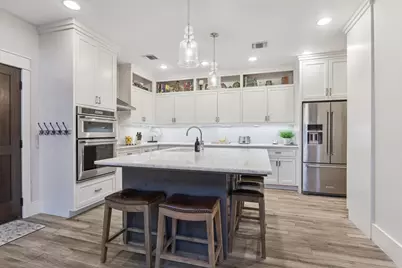
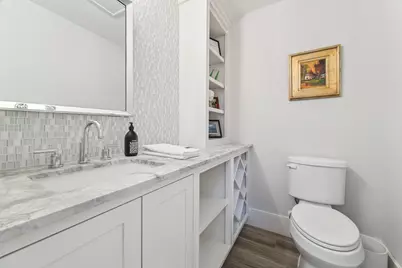
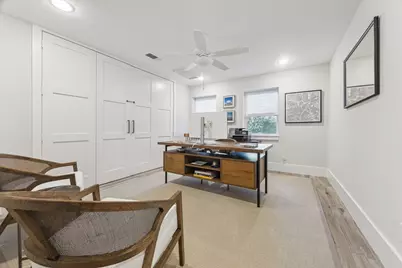
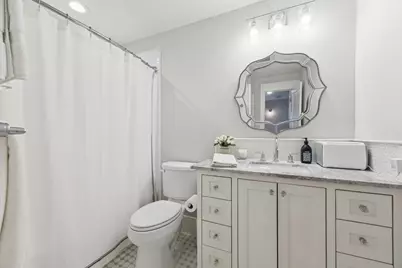
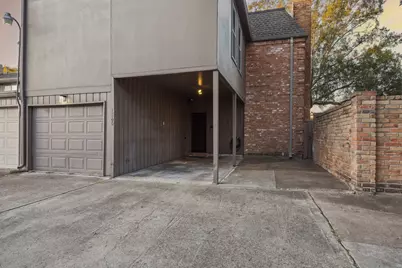
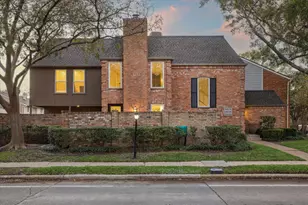
"Taken to the studs & remodeled" like no other you've seen! From the windows to the roof, doors to the floors, baths & stunning island Kitchen, this designer crafted Home is truly special & easy to see why it was showcased in the Houston Chronicle! A few of the stylish modern highlights are: Tile Wood floors, Hi-Ceiling w/ custom Crown Molding, custom Shiplap accents, Recessed and Designed Lighting galore, a dynamite Kitchen w/ Iceberg Marble counters, Glass Tile backsplash, custom job built cabinets, oversized and Extra Deep Composite Sink, stainless appliances and OPEN to the spacious Family Rm w/ blue sky views, 2-story ceilings & fireplace. A palatial Primary Suite boasts endless custom closets, built-in dressers & dreamy bath w/ 2 sinks, separate freestanding tub & walk-in shower. Located on a superb corner lot offering privacy like no other, you'll enjoy your own fenced yard space, 3 parking spots including a garage & covered carport & more! WOW!
Full Property Details
Full Property Details for 1266 Fountain View Dr #174
General
- Price: $439,000
- HOA FEE: $500/month
- Taxes: $6,564 (2025)
- Status: Active
- Type: Townhouse
- Source: Houston
- MLS ID: 54097670
- Updated: 7/8/2026
- Added to Site: 4 day(s) ago
Interior
- Number of Rooms: 8
- Interior Features: Dry Bar, Double Vanity, Entrance Foyer, High Ceilings, Intercom, Kitchen Island, Bath in Primary Bedroom, Pots & Pan Drawers, Pantry, Self-closing Drawers, Separate Shower, Window Treatments, Ceiling Fan(s), Living/Dining Room
- Fireplace: Yes
- Number of Fireplaces: 1
- Fireplace(s): Gas Log, Wood Burning
- Appliances: Dryer, Washer/Dryer Stacked, Dishwasher, Electric Cooktop, Electric Oven, Disposal, Microwave, Oven, Washer
- Flooring: Tile
Rooms
Bathrooms
- Total Bathrooms: 3
- Full Bathrooms: 2
- Half Bathrooms: 1
Bedrooms
- Total Bedrooms: 2
Other Rooms
- Laundry: Laundry in Utility Room, Electric Dryer Hookup, Stacked
Additional Information
- Shared Amenities: Pool
- Pool: Yes
- Pool Description: Association
- Security/Safety: Security System Owned
- Equipment: Intercom, Reverse Osmosis System, Satellite Dish
Exterior
- Exterior Features: Deck, Fence, Play Structure, Patio, Storage, Tennis Court(s)
- Porch/Patio/Deck: Deck, Patio
Parking
- Garage: Yes
- Attached garage: Yes
- Garage Spaces: 1
- Carports: Yes
- Carport Spaces: 1
- Parking Features: Attached Carport, Additional Parking, Assigned, Attached, Garage, Garage Door Opener
Location
- Area: 22
- County: Harris
- Subdivision: Tanglewood Condo
- Driving Directions: From I-10, take South Voss, Left on Woodway Dr. Right on Fountain View Dr
- Direction Faces: North
School Information
- Elem School District: 27 - Houston
- Midd School District: 27 - Houston
- High School District: 27 - Houston
- Elementary School: BRIARGROVE ELEMENTARY SCHOOL
- Middle School: TANGLEWOOD MIDDLE SCHOOL
- High School: WISDOM HIGH SCHOOL
Community
- Assoc. Name: Tanglewod HOA
- Assoc. Fees Include: Common Areas, Insurance, Maintenance Structure, Recreation Facilities, Sewer, Water
Heating & Cooling
- Central air: Yes
- Air Conditioning: Yes
- Cooling Type: Central Air, Electric
- Heating Type: Central, Gas
Utilities
- Sewer: Public Sewer
- Water: Public
Structural Information
- Architectural Style: Traditional
- Construction: Brick, Wood Siding
- Roof: Composition
- Windows: Low-Emissivity Windows, Window Coverings
- Stories/Levels: 2
- Square Feet: 1,912
- Sq. Ft. Source: Appraiser
- Living Area: 1,912 Sq. Ft.
- Year Built: 1973
- Year Built Source: Public Records
Lot Features
- Lot Size Source: Appraiser
Green Features
- Energy Efficient: Exposure/Shade, HVAC, Windows
Financial Considerations
- Association Fee: $500
- Assoc Fee Freq.: Monthly
- Tax Amount: $6,564
- Tax Year: 2025
- Terms: Cash, Conventional
Disclosures and Reports
- Ownership: Full Ownership
- Legal Description: UNIT 174 BLDG DD .004405 INT COMMON LAND & ELE TANGLEGROVE T
- Legal Disclosures: Seller Disclosure
- APN: 108-312-000-0010
Listed by Martha Turner Sotheby's International Realty (713) 520-1981, Lynn Zarr, Jr. (713) 502-9996
Get Pre-Approved Today
Schools
Schools serving 1266 Fountain View Dr #174
School District:Houston Independent School District
| Name | Grades | Distance |
|---|---|---|
Briargrove Elementary School 6145 San Felipe Street, Houston, TX 77057 | K-5 | 0.5 mi |
Tanglewood Middle 5215 San Felipe Street, Houston, TX 77056 | 6-8 | 1.1 mi |
Lee High School, Houston, TX 6529 Beverly Hill Street, Houston, TX 77057 | 9-12 | 1.9 mi |
Disclaimer:
School attendance boundaries provided by ATTOM Data Solutions and are for reference only. Contact the school directly to verify enrollment eligibility.
Price & Sales History for 1266 Fountain View Dr #174
Date
Details
Price
Change
Source
7/08/2026
Listed
$439,000
—
MLS
Disclaimer: Historical sales information is derived from public records provided by the county offices. Information is not guaranteed and should be independently verified.

Tax History
Tax History for 1266 Fountain View Dr #174
Year
Property Taxes
Change
Tax Assessment
Change
2025
$6,667
66%
$313,701
-3%
2023
$4,023
—
$323,953
7%
2022
$4,023
-15%
$302,920
4%
2022
$4,742
-26%
$291,936
6%
2021
$6,396
19%
$274,432
-7%
2020
$5,389
-29%
$294,735
-6%
2019
$7,609
1%
$314,231
6%
2018
$7,497
-8%
$296,257
-8%
2017
$8,156
10%
$322,825
10%
2016
$7,428
10%
$293,747
10%
2015
$6,770
—
$267,043
4%
2015
$6,770
20%
$257,967
17%
2013
$5,648
—
$220,698
—
Disclaimer: Historical tax information is derived from public records provided by the county offices. Information is not guaranteed and should be independently verified.
Estimate the Cost
Estimate the Cost for 1266 Fountain View Dr #174
1266 Fountain View Drive #174, Houston, TX 77057 (MLS# 54097670) is a Townhouse property with 2 bedrooms, 2 full bathrooms and 1 partial bathroom. 1266 Fountain View Drive #174 is currently listed for $439,000 and was received on July 08, 2026. Want to learn more about 1266 Fountain View Drive #174? Do you have questions about finding other Townhouse real estate for sale in Downtown Houston? You can browse all Downtown Houston real estate or contact a Coldwell Banker agent to request more information.