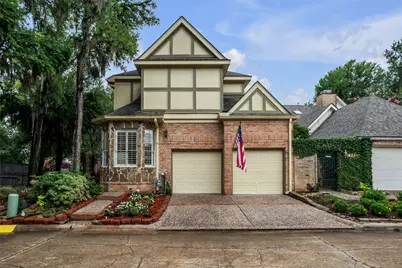
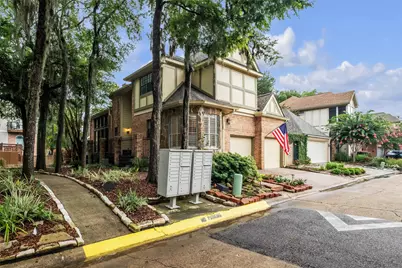
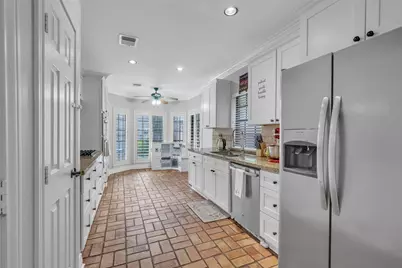
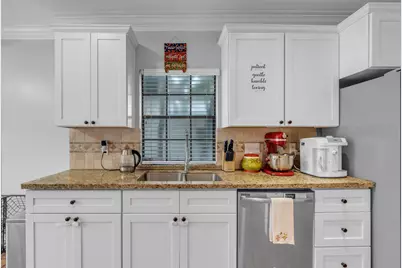
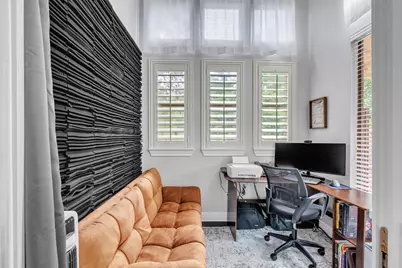
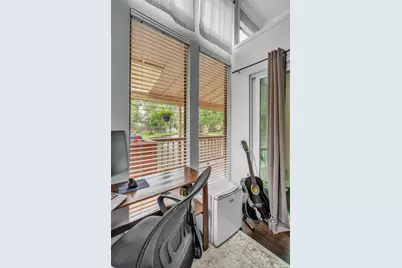
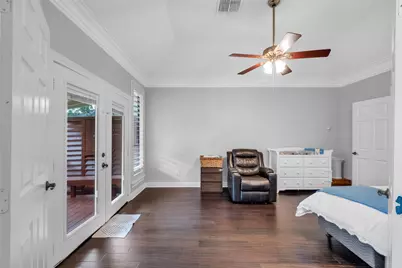
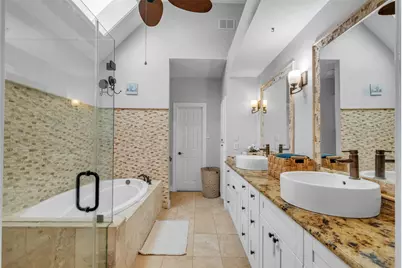
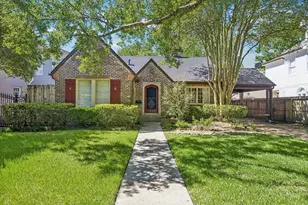
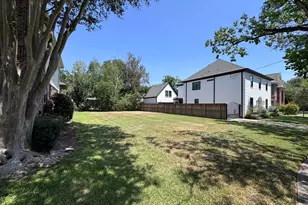
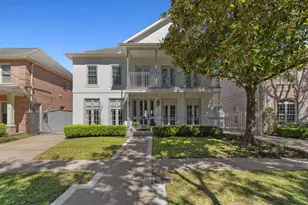
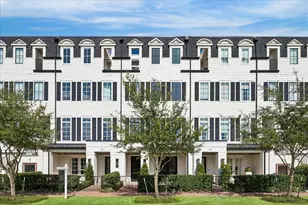
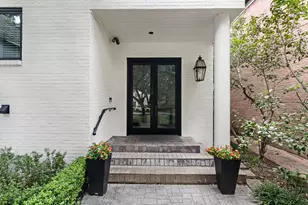
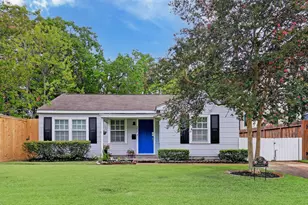
Full Property Details for 12853 Kingsbridge Ln
General
- Price: $489,999
- HOA FEE: $107/month
- HOA FEE FREQ.: Annually
- Taxes: $10,543 (2025)
- Status: Active
- Type: Single Family
- Source: Houston
- MLS ID: 72788192
- Updated: 8/21/2026
- Added to Site: 68 day(s) ago
Interior
- Number of Rooms: 9
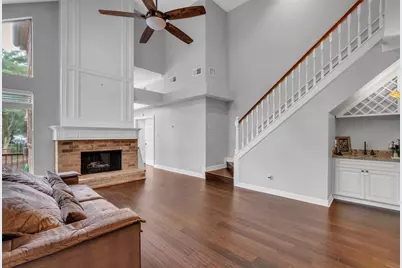
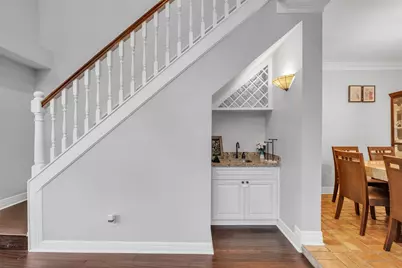
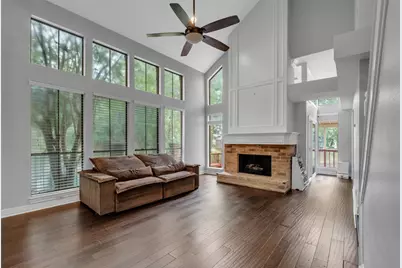
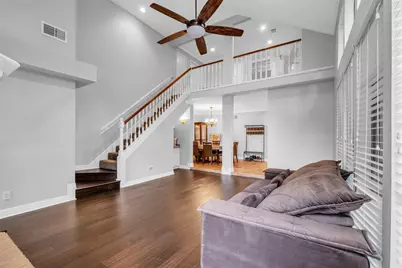
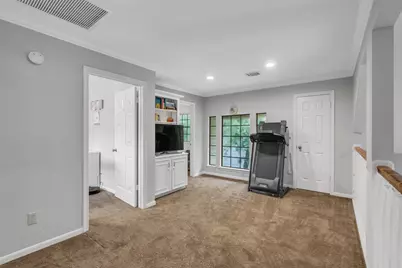
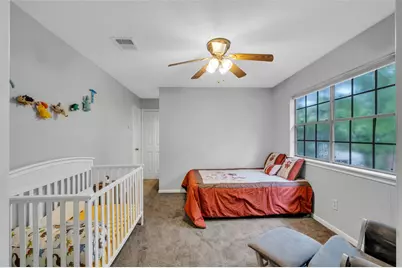
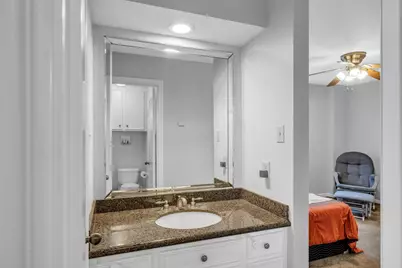
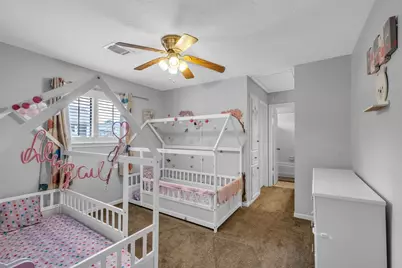
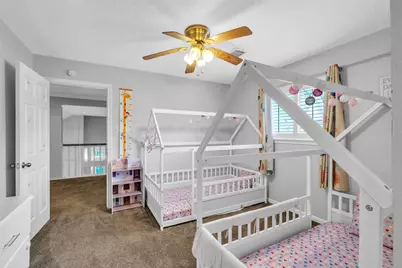
- Interior Features: Bidet, Double Vanity, High Ceilings, Bath in Primary Bedroom, Main Level Primary, Pantry, Separate Shower, TwoBedroomsUp, Tub Shower, Vaulted Ceiling(s), Walk-In Closet(s), Ceiling Fan(s), Programmable Thermostat
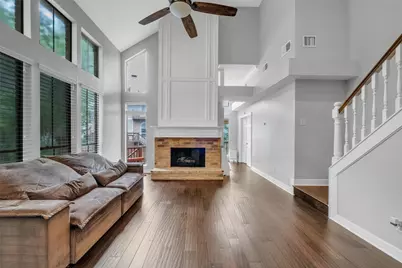
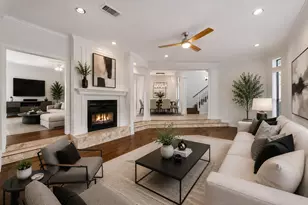
- Fireplace: Yes
- Number of Fireplaces: 1
- Fireplace(s): Free Standing
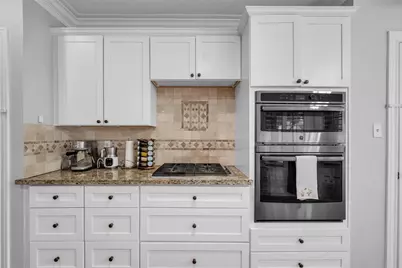
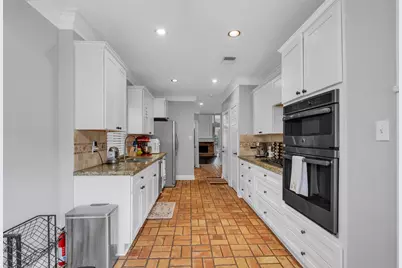
- Appliances: Dishwasher, Electric Oven, Gas Cooktop, Disposal, Microwave
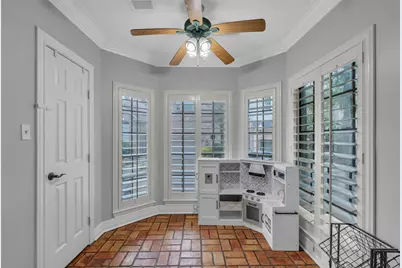
- Flooring: Carpet, Engineered Hardwood, Tile, Wood
Rooms
- Total Bathrooms: 3
- Full Bathrooms: 2
- Half Bathrooms: 1
Additional Information
- Shared Amenities: Controlled Access, Park, Gated
- Security/Safety: Controlled Access
Exterior
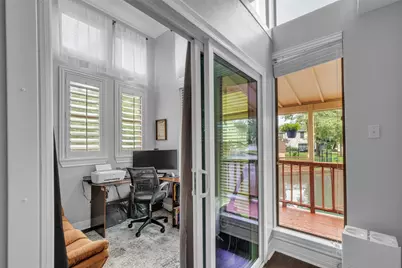
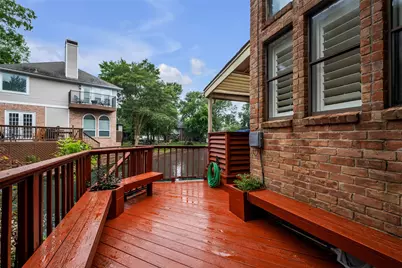
- Exterior Features: Covered Patio, Deck, Patio
- Porch/Patio/Deck: Covered, Deck, Patio
Parking
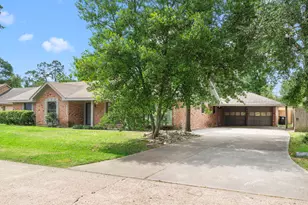
- Garage: Yes
- Attached garage: Yes
- Garage Spaces: 2
- Parking Features: Attached, Garage, Garage Door Opener
Location
- Area: 31
- County: Harris
- Subdivision: Lake At Stonehenge
- Driving Directions: I-10 West, South on Dairy Ashford, Right on Briar Forest, Right on Wellington Arch Lane, Left on Kingsbridge Lane.
School Information
- Elem School District: 27 - Houston
- Midd School District: 27 - Houston
- High School District: 27 - Houston
- Elementary School: DAILY ELEMENTARY SCHOOL
- Middle School: WEST BRIAR MIDDLE SCHOOL
- High School: WESTSIDE HIGH SCHOOL
Community
- Association: Yes
- Assoc. Name: Lake at Stonehenge Homeowners Ass
- Assoc. Fees Include: Common Areas
Heating & Cooling
- Central air: Yes
- Air Conditioning: Yes
- Cooling Type: Central Air, Electric
- Heating Type: Central, Gas
Utilities
- Sewer: Public Sewer
- Water: Public
Structural Information
- Architectural Style: Traditional
- Construction: Brick, Wood Siding
- Roof: Composition
- Entry Access: Controlled Access
- Stories/Levels: 2
- Square Feet: 2,136
- Sq. Ft. Source: Appraiser
- Living Area: 2,136 Sq. Ft.
- Year Built: 1984
- Year Built Source: Public Records
Lot Features
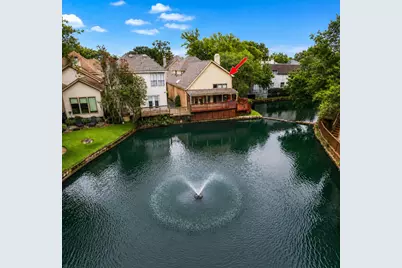
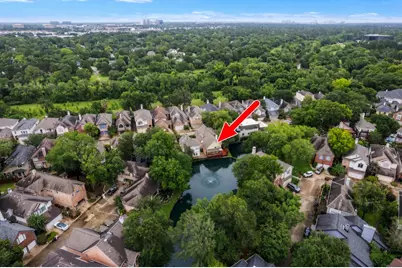
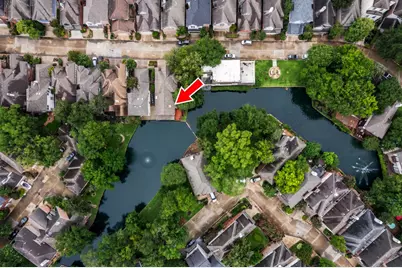
- Property View: Lake, Water
- Lot Size (Acres): 0.0683
- Lot Size Source: Appraiser
- Lot Features: Subdivision, Views, Waterfront
Water Features
- Water Front: Yes
- Water View: Yes
- Water Front Desc.: Lake, Lake Front, Waterfront
- Lake Front: Yes
Green Features
- Energy Efficient: Thermostat
Financial Considerations
- Association Fee: $1,288
- Assoc Fee Freq.: Annually
- Tax Amount: $10,543
- Tax Year: 2025
- Terms: Cash, Conventional, FHA, Investor Financing, VA Loan
Disclosures and Reports
- Legal Description: LT 13 BLK 2 LAKE AT STONEHENGE
- Legal Disclosures: Seller Disclosure
- APN: 115-781-002-0013
- Section: 1
Listed by Berkshire Hathaway HomeServices Premier Properties (281) 392-0200, Gary Lidiak (281) 782-2769