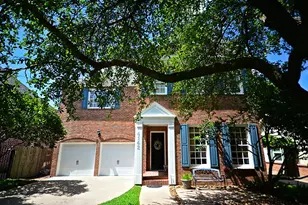
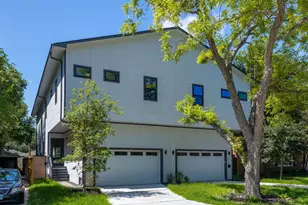
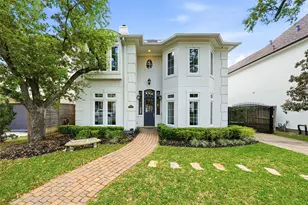
Full Property Details for 1311 Ambergate Dr
General
- Rent: $3,000
- Status: Active
- Type: Single Family
- Source: Houston
- MLS ID: 39656855
- Updated: Today (5/30/2026)
- Added to Site: Today
Rental Information
- Lease/Rent Term: Long Term
- Date Available: 5/30/2026
Interior
- Number of Rooms: 13
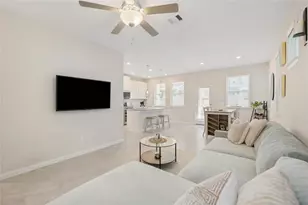
- Interior Features: Breakfast Bar, Brick Walls, Crown Molding, Double Vanity, Entrance Foyer, High Ceilings, Jetted Tub, Kitchen Island, Kitchen/Family Room Combo, Bath in Primary Bedroom, Pantry, Storage, Soaking Tub, Separate Shower, Tub Shower, Vanity, Window Treatments, Ceiling Fan(s), Living/Dining Room, Programmable Thermostat
- Fireplace: Yes
- Number of Fireplaces: 1
- Fireplace(s): Gas, Gas Log
- Appliances: Dishwasher, Electric Cooktop, Electric Oven, Electric Range, Gas Cooktop, Disposal, Microwave, Oven, Dryer, ENERGY STAR Qualified Appliances, Refrigerator, Washer
- Flooring: Carpet, Engineered Hardwood, Laminate, Tile
Rooms
- Total Bathrooms: 3
- Full Bathrooms: 2
- Half Bathrooms: 1
- Laundry: Washer Hookup, Electric Dryer Hookup, Gas Dryer Hookup
Additional Information
- Pool: Yes
- Security/Safety: Prewired, Security System Owned, Smoke Detector(s)
Exterior
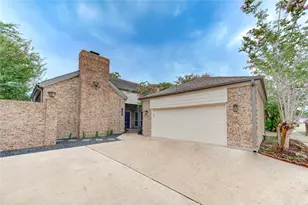
- Exterior Features: Deck, Fence, Play Structure, Patio, Private Yard, Tennis Court(s)
- Porch/Patio/Deck: Deck, Patio
Parking
- Garage: Yes
- Attached garage: Yes
- Garage Spaces: 2
- Parking Features: Additional Parking, Attached, Driveway, Garage, Garage Door Opener, Oversized
Location
- Area: 31
- County: Harris
- Subdivision: Lakeview Forest Sec 01
- Driving Directions: West on Briar Forest from Kirkwood. Right on Crystal Hill, right on Gladwick, left on Ambergate. Home on right in cul-de-sac.
- Direction Faces: West
School Information
- Elem School District: 27 - Houston
- Midd School District: 27 - Houston
- High School District: 27 - Houston
- Elementary School: ASHFORD/SHADOWBRIAR ELEMENTARY SCHOOL
- Middle School: WEST BRIAR MIDDLE SCHOOL
- High School: WESTSIDE HIGH SCHOOL
Heating & Cooling
- Central air: Yes
- Air Conditioning: Yes
- Cooling Type: Central Air, Electric
- Heating Type: Central, Gas
Utilities
- Sewer: Public Sewer
- Water: Public
- Cable Available: Yes
- Utility Description: Cable Available
Structural Information
- Property Detached: Yes
- Architectural Style: Contemporary/Modern, Detached, Traditional
- Windows: Low-Emissivity Windows, Window Coverings
- Doors: Insulated Doors
- Stories/Levels: 1
- Square Feet: 2,225
- Sq. Ft. Source: Appraiser
- Living Area: 2,225 Sq. Ft.
- Year Built: 1980
- Year Built Source: Public Records
Lot Features
- Lot Size (Acres): 0.1496
- Lot Size Source: Appraiser
- Lot Dimensions: 84 x 101
- Lot Features: Cul-De-Sac, Subdivision
- Fencing (Description): Back Yard
Green Features
- Energy Efficient: Appliances, Doors, HVAC, Insulation, Lighting, Thermostat, Windows
- Indoor Air Quality: Ventilation
Disclosures and Reports
- Legal Description: LT 24 BLK 2 LAKEVIEW FOREST SEC 1
- Legal Disclosures: None
- APN: 112-728-002-0024
Listed by Corzo Group Properties (832) 212-5589, Fabian Corzo (832) 212-5589