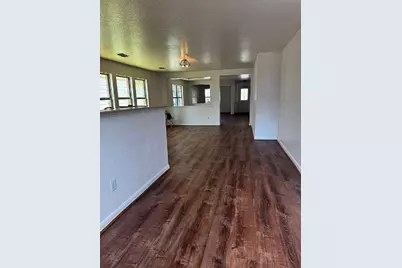
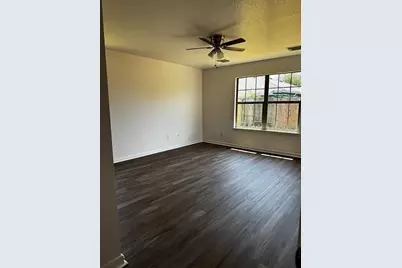
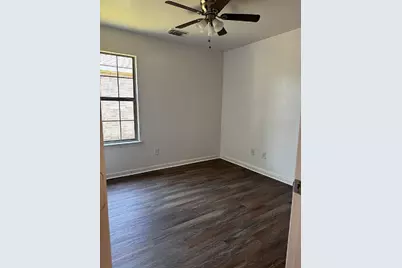
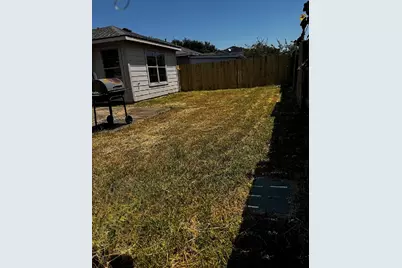

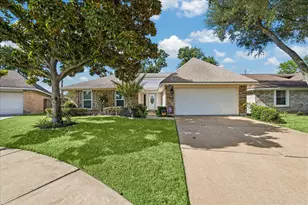
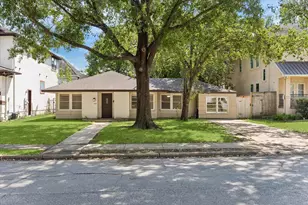
Full Property Details for 13123 Bentcrest Ct
General
- Price: $285,000
- HOA FEE: $31/month
- HOA FEE FREQ.: Annually
- Taxes: $6,365 (2025)
- Status: Active
- Type: Single Family
- Source: Houston
- MLS ID: 29290714
- Updated: 9/24/2026
- Added to Site: 54 day(s) ago
Interior
- Number of Rooms: 6
- Interior Features: All Bedrooms Down, Butler's Pantry, Double Vanity, Full Bath on Main Level, Granite Counters, Kitchen/Family Room Combo, Kitchen/Dining Combo
- Appliances: Dishwasher, Disposal
- Flooring: Carpet, Laminate
Rooms
- Total Bathrooms: 2
- Full Bathrooms: 2
- Laundry: Washer Hookup, Gas Dryer Hookup
Additional Information
- Security/Safety: Security System Owned, Smoke Detector(s)
Exterior
- Exterior Features: Fully Fenced, Fence
Parking
- Garage: Yes
- Attached garage: Yes
- Garage Spaces: 2
- Parking Features: Attached, Driveway, Garage
Location
- Area: 28
- County: Harris
- Subdivision: Crescent Park Village Sec 02
- Driving Directions: head west on Beechnut St away from Beltway 8. Drive for about 3.3 miles. Turn left on to Crescent park Village Dr. continue onto Hill Canyon Ln. Turn into Bentcrest Ct to reach 13123
School Information
- Elem School District: 2 - Alief
- Midd School District: 2 - Alief
- High School District: 2 - Alief
- Elementary School: ALEXANDER ELEMENTARY SCHOOL (ALIEF)
- Middle School: HOLUB MIDDLE SCHOOL
- High School: AISD DRAW
Community
- Association: Yes
- Assoc. Name: Crescent Manor
Heating & Cooling
- Central air: Yes
- Air Conditioning: Yes
- Cooling Type: Central Air, Electric
- Heating Type: Central, Gas
Utilities
- Sewer: Public Sewer
- Water: Public
Structural Information
- Architectural Style: Traditional
- Construction: Brick, Cement Siding
- Roof: Composition
- Stories/Levels: 1
- Square Feet: 1,754
- Sq. Ft. Source: Appraiser
- Living Area: 1,754 Sq. Ft.
- Year Built: 2004
- Year Built Source: Public Records
Lot Features
- Lot Size (Acres): 0.1149
- Lot Size Source: Appraiser
- Lot Features: Subdivision
- Fencing (Description): Back Yard
Financial Considerations
- Association Fee: $375
- Assoc Fee Freq.: Annually
- Tax Amount: $6,365
- Tax Year: 2025
- Terms: Cash, Conventional
Disclosures and Reports
- Ownership: Full Ownership
- Documents Avail.: Seller's Property Disclosure
- Legal Description: LT 10 BLK 1 CRESCENT PARK VILLAGE SEC 2
- APN: 124-917-001-0010
- Section: 2
Listed by HomeSmart (713) 785-6666, Ann Nguyen (832) 455-9478