This is a carousel with tiles that activate property listing cards. Use the previous and next buttons to navigate.
1/42
$254,900
This is a carousel with tiles that activate property listing cards. Use the previous and next buttons to navigate.
1/42
Property Description
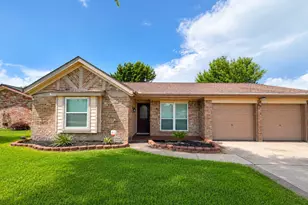
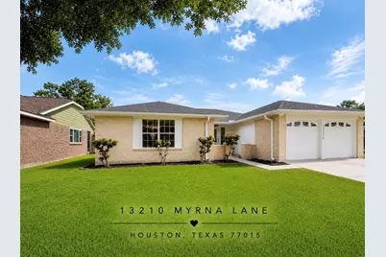
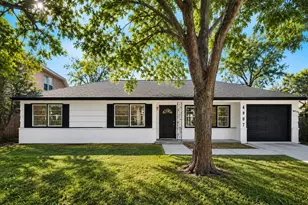
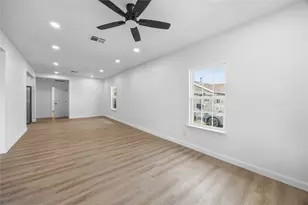
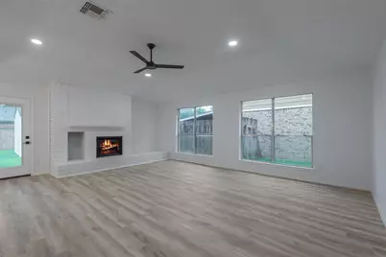
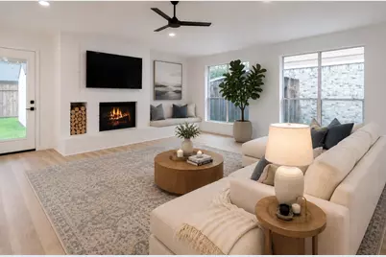
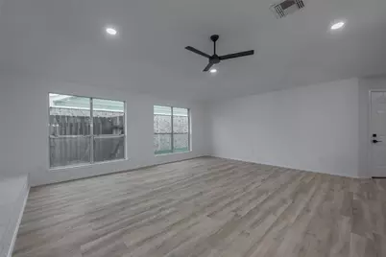
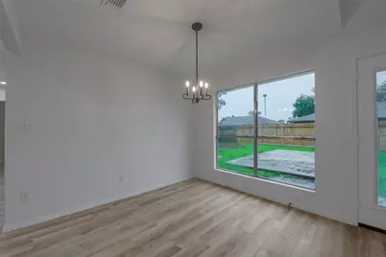
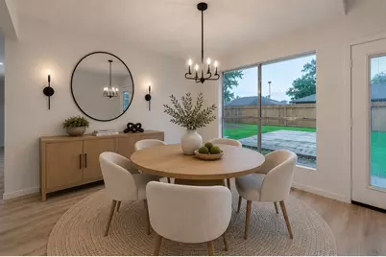
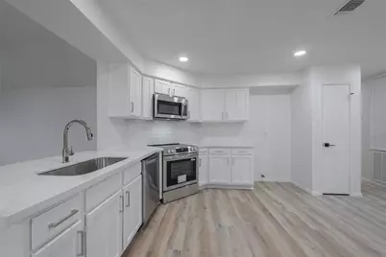
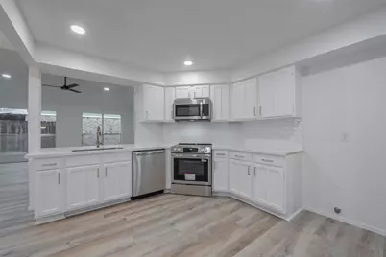
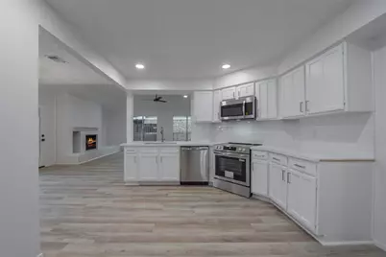
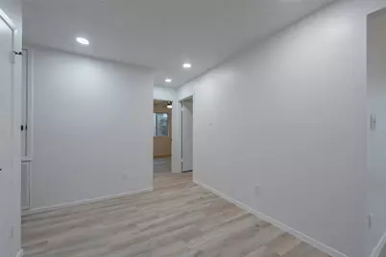
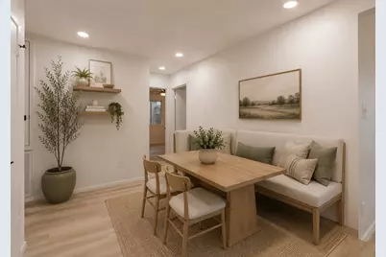
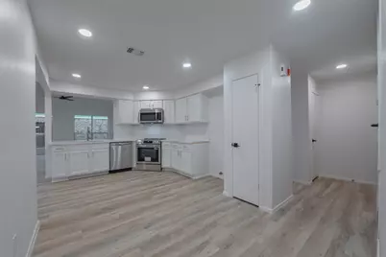
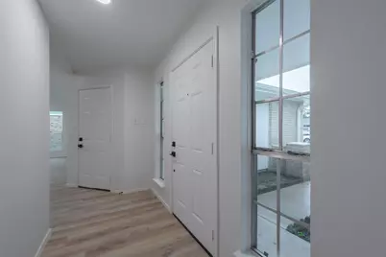
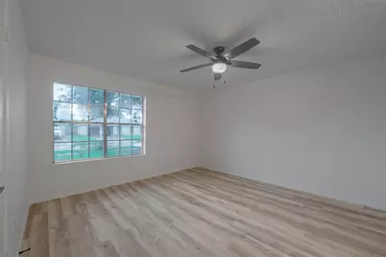
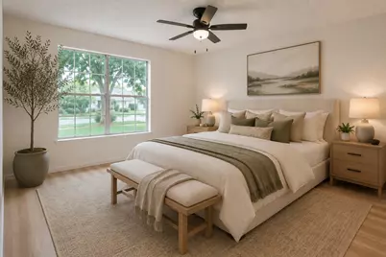
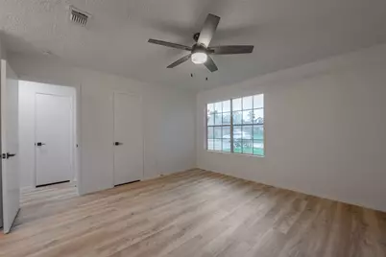
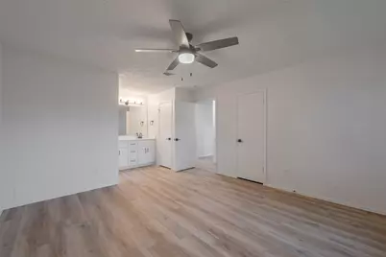
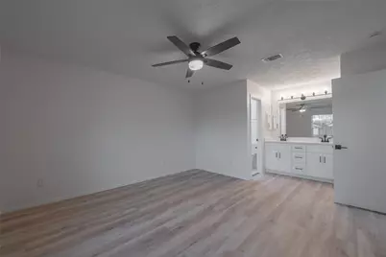
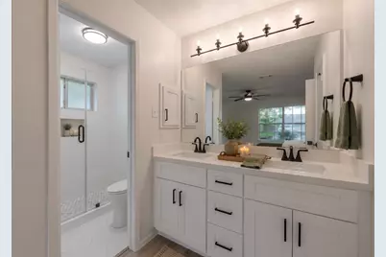
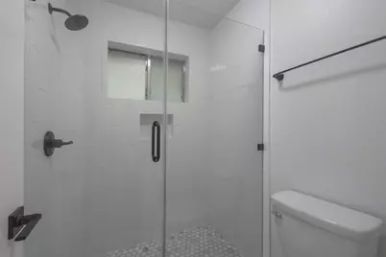
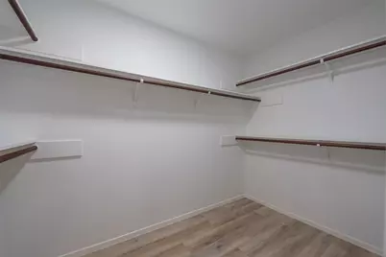
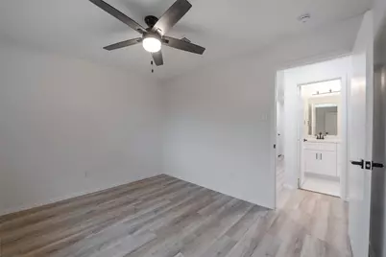
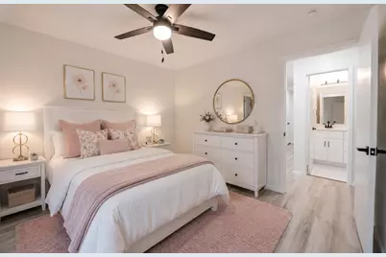
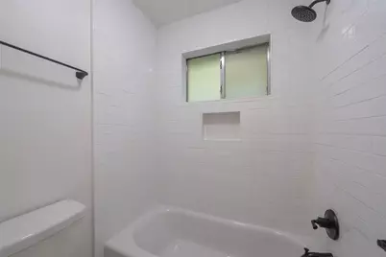
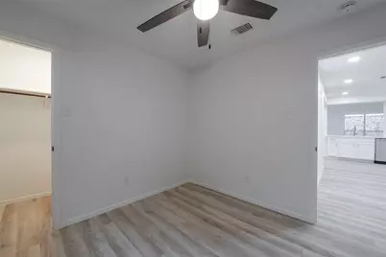
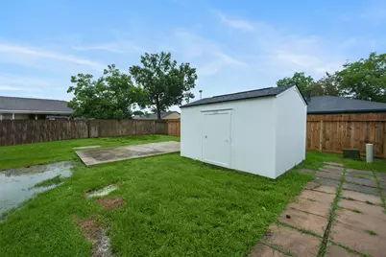
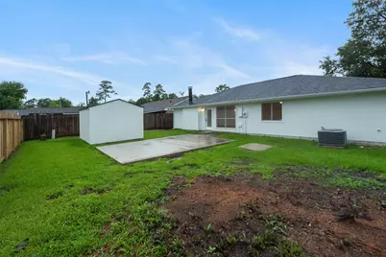
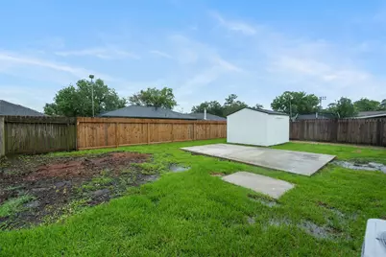
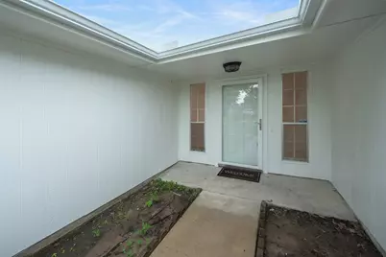
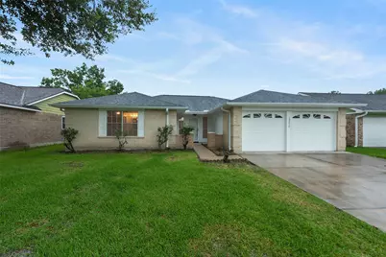
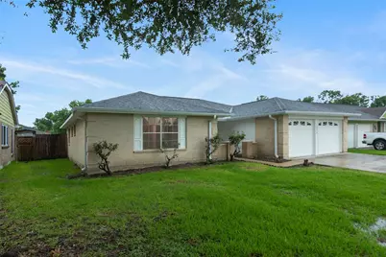
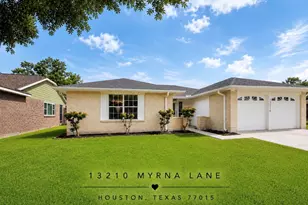
Beautifully renovated 3-bedroom, 2-bath home offering modern style and thoughtful upgrades throughout. The spacious open-concept layout features a large den with a cozy wood-burning fireplace and a dramatic wall of windows that fills the home with natural light. The updated kitchen shines with quartz countertops, designer white subway tile backsplash, and brand-new stainless appliances including a slide-in range, microwave, and dishwasher. Luxury white oak-look vinyl flooring flows throughout the home. Both bathrooms feature new double-sink vanities, while the primary suite offers a large walk-in closet and stunning glass-enclosed shower. Additional improvements include a new roof, fresh interior and exterior paint, front and rear gutters, storage building, and a large patio perfect for entertaining. Move-in ready and designed to impress!
Full Property Details
Full Property Details for 13210 Myrna Ln
General
- Price: $254,900
- HOA FEE: $25/month
- HOA FEE FREQ.: Annually
- Taxes: $4,089 (2025)
- Status: Active
- Type: Single Family
- Source: Houston
- MLS ID: 10841114
- Updated: 6/21/2026
- Added to Site: 25 day(s) ago
Interior
- Number of Rooms: 9
- Interior Features: Breakfast Bar, Double Vanity, Entrance Foyer, High Ceilings, Kitchen/Family Room Combo, Pantry, Quartz Counters, Tub Shower
- Fireplace: Yes
- Number of Fireplaces: 1
- Fireplace(s): Gas Log
- Appliances: Dishwasher, Electric Oven, Free-Standing Range, Disposal, Microwave
- Flooring: Laminate, Tile
Rooms
Bathrooms
- Total Bathrooms: 2
- Full Bathrooms: 2
Bedrooms
- Total Bedrooms: 3
Other Rooms
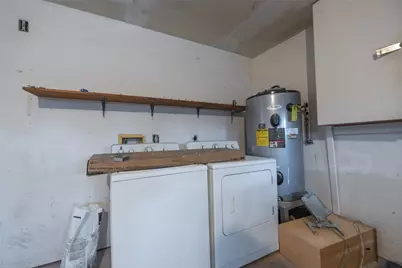
- Laundry: Washer Hookup, Electric Dryer Hookup
Additional Information
- Shared Amenities: Trash
- Security/Safety: Smoke Detector(s)
Exterior
- Exterior Features: Fence
Parking
- Garage: Yes
- Attached garage: Yes
- Garage Spaces: 2
- Parking Features: Additional Parking, Attached, Driveway, Garage
Location
- Area: 2
- County: Harris
- Subdivision: Woodforest North
- Driving Directions: E Sam Houston Pkwy tollway to Woodforest, Left on Woodforest, Right on Grand Oaks, Right on Sherwood Oaks to Left on Myna Lane.
School Information
- Elem School District: 21 - Galena Park
- Midd School District: 21 - Galena Park
- High School District: 21 - Galena Park
- Elementary School: TICE ELEMENTARY SCHOOL
- Middle School: CUNNINGHAM MIDDLE SCHOOL (GALENA PARK)
- High School: NORTH SHORE SENIOR HIGH SCHOOL
Community
- Association: Yes
- Assoc. Name: Woodforest CIA
Heating & Cooling
- Central air: Yes
- Air Conditioning: Yes
- Cooling Type: Central Air, Electric
- Heating Type: Central, Electric
Utilities
- Sewer: Public Sewer
- Water: Public
Structural Information
- Architectural Style: Other
- Builder: General Homes
- Construction: Brick, Other
- Roof: Composition
- Doors: Insulated Doors
- Stories/Levels: 1
- Square Feet: 1,520
- Sq. Ft. Source: Appraiser
- Living Area: 1,520 Sq. Ft.
- Year Built: 1982
- Year Built Source: Public Records
Lot Features
- Lot Size (Acres): 0.1377
- Lot Size Source: Appraiser
- Lot Features: Subdivision
- Fencing (Description): Back Yard
Green Features
- Energy Efficient: Doors, Insulation
Financial Considerations
- Association Fee: $300
- Assoc Fee Freq.: Annually
- Tax Amount: $4,089
- Tax Year: 2025
- Terms: Cash, Conventional, FHA
Disclosures and Reports
- Legal Description: LT 96 BLK 3 WOODFOREST NORTH
- Legal Disclosures: Municipal Utility District Disclosure, Seller Disclosure
- APN: 114-690-003-0096
Listed by RE/MAX East (713) 451-1733, Rhonda Surovec (713) 471-0219
Get Pre-Approved Today
Schools
Schools serving 13210 Myrna Ln
School District:Galena Park Independent School District
| Name | Grades | Distance |
|---|---|---|
Tice Elementary School 14120 Wallisville Road, Houston, TX 77049 | PK-5 | 0.5 mi |
Cobb 6th Grade Campus 6722 Uvalde Road, Houston, TX 77049 | 6- | 1.5 mi |
Cunningham Middle School, Houston, TX 14110 Wallisville Road, Houston, TX 77049 | 7-8 | 0.5 mi |
North Shore Senior High School 353 North Castlegory, Houston, TX 77049 | 11-12 | 1.2 mi |
Disclaimer:
School attendance boundaries provided by ATTOM Data Solutions and are for reference only. Contact the school directly to verify enrollment eligibility.
Price & Sales History for 13210 Myrna Ln
Date
Details
Price
Change
Source
6/17/2026
Listed
$254,900
—
MLS
Disclaimer: Historical sales information is derived from public records provided by the county offices. Information is not guaranteed and should be independently verified.

Tax History
Tax History for 13210 Myrna Ln
Year
Property Taxes
Change
Tax Assessment
Change
2025
$377
150%
$183,082
-3%
2023
$151
—
$189,465
-4%
2022
$151
-55%
$197,521
13%
2022
$332
-73%
$174,438
29%
2021
$1,208
44%
$135,002
15%
2020
$838
-75%
$117,597
-10%
2019
$3,361
4%
$130,267
9%
2018
$3,221
7%
$119,479
6%
2017
$3,019
10%
$112,302
10%
2016
$2,752
12%
$102,093
10%
2015
$2,455
—
$92,812
5%
2015
$2,455
9%
$88,341
6%
2013
$2,252
—
$83,446
—
Disclaimer: Historical tax information is derived from public records provided by the county offices. Information is not guaranteed and should be independently verified.
Estimate the Cost
Estimate the Cost for 13210 Myrna Ln
13210 Myrna Lane, Houston, TX 77015 (MLS# 10841114) is a Single Family property with 3 bedrooms and 2 full bathrooms. 13210 Myrna Lane is currently listed for $254,900 and was received on June 17, 2026. Want to learn more about 13210 Myrna Lane? Do you have questions about finding other Single Family real estate for sale in Houston? You can browse all Houston real estate or contact a Coldwell Banker agent to request more information.