No photo available
$364,500 Just Listed
Property Description
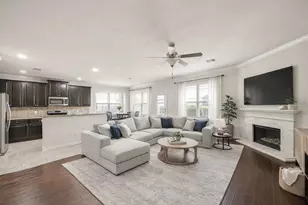
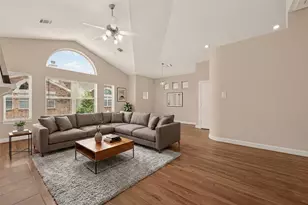
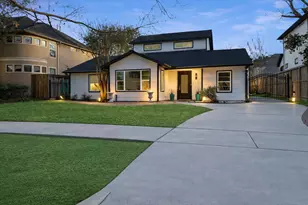
Beautiful one-story home located on a quiet cul-de-sac in the desirable Summerwood community. This well-maintained property offers great curb appeal with mature landscaping and a welcoming front entry. Inside features both formal living and dining areas that flow into an open-concept layout. The kitchen includes abundant cabinetry, a large granite island, stainless steel appliances, and a breakfast bar overlooking the spacious living room with a gas log fireplace and views of the backyard pool. The private primary suite offers generous space and a relaxing bath with a custom double-head shower, dual sinks, and a jetted tub with pool views. Secondary bedrooms provide comfortable living, along with a flexible office space. Outdoor living includes a covered patio overlooking a sparkling pool and hot tub, plus additional backyard space for entertaining. A perfect blend of comfort and resort-style living in Summerwood.
Full Property Details
Full Property Details for 13303 Barbstone Dr
General
- Price: $364,500
- HOA FEE: $83/month
- HOA FEE FREQ.: Annually
- Taxes: $8,750 (2025)
- Status: Active
- Type: Single Family
- Source: Houston
- MLS ID: 59604901
- Updated: 5/28/2026
- Added to Site: 1 day(s) ago
Interior
- Number of Rooms: 9
- Interior Features: Breakfast Bar, Double Vanity, Granite Counters, High Ceilings, Jetted Tub, Kitchen Island, Kitchen/Family Room Combo, Pantry, Separate Shower, Ceiling Fan(s)
- Fireplace: Yes
- Number of Fireplaces: 1
- Fireplace(s): Gas Log
- Appliances: Dishwasher, Electric Oven, Gas Cooktop, Disposal, Microwave
- Flooring: Tile, Wood
Rooms
Bathrooms
- Total Bathrooms: 3
- Full Bathrooms: 2
- Half Bathrooms: 1
Bedrooms
- Total Bedrooms: 4
Additional Information
- Pool: Yes
- Private Pool: Yes
- Pool Description: In Ground, Pool/Spa Combo
Exterior
- Exterior Features: Covered Patio, Fence, Patio
- Porch/Patio/Deck: Covered, Deck, Patio
Parking
- Garage: Yes
- Garage Spaces: 2
- Parking Features: Detached, Garage
Location
- Area: 1
- County: Harris
- Subdivision: Summerwood Sec 07 Edgewater 06
- Driving Directions: Beltway 8 East. Left on W. Lake Houston Pkwy and make left on Timber Forest. Right on Walmer Falls Dr. Left on Blisswood. Home is on the cul de sac corner of Blisswood and Barbstone.
School Information
- Elem School District: 29 - Humble
- Midd School District: 29 - Humble
- High School District: 29 - Humble
- Elementary School: SUMMERWOOD ELEMENTARY SCHOOL
- Middle School: WOODCREEK MIDDLE SCHOOL
- High School: SUMMER CREEK HIGH SCHOOL
Community
- Association: Yes
- Assoc. Name: CIA Services
Heating & Cooling
- Central air: Yes
- Air Conditioning: Yes
- Cooling Type: Central Air, Electric
- Heating Type: Central, Gas
Utilities
- Sewer: Public Sewer
- Water: Public
Structural Information
- Architectural Style: Traditional
- Construction: Brick, Wood Siding
- Roof: Composition
- Stories/Levels: 1
- Square Feet: 2,557
- Sq. Ft. Source: Appraiser
- Living Area: 2,557 Sq. Ft.
- Year Built: 2000
- Year Built Source: Public Records
Lot Features
- Lot Size (Acres): 0.246
- Lot Size Source: Appraiser
- Lot Features: Cleared, Cul-De-Sac, Subdivision
- Fencing (Description): Back Yard
Financial Considerations
- Association Fee: $1,000
- Assoc Fee Freq.: Annually
- Tax Amount: $8,750
- Tax Year: 2025
- Terms: Cash, Conventional, FHA, VA Loan
Disclosures and Reports
- Legal Description: LT 26 BLK 1 SUMMERWOOD SEC 7 EDGEWATER VLG
- Legal Disclosures: Municipal Utility District Disclosure, Seller Disclosure
- APN: 120-481-001-0026
- Section: 7
Listed by Red Door Realty & Associates (281) 852-3667, Marla May (713) 899-9659 and Red Door Realty & Associates (281) 852-3667, Irby May III (713) 857-5376
Get Pre-Approved Today
Schools
Schools serving 13303 Barbstone Dr
School District:Humble Independent School District
| Name | Grades | Distance |
|---|---|---|
Summerwood Elementary School 14000 Summerwood Lakes Drive, Houston, TX 77044 | K-5 | 0.6 mi |
Woodcreek Middle 14600 Woodson Park Drive, Houston, TX 77044 | 6-8 | 1 mi |
Summer Creek High School 14000 Weckford Blvd, Houston, TX 77004 | 9-12 | 1.3 mi |
Disclaimer:
School attendance boundaries provided by ATTOM Data Solutions and are for reference only. Contact the school directly to verify enrollment eligibility.
Price & Sales History for 13303 Barbstone Dr
Date
Details
Price
Change
Source
5/28/2026
Listed
$364,500
—
MLS
Disclaimer: Historical sales information is derived from public records provided by the county offices. Information is not guaranteed and should be independently verified.

Tax History
Tax History for 13303 Barbstone Dr
Year
Property Taxes
Change
Tax Assessment
Change
2025
$6,306
268%
$365,000
-1%
2023
$1,715
—
$369,947
5%
2022
$1,715
-74%
$353,005
12%
2022
$6,497
2%
$314,876
17%
2021
$6,383
-4%
$268,843
1%
2020
$6,643
-8%
$266,843
6%
2019
$7,200
-6%
$252,384
-1%
2018
$7,678
—
$254,817
—
2017
$7,703
-1%
$254,817
—
2016
$7,754
3%
$254,817
5%
2015
$7,558
—
$243,534
19%
2015
$7,558
24%
$205,000
5%
2013
$6,110
—
$195,673
—
Disclaimer: Historical tax information is derived from public records provided by the county offices. Information is not guaranteed and should be independently verified.
Estimate the Cost
Estimate the Cost for 13303 Barbstone Dr
13303 Barbstone Drive, Houston, TX 77044 (MLS# 59604901) is a Single Family property with 4 bedrooms, 2 full bathrooms and 1 partial bathroom. 13303 Barbstone Drive is currently listed for $364,500 and was received on May 28, 2026. Want to learn more about 13303 Barbstone Drive? Do you have questions about finding other Single Family real estate for sale in Downtown Houston? You can browse all Downtown Houston real estate or contact a Coldwell Banker agent to request more information.