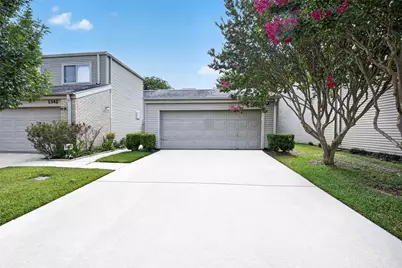
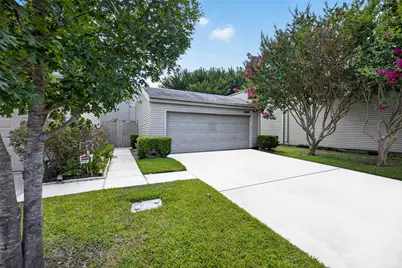
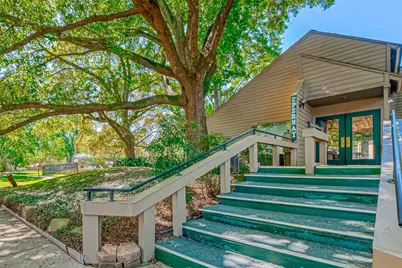
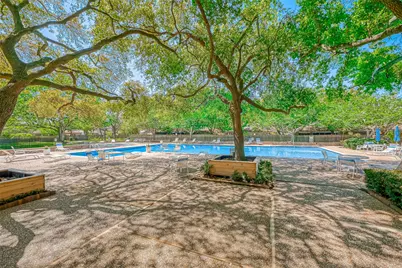
This is a carousel with tiles that activate property listing cards. Use the previous and next buttons to navigate.
$2,500 Just Listed
This is a carousel with tiles that activate property listing cards. Use the previous and next buttons to navigate.
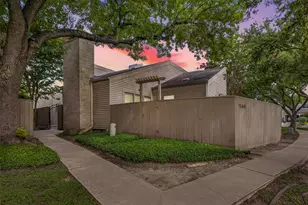
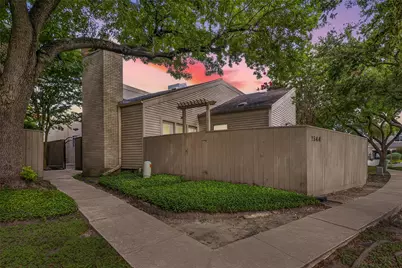
Full Property Details for 1344 Chardonnay Dr
General
- Rent: $2,500
- Status: Active
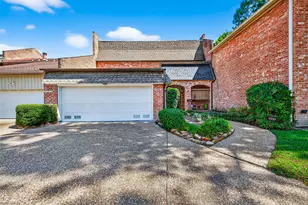
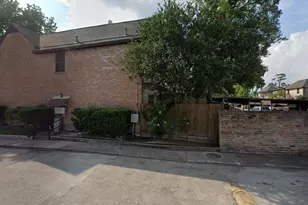
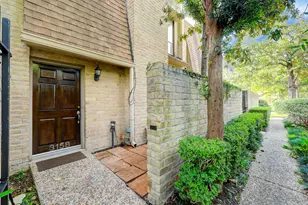
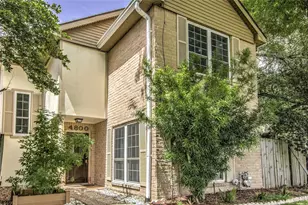
- Type: Townhouse
- Source: Houston
- MLS ID: 31399734
- Updated: 7/5/2026
- Added to Site: 6 day(s) ago
Rental Information
- Lease/Rent Term: Long Term
- Date Available: 7/5/2026
Interior
- Number of Rooms: 7
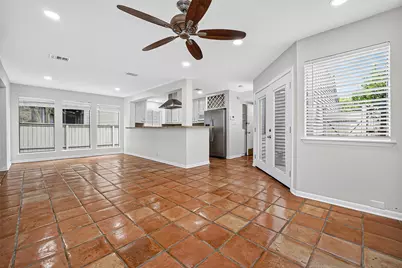
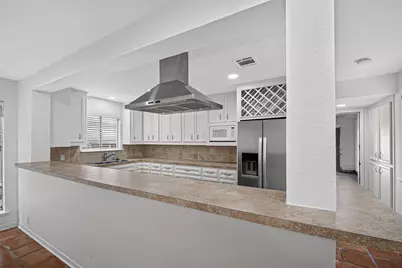
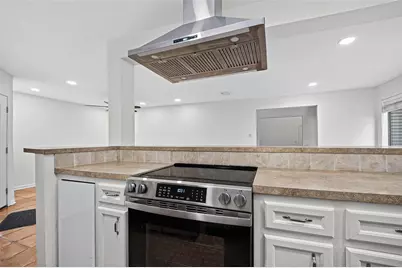
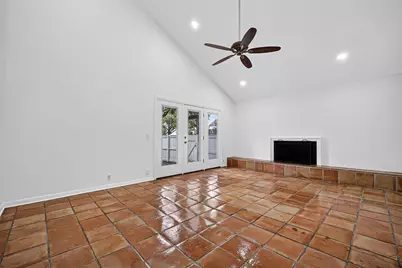
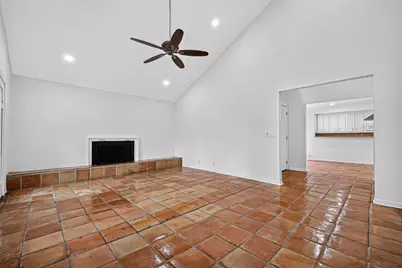
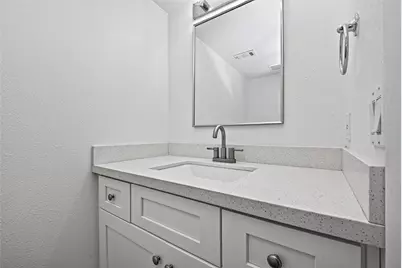
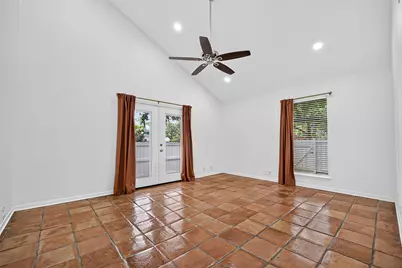
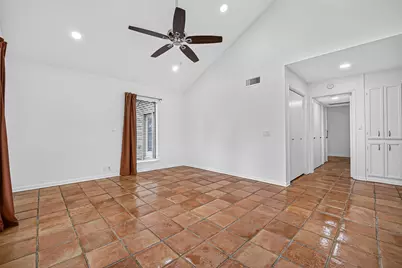
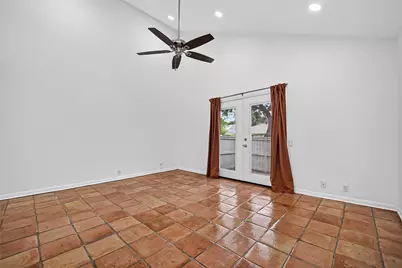
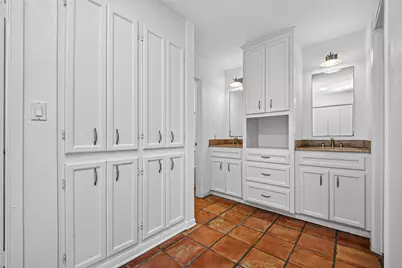
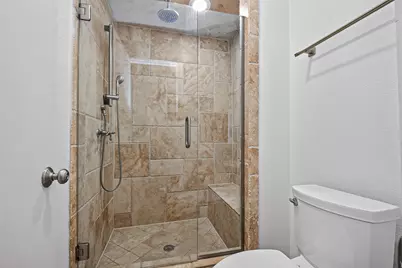
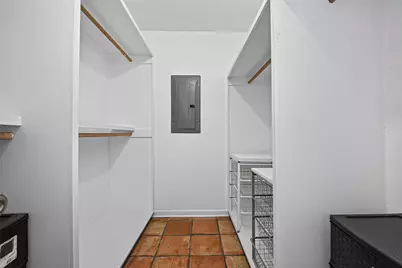
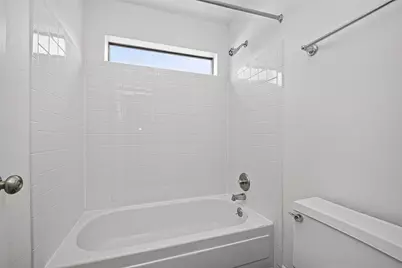
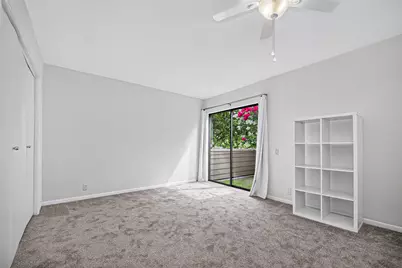
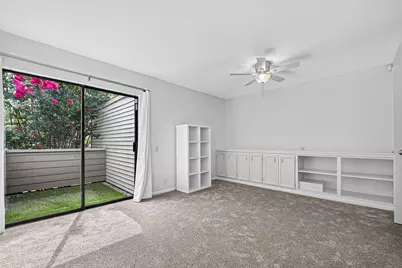
- Interior Features: Balcony, Dry Bar, Double Vanity, High Ceilings, Kitchen/Family Room Combo, Bath in Primary Bedroom, Tub Shower, Vaulted Ceiling(s), Window Treatments, Ceiling Fan(s), Programmable Thermostat
- Fireplace: Yes
- Number of Fireplaces: 1
- Fireplace(s): Wood Burning
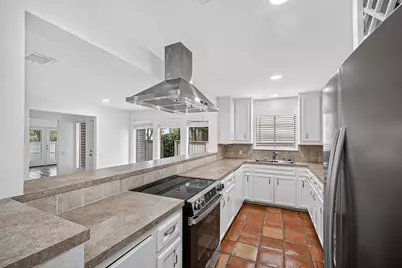
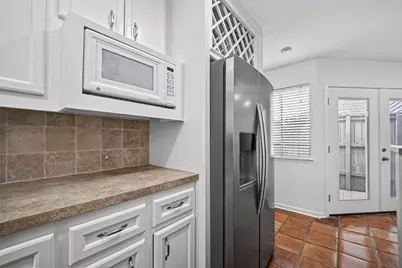
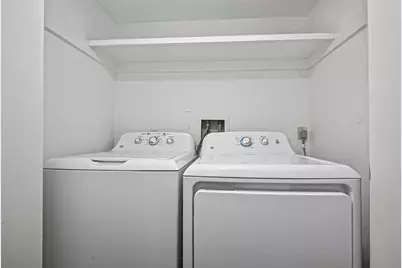
- Appliances: Dishwasher, Electric Oven, Electric Range, Disposal, Microwave, Oven, Trash Compactor, Dryer, Refrigerator, Washer
- Furnishings: Unfurnished
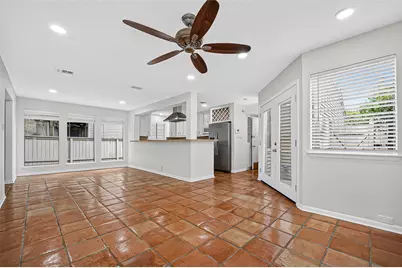
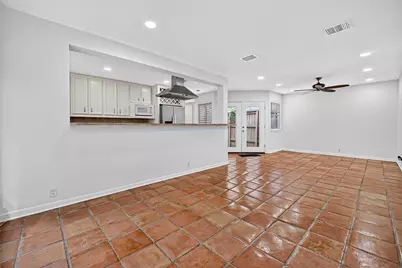
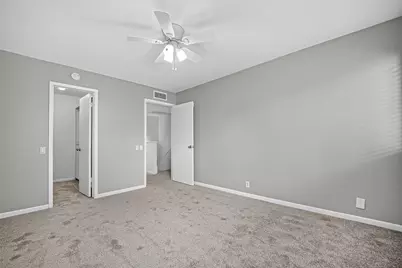
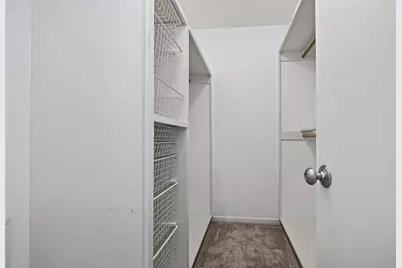
- Flooring: Carpet, Tile
Rooms
Bathrooms
- Total Bathrooms: 3
- Full Bathrooms: 2
- Half Bathrooms: 1
Bedrooms
- Total Bedrooms: 3
Other Rooms
- Laundry: Electric Dryer Hookup
Additional Information
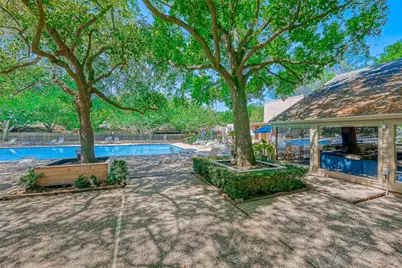
- Shared Amenities: Clubhouse, Maintenance Grounds, Meeting/Banquet/Party Room, Party Room, Picnic Area, Pool, Tennis Court(s), Trash
- Pool: Yes
- Pool Description: Association
- Security/Safety: Smoke Detector(s)
Exterior
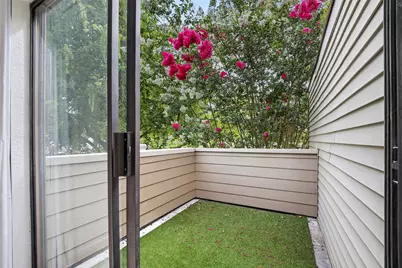
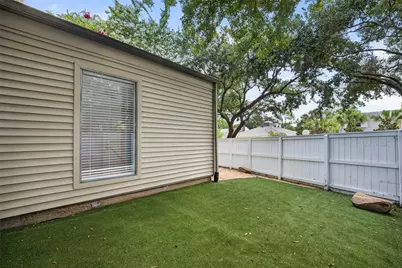
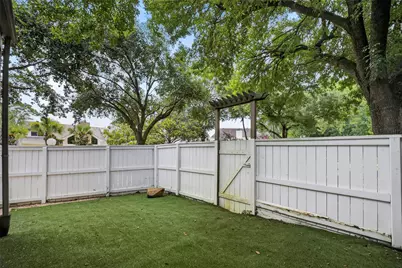
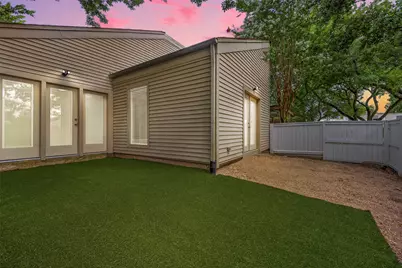
- Exterior Features: Balcony, Deck, Fence, Paved Driveway, Patio, Tennis Court(s)
- Porch/Patio/Deck: Balcony, Deck, Patio, Terrace
Parking
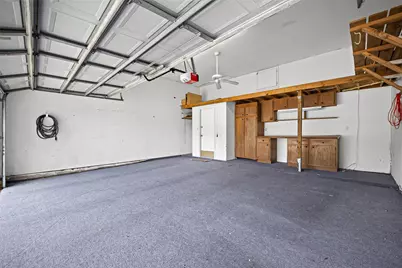
- Garage: Yes
- Attached garage: Yes
- Garage Spaces: 2
- Parking Features: Additional Parking, Attached, Driveway, Garage, Garage Door Opener
Location
- Area: 31
- County: Harris
- Subdivision: Epernay
- Driving Directions: I-10 West*Exit Kirkwood*South on Kirkwood*Left(East)on Lakeside Place*Left (North) on Chardonnay*Turn right at 'T' intersection*Follow curve and Townhouse will be on your Left
School Information
- Elem School District: 27 - Houston
- Midd School District: 27 - Houston
- High School District: 27 - Houston
- Elementary School: ASKEW ELEMENTARY SCHOOL
- Middle School: REVERE MIDDLE SCHOOL
- High School: WESTSIDE HIGH SCHOOL
Heating & Cooling
- Central air: Yes
- Air Conditioning: Yes
- Cooling Type: Central Air, Electric
- Heating Type: Central, Electric
Utilities
- Sewer: Public Sewer
- Water: Public
- Cable Available: Yes
- Utility Description: Cable Available, None, Trash Collection
Structural Information
- Architectural Style: Contemporary/Modern
- Structure Type: Townhouse
- Windows: Low-Emissivity Windows, Window Coverings
- Doors: Insulated Doors
- Entry Floor Number: 1
- Stories/Levels: 2
- Square Feet: 2,099
- Sq. Ft. Source: Appraiser
- Living Area: 2,099 Sq. Ft.
- Year Built: 1977
- Year Built Source: Public Records
Additional Structures
- Other Structures: Workshop
Lot Features
- Lot Size Source: Appraiser
- Lot Features: Subdivision
- Fencing (Description): Partial
Green Features
- Energy Efficient: Doors, HVAC, Insulation, Thermostat, Windows
Disclosures and Reports
- Legal Description: UNIT 81 BLDG 14 .006369 INT COMMON LAND & ELE EPERNAY T/H PH
- Legal Disclosures: Other
- APN: 107-115-014-0001
Listed by Better Homes and Gardens Real Estate Gary Greene - Katy (281) 646-1136, Christine McCoy Duncan (713) 882-0990
Schools serving 1344 Chardonnay Dr
| Name | Grades | Distance |
|---|---|---|
Askew Elementary School 11200 Wood Lodge Drive, Houston, TX 77077 | K-5 | 0.5 mi |
Revere Middle School 10502 Briar Forest Drive, Houston, TX 77042 | 6-8 | 1.4 mi |
Westside High School 14201 Briar Forest Drive, Houston, TX 77077 | 9-12 | 3.3 mi |
Price History for 1344 Chardonnay Dr
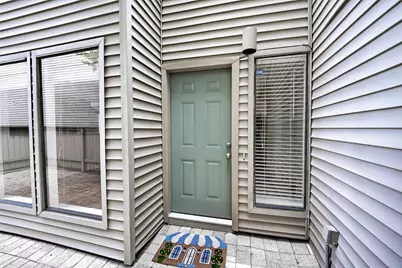
1344 Chardonnay Drive, Houston, TX 77077 (MLS# 31399734) is a Townhouse property with 3 bedrooms, 2 full bathrooms and 1 partial bathroom. 1344 Chardonnay Drive is currently listed for rent at $2,500 and was received on July 05, 2026. Want to learn more about 1344 Chardonnay Drive? Do you have questions about finding other real estate for sale or rent in Houston? You can browse all Houston rentals or contact a Coldwell Banker agent to request more information.