

No photo available
$1,300,000 Just Listed
Property Description
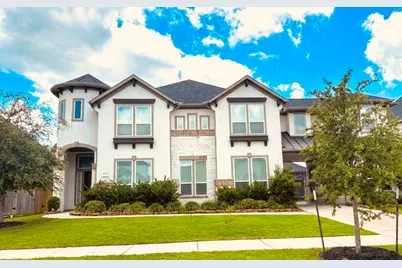
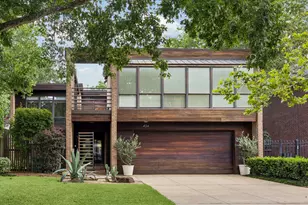
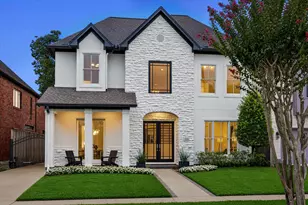
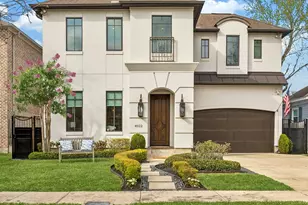
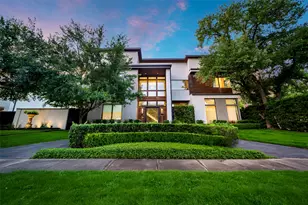
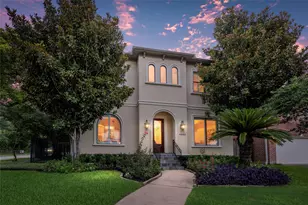
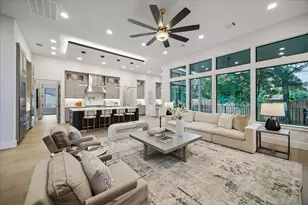
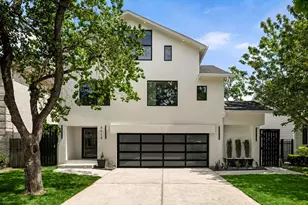
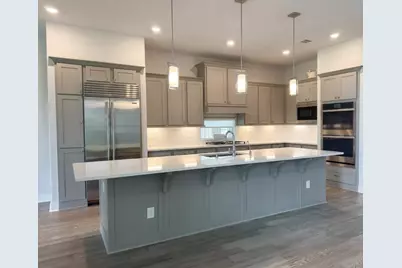
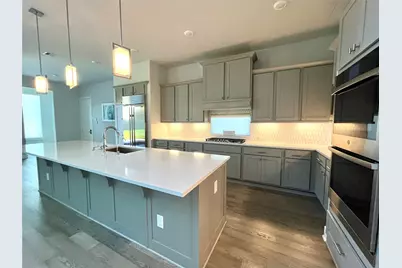
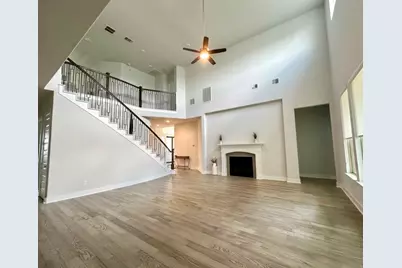
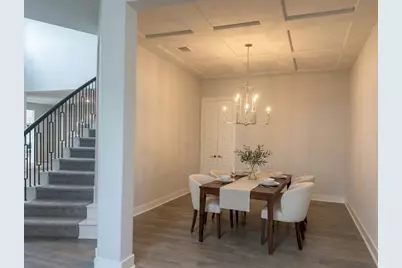
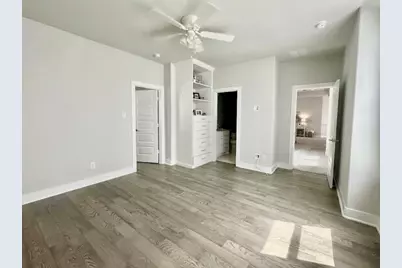
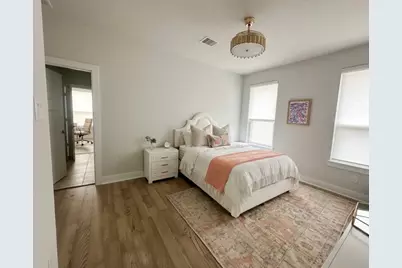
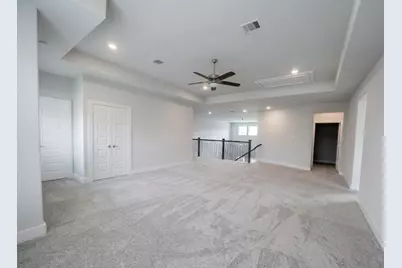
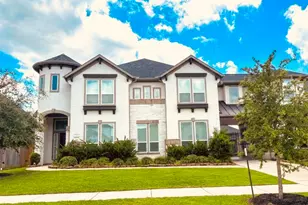
Stunning home with custom details throughout! This spacious home has 5 bedrooms and 4 bathrooms, office and tray ceiling in the dining room. The first floor has hardwoods throughout and in all the upstairs bedrooms.Kitchen is a chef's dream with high end GE Profile appliances and a Subzero refrigerator and a walk in pantry. Quartz counter tops and under cabinet lighting compliment the spacious kitchen that opens up to a large living room. The primary bathroom has double vanities, custom cabinetry in the bathroom and closet with soft close drawers. Leading upstairs the spindles have been upgraded with a modern metal design. Second floor has three large bedrooms and en-suite bathrooms along with large closets. One of the bedrooms has custom shelving and drawers. The 3 car garage has epoxy flooring, the outside has ambient lighting and an automatic gate with a remote and keypad.
Full Property Details
Full Property Details for 14014 Mulberry River Ln
General
- Price: $1,300,000
- HOA FEE: $175/month
- HOA FEE FREQ.: Annually
- Taxes: $26,729 (2025)
- Status: Active
- Type: Single Family
- Source: Houston
- MLS ID: 9275965
- Updated: 5/29/2026
- Added to Site: 1 day(s) ago
Interior
- Number of Rooms: 9
- Interior Features: Crown Molding, Double Vanity, Entrance Foyer, High Ceilings, Kitchen/Family Room Combo, Pantry, Quartz Counters, Self-closing Cabinet Doors, Self-closing Drawers, Soaking Tub, Vaulted Ceiling(s), Walk-In Pantry, Wired for Sound, Window Treatments, Programmable Thermostat
- Fireplace: Yes
- Number of Fireplaces: 1
- Fireplace(s): Gas Log
- Appliances: Double Oven, Dishwasher, Gas Cooktop, Disposal, Microwave, Dryer, Refrigerator, Washer
- Flooring: Carpet, Engineered Hardwood, Tile
Rooms
Bathrooms
- Total Bathrooms: 5
- Full Bathrooms: 4
- Half Bathrooms: 1
Bedrooms
- Total Bedrooms: 5
Other Rooms
- Laundry: Washer Hookup, Gas Dryer Hookup
Additional Information
- Security/Safety: Security Gate
Exterior
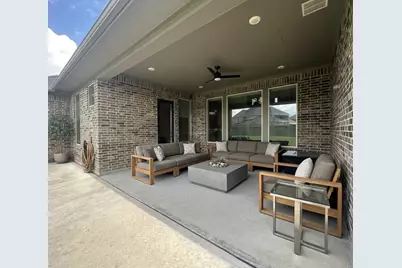
- Exterior Features: Covered Patio, Sprinkler/Irrigation, Patio, Private Yard
- Porch/Patio/Deck: Covered, Deck, Patio
Parking
- Garage: Yes
- Attached garage: Yes
- Garage Spaces: 2
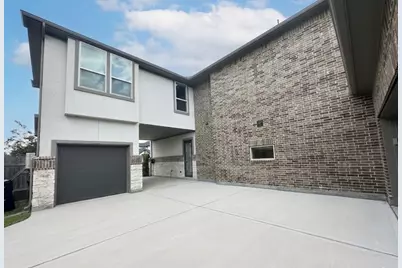
- Parking Features: Attached, Electric Gate, Garage, Garage Door Opener, Porte-Cochere
Location
- Area: 7
- County: Harris
- Subdivision: El Dorado Clear Lake City Sec 16
- Driving Directions: From 45 South exit Clear Lake City Blvd.& turn Left. Go left on Space Center Blvd, Right on Sunrise Lake Dr., Right on El Dorado, Right on Travis Heights, Right Peralta Shores, Right on Camden Willow Trace , Left on Oakland Field which turns into Mulberry River Ln. Property is on the right.
School Information
- Elem School District: 9 - Clear Creek
- Midd School District: 9 - Clear Creek
- High School District: 9 - Clear Creek
- Elementary School: BROOKWOOD ELEMENTARY SCHOOL
- Middle School: SPACE CENTER INTERMEDIATE SCHOOL
- High School: CLEAR LAKE HIGH SCHOOL
Community
- Association: Yes
- Assoc. Name: CIA services
Heating & Cooling
- Central air: Yes
- Air Conditioning: Yes
- Cooling Type: Central Air, Electric
- Heating Type: Central, Gas
Utilities
- Sewer: Public Sewer
- Water: Public
Structural Information
- Architectural Style: Contemporary/Modern, Traditional
- Construction: Brick, Stucco
- Roof: Composition, Metal
- Windows: Window Coverings
- Stories/Levels: 2
- Square Feet: 4,454
- Sq. Ft. Source: Appraiser
- Living Area: 4,454 Sq. Ft.
- Year Built: 2020
- Year Built Source: Public Records
Lot Features
- Lot Size (Acres): 0.2757
- Lot Size Source: Appraiser
- Lot Features: Cul-De-Sac, Subdivision
Green Features
- Energy Efficient: Thermostat
Financial Considerations
- Association Fee: $2,099
- Assoc Fee Freq.: Annually
- Tax Amount: $26,729
- Tax Year: 2025
- Terms: Cash, Conventional, FHA, VA Loan
Disclosures and Reports
- Ownership: Full Ownership
- Legal Description: LT 14 BLK 2 EL DORADO CLEAR LAKE CITY SEC 16
- Legal Disclosures: Seller Disclosure
- APN: 139-795-002-0014
- Section: 16
Listed by Adam Manesh, Broker (832) 493-8696, Cynthia Tudon (281) 687-5241
Get Pre-Approved Today
Schools
Schools serving 14014 Mulberry River Ln
School District:Clear Creek Independent School District
| Name | Grades | Distance |
|---|---|---|
Brookwood Elementary School 16850 Middlebrook Drive, Houston, TX 77059 | PK-5 | 1.2 mi |
Space Center Intermediate 17400 Saturn Lane, Houston, TX 77058 | 6-8 | 4.3 mi |
Clear Lake High School 2929 Bay Area Boulevard, Houston, TX 77058 | 9-12 | 2.5 mi |
Disclaimer:
School attendance boundaries provided by ATTOM Data Solutions and are for reference only. Contact the school directly to verify enrollment eligibility.
Price & Sales History for 14014 Mulberry River Ln
Date
Details
Price
Change
Source
5/28/2026
Listed
$1,300,000
—
MLS
Disclaimer: Historical sales information is derived from public records provided by the county offices. Information is not guaranteed and should be independently verified.

Tax History
Tax History for 14014 Mulberry River Ln
Year
Property Taxes
Change
Tax Assessment
Change
2025
$22,066
130%
$955,605
5%
2023
$9,606
—
$906,486
-1%
2022
$9,606
-57%
$911,159
19%
2022
$22,577
206%
$764,369
225%
2021
$7,375
849%
$235,109
636%
2020
$777
-21%
$31,962
9%
2019
$980
—
$29,299
—
Disclaimer: Historical tax information is derived from public records provided by the county offices. Information is not guaranteed and should be independently verified.
Estimate the Cost
Estimate the Cost for 14014 Mulberry River Ln
14014 Mulberry River Lane, Houston, TX 77059 (MLS# 9275965) is a Single Family property with 5 bedrooms, 4 full bathrooms and 1 partial bathroom. 14014 Mulberry River Lane is currently listed for $1,300,000 and was received on May 28, 2026. Want to learn more about 14014 Mulberry River Lane? Do you have questions about finding other Single Family real estate for sale in Downtown Houston? You can browse all Downtown Houston real estate or contact a Coldwell Banker agent to request more information.