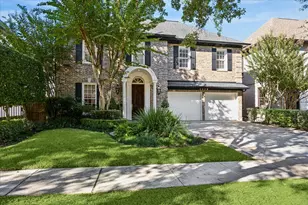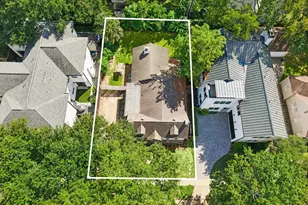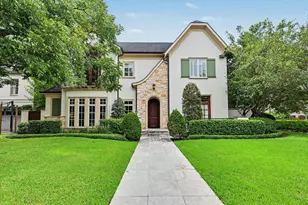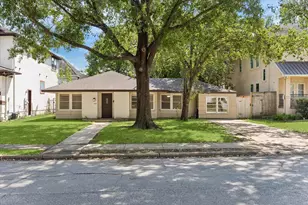
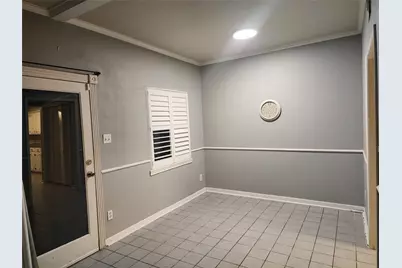
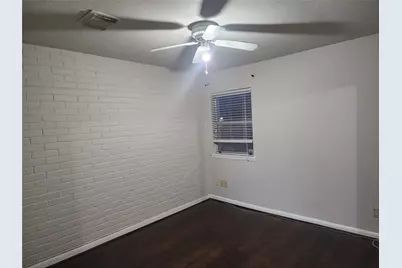
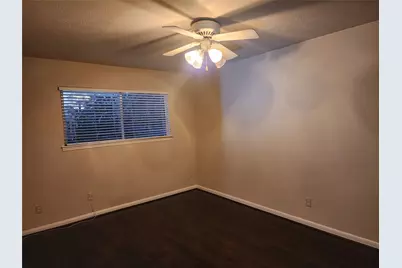
This is a carousel with tiles that activate property listing cards. Use the previous and next buttons to navigate.
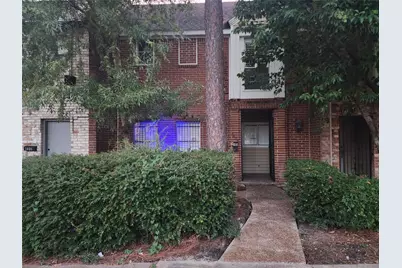
$166,500 Just Listed
This is a carousel with tiles that activate property listing cards. Use the previous and next buttons to navigate.
Full Property Details for 1404 Walnut Bend Ln #23
General
- Price: $166,500
- HOA FEE: $149/month
- HOA FEE FREQ.: Annually
- Taxes: $4,460 (2026)
- Status: Active
- Type: Townhouse
- Source: Houston
- MLS ID: 3767853
- Updated: 10/17/2026
- Added to Site: 2 day(s) ago
Interior
- Number of Rooms: 6
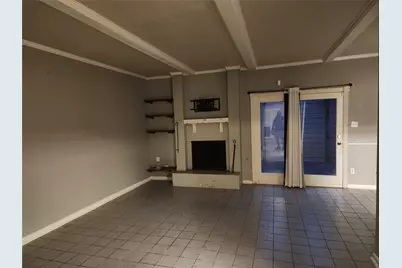
- Interior Features: All Bedrooms Up, Bath in Primary Bedroom, Tub Shower
- Fireplace: Yes
- Number of Fireplaces: 1
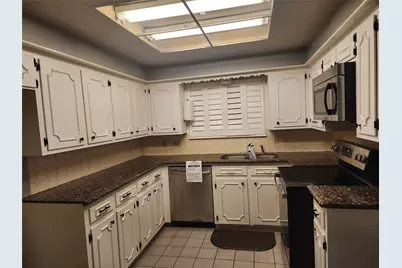
- Appliances: Dishwasher, Electric Cooktop, Electric Oven, Disposal
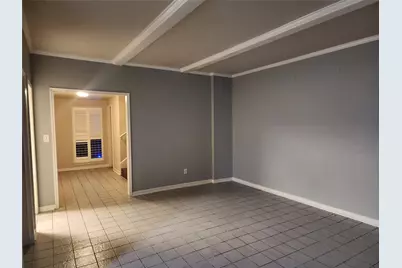
- Flooring: Tile, Wood
Rooms
Bathrooms
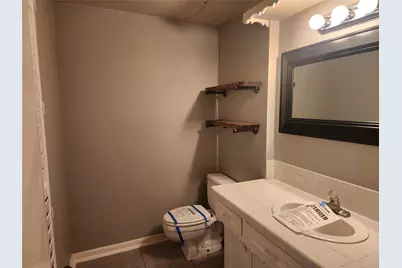
- Total Bathrooms: 3
- Full Bathrooms: 2
- Half Bathrooms: 1
Bedrooms
- Total Bedrooms: 3
Other Rooms
- Laundry: Laundry in Utility Room, Electric Dryer Hookup
Additional Information
- Pool: Yes
- Security/Safety: Smoke Detector(s)
Exterior
- Exterior Features: Deck, Patio
- Porch/Patio/Deck: Deck, Patio
Parking
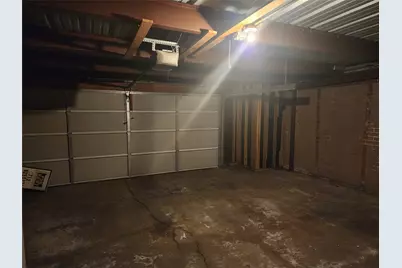
- Garage: Yes
- Attached garage: Yes
- Parking Features: Additional Parking, Attached, Garage, Unassigned
Location
- Area: 31
- County: Harris
- Subdivision: Walnut Bend Sec 06 R/P
- Driving Directions: From Sam Houston Tollway South, take exit for Briar Forest Drive. Turn right onto Briar Forest Drive and a right onto Walnut Bend Ln. Townhome is on the left.
- Direction Faces: East
School Information
- Elem School District: 27 - Houston
- Midd School District: 27 - Houston
- High School District: 27 - Houston
- Elementary School: WALNUT BEND ELEMENTARY SCHOOL (HOUSTON)
- Middle School: REVERE MIDDLE SCHOOL
- High School: WESTSIDE HIGH SCHOOL
Community
- Assoc. Name: Walnut Bend HOA
- Assoc. Fees Include: Common Areas, Insurance, Recreation Facilities, Trash
Heating & Cooling
- Central air: Yes
- Air Conditioning: Yes
- Cooling Type: Central Air, Electric
- Heating Type: Central, Electric
Utilities
- Sewer: Public Sewer
- Water: Public
Structural Information
- Architectural Style: Traditional
- Construction: Brick
- Roof: Composition
- Stories/Levels: 2
- Square Feet: 1,584
- Sq. Ft. Source: Appraiser
- Living Area: 1,584 Sq. Ft.
- Year Built: 1970
- Year Built Source: Public Records
Lot Features
- Lot Size Source: Appraiser
Financial Considerations
- Association Fee: $1,791
- Assoc Fee Freq.: Annually
- Tax Amount: $4,460
- Tax Year: 2026
- Terms: Cash, Conventional
Disclosures and Reports
- Ownership: Full Ownership
- Special Conditions: Real Estate Owned
- Legal Description: TR K-1 RES A WALNUT BEND SEC 6 R/P
- Legal Disclosures: None
- Bank-owned: Yes
- APN: 096-357-001-0011
- Section: 6
Listed by Durmoye Realty (713) 785-7070, Larry Durham (832) 731-5934
Schools serving 1404 Walnut Bend Ln #23
| Name | Grades | Distance |
|---|---|---|
Walnut Bend Elementary School 10620 Briar Forest Drive, Houston, TX 77042 | K-5 | 0.1 mi |
Revere Middle School 10502 Briar Forest Drive, Houston, TX 77042 | 6-8 | 0.3 mi |
Westside High School 14201 Briar Forest Drive, Houston, TX 77077 | 9-12 | 4.4 mi |
Price & Sales History for 1404 Walnut Bend Ln #23
Tax History for 1404 Walnut Bend Ln #23
Estimate the Cost for 1404 Walnut Bend Ln #23
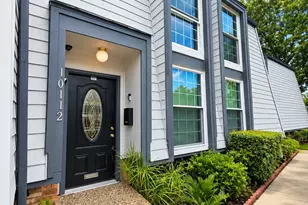
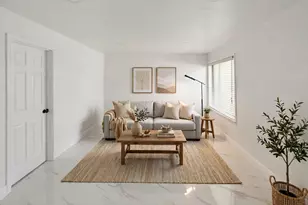
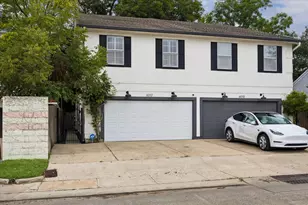
1404 Walnut Bend Lane #23, Houston, TX 77042 (MLS# 3767853) is a Townhouse property with 3 bedrooms, 2 full bathrooms and 1 partial bathroom. 1404 Walnut Bend Lane #23 is currently listed for $166,500 and was received on October 17, 2026. Want to learn more about 1404 Walnut Bend Lane #23? Do you have questions about finding other Townhouse real estate for sale in Downtown Houston? You can browse all Downtown Houston real estate or contact a Coldwell Banker agent to request more information.