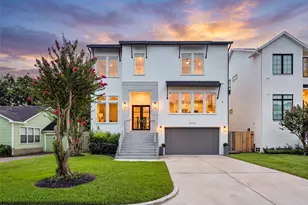
Full Property Details for 1409 Chardonnay Dr
General
- Price: $299,900
- HOA FEE: $630/month
- Taxes: $6,571 (2025)
- Status: Active
- Type: Townhouse
- Source: Houston
- MLS ID: 82936516
- Updated: 10/9/2026
- Added to Site: 108 day(s) ago
Interior
- Number of Rooms: 7
- Interior Features: Bedroom on Main Level, Double Vanity, En Suite Bathroom, High Ceilings, Kitchen/Family Room Combo, Pots & Pan Drawers, Quartz Counters, Self-closing Cabinet Doors, Self-closing Drawers, Shower Only, Two Bedrooms Up, Tub Shower, Upper Level Primary, Walk-In Closet(s), Ceiling Fan(s), Kitchen/Dining Combo, Programmable Thermostat
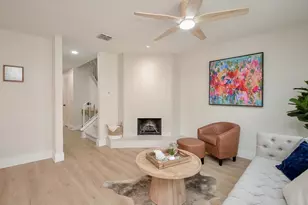
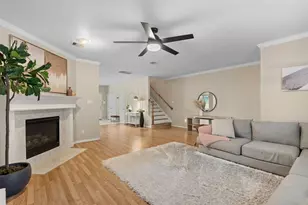
- Fireplace: Yes
- Number of Fireplaces: 1
- Fireplace(s): Wood Burning
- Appliances: Dryer, Dishwasher, Electric Cooktop, Disposal, Microwave, Oven, Washer, Refrigerator
- Flooring: Tile, Wood
Rooms
- Total Bathrooms: 3
- Full Bathrooms: 3
- Laundry: Electric Dryer Hookup
Additional Information
- Shared Amenities: Clubhouse, Pool
- Pool: Yes
- Pool Description: Association
Exterior
- Exterior Features: Deck, Fence, Patio
- Porch/Patio/Deck: Deck, Patio
Parking
- Garage: Yes
- Attached garage: Yes
- Garage Spaces: 2
- Parking Features: Attached, Garage, Garage Door Opener, Oversized
Location
- Area: 31
- County: Harris
- Subdivision: Epernay T/H Ph 02
- Driving Directions: From I-10 westboumd, take Kirkwood Rd. exit. Turn left on Kirkwood Rd. Turn left on Lakeside Pl. Dr.. Turn left on Chardonnay Dr and follow signs to 1409 (two additional left turns)
- Direction Faces: South
School Information
- Elem School District: 27 - Houston
- Midd School District: 27 - Houston
- High School District: 27 - Houston
- Elementary School: ASKEW ELEMENTARY SCHOOL
- Middle School: REVERE MIDDLE SCHOOL
- High School: WESTSIDE HIGH SCHOOL
Community
- Assoc. Name: Epernay CA/Creative Mgmt.
- Assoc. Fees Include: Clubhouse, Common Areas, Cable TV, Insurance, Internet, Maintenance Structure, Recreation Facilities, Trash
Heating & Cooling
- Central air: Yes
- Air Conditioning: Yes
- Cooling Type: Central Air, Electric
- Heating Type: Central, Electric
Utilities
- Sewer: Public Sewer
- Water: Public
Structural Information
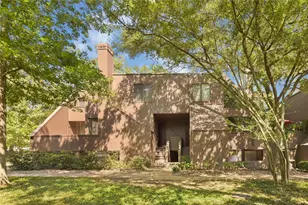
- Architectural Style: Traditional
- Construction: Cement Siding, Vinyl Siding, Wood Siding
- Roof: Composition
- Windows: Low-Emissivity Windows
- Doors: Insulated Doors
- Stories/Levels: 2
- Square Feet: 1,941
- Sq. Ft. Source: Appraiser
- Living Area: 1,941 Sq. Ft.
- Year Built: 1977
- Year Built Source: Public Records
Lot Features
- Lot Size Source: Appraiser
- Fencing (Description): Partial
Green Features
- Energy Efficient: Doors, HVAC, Insulation, Lighting, Thermostat, Windows
Financial Considerations
- Association Fee: $630
- Assoc Fee Freq.: Monthly
- Tax Amount: $6,571
- Tax Year: 2025
- Terms: Cash, Conventional
Disclosures and Reports
- Documents Avail.: Seller's Property Disclosure
- Legal Description: UNIT 143 BLDG 23 .006369 INT COMMON LAND & ELE EPERNAY T/H P
- Exclusions: Portable EV charger in garage, wall mounted shelves in primary bedroom
- APN: 107-115-023-0004
Listed by Redfin Corporation (832) 648-1671, Melanie Miller (281) 216-6323