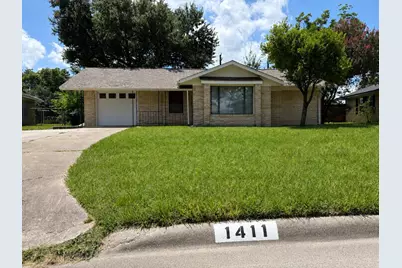
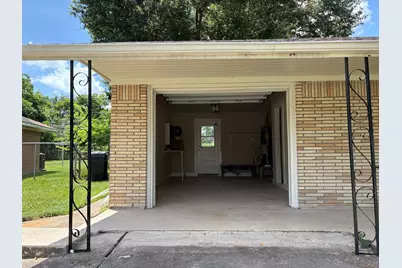
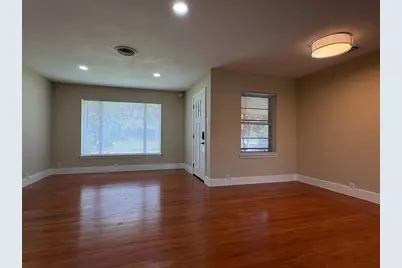
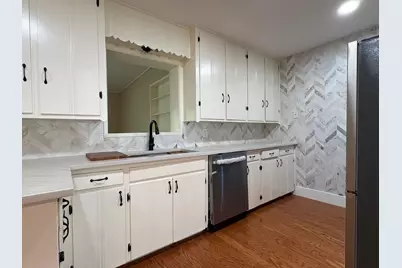
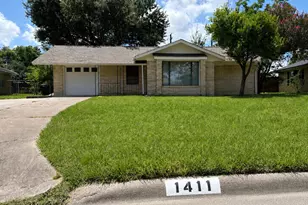
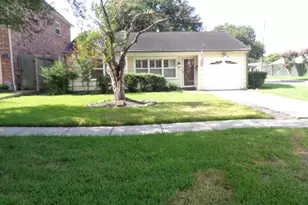
Full Property Details for 1411 Ansbury Dr
General
- Rent: $2,400
- Status: Active
- Type: Single Family
- Source: Houston
- MLS ID: 89247462
- Updated: 10/15/2026
- Added to Site: 50 day(s) ago
Rental Information
- Lease/Rent Term: 12 Months
- Date Available: 8/25/2026
Interior
- Number of Rooms: 6
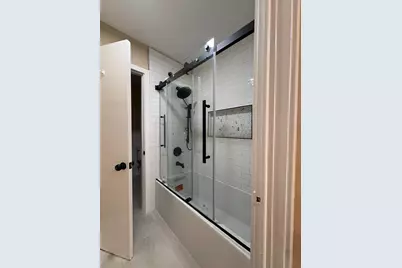
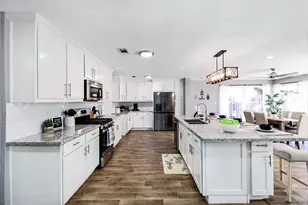
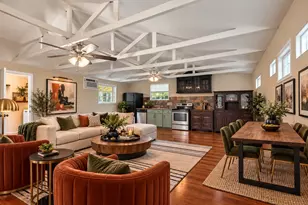
- Interior Features: All Bedrooms Down, Crown Molding, Granite Counters, Kitchen/Family Room Combo, Bath in Primary Bedroom, Main Level Primary, Pots & Pan Drawers, Sitting Area in Primary, Storage, Separate Shower, Walk-In Closet(s), Window Treatments, Ceiling Fan(s), Programmable Thermostat
- Appliances: Dishwasher, Gas Cooktop, Disposal, Gas Oven, ENERGY STAR Qualified Appliances, Refrigerator
- Flooring: Concrete, Tile, Wood
Rooms
- Total Bathrooms: 2
- Full Bathrooms: 1
- Half Bathrooms: 1
- Laundry: Washer Hookup, Electric Dryer Hookup, Gas Dryer Hookup
Additional Information
- Security/Safety: Smoke Detector(s)
Exterior
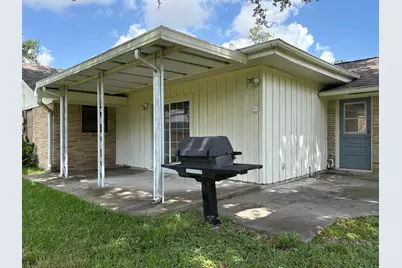
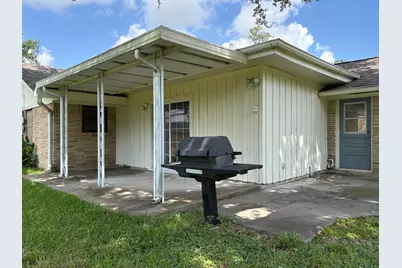
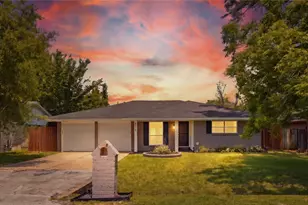
- Exterior Features: Deck, Fence, Patio, Private Yard
- Porch/Patio/Deck: Deck, Patio
Parking
- Garage: Yes
- Attached garage: Yes
- Garage Spaces: 1
- Parking Features: Attached, Garage
Location
- Area: 9
- County: Harris
- Subdivision: Shepherd Forest
- Driving Directions: Exit on Ella Blvd from I610 N. Turn Left on Ella Blvd. Turn right on Ansbury Dr.
School Information
- Elem School District: 27 - Houston
- Midd School District: 27 - Houston
- High School District: 27 - Houston
- Elementary School: GARDEN OAKS ELEMENTARY SCHOOL
- Middle School: BLACK MIDDLE SCHOOL
- High School: WALTRIP HIGH SCHOOL
Heating & Cooling
- Central air: Yes
- Air Conditioning: Yes
- Cooling Type: Central Air, Electric
- Heating Type: Central, Electric
Utilities
- Sewer: Public Sewer
- Water: Public
- Utility Description: Trash Collection
Structural Information
- Property Detached: Yes
- Architectural Style: Contemporary/Modern, Detached
- Windows: Window Coverings
- Stories/Levels: 1
- Square Feet: 1,506
- Sq. Ft. Source: Appraiser
- Living Area: 1,506 Sq. Ft.
- Year Built: 1955
- Year Built Source: Public Records
Lot Features
- Lot Size (Acres): 0.2617
- Lot Size Source: Appraiser
- Lot Features: Subdivision
- Fencing (Description): Back Yard
Green Features
- Energy Efficient: Appliances, Thermostat
- Indoor Air Quality: Ventilation
Disclosures and Reports
- Legal Description: LT 300 BLK 16 SHEPHERD FOREST
- Legal Disclosures: None
- APN: 083-098-000-0300
Listed by My Castle Realty (713) 683-0054, Michael Greiner (713) 683-0054