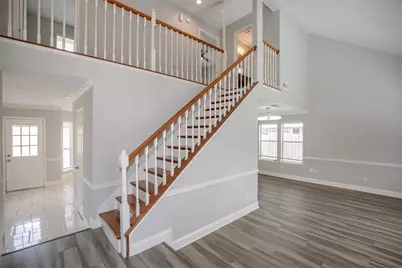
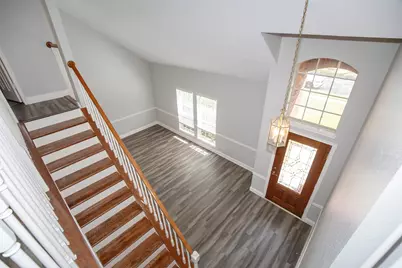
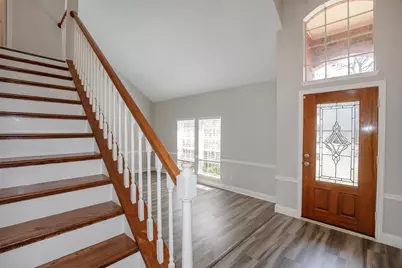
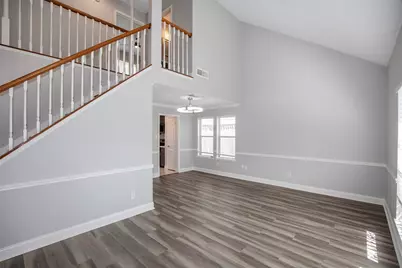
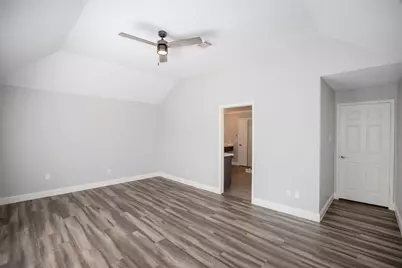
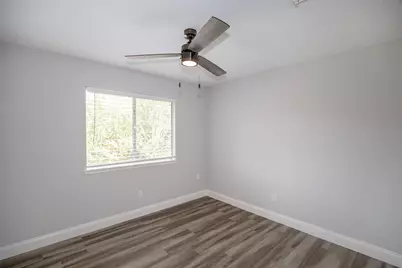
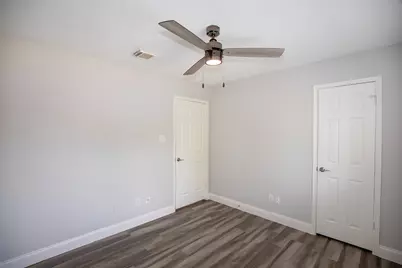
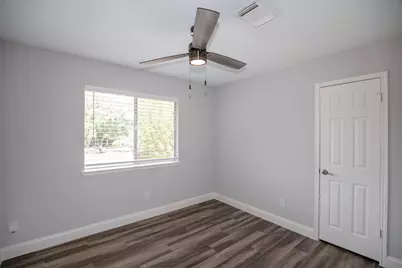
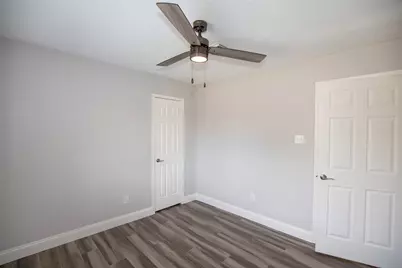
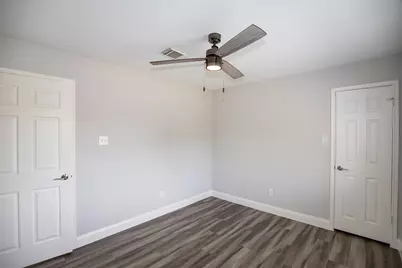
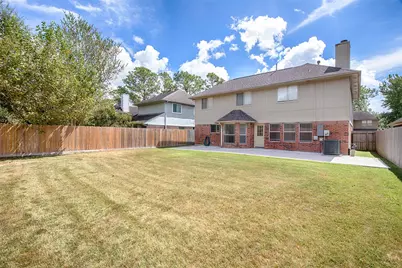
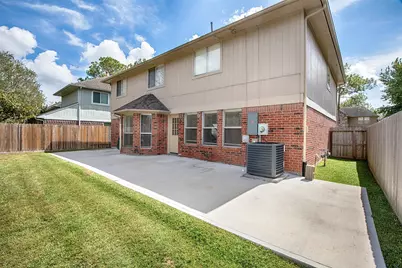
This is a carousel with tiles that activate property listing cards. Use the previous and next buttons to navigate.
$375,000
This is a carousel with tiles that activate property listing cards. Use the previous and next buttons to navigate.
Full Property Details for 1415 Indian Autumn Trce
General
- Price: $375,000
- HOA FEE: $36/month
- HOA FEE FREQ.: Annually
- Taxes: $7,282 (2025)
- Status: Active
- Type: Single Family
- Source: Houston
- MLS ID: 88418620
- Updated: 9/30/2026
- Added to Site: 47 day(s) ago
Interior
- Number of Rooms: 9
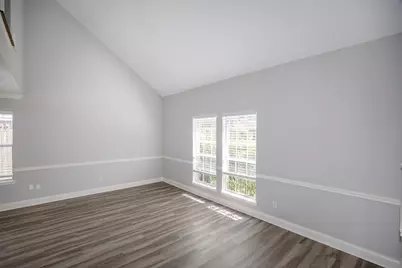
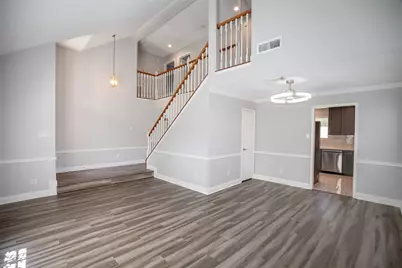
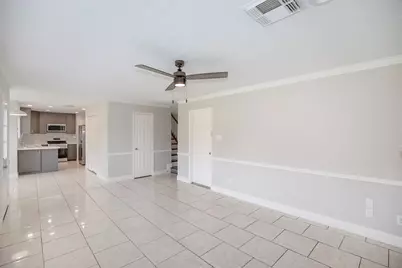
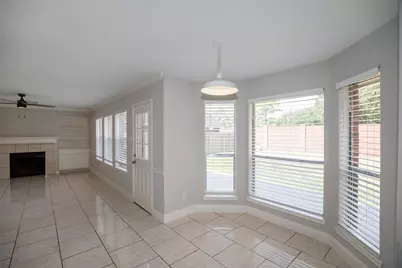
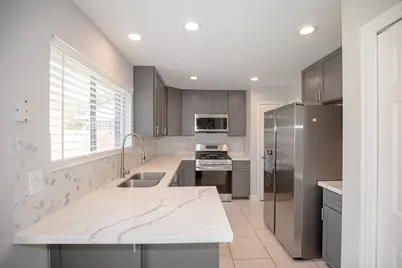
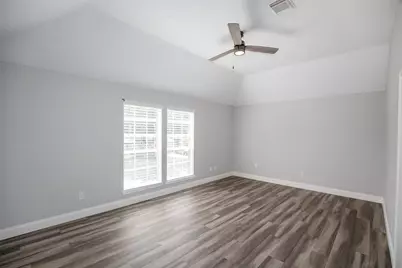
- Interior Features: All Bedrooms Up, Double Vanity, Granite Counters, Kitchen/Family Room Combo, Bath in Primary Bedroom, Pantry, Soaking Tub, Separate Shower, Tub Shower, Ceiling Fan(s), Kitchen/Dining Combo, Programmable Thermostat
- Fireplace: Yes
- Number of Fireplaces: 1
- Appliances: Dishwasher, Disposal
Rooms
Bathrooms
- Total Bathrooms: 3
- Full Bathrooms: 2
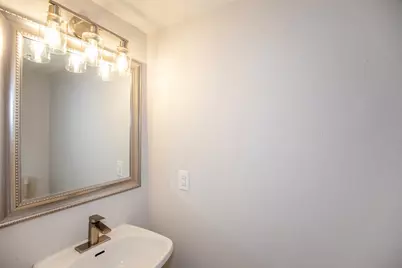
- Half Bathrooms: 1
Bedrooms
- Total Bedrooms: 4
Other Rooms
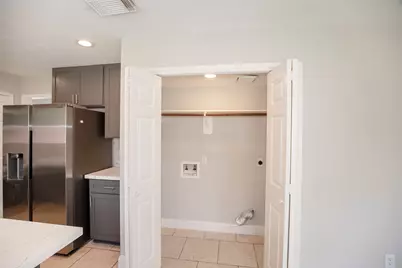
- Laundry: Washer Hookup, Electric Dryer Hookup, Gas Dryer Hookup
Additional Information
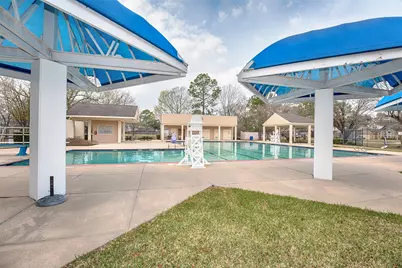
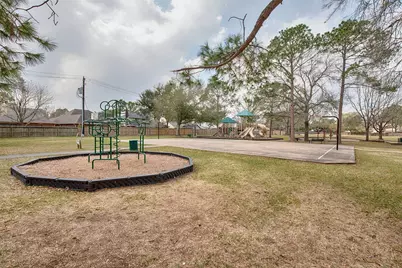
- Shared Amenities: Picnic Area, Playground, Park, Pool
- Pool: Yes
- Pool Description: Association
- Security/Safety: Smoke Detector(s)
Parking
- Garage: Yes
- Attached garage: Yes
- Garage Spaces: 2
- Parking Features: Attached, Driveway, Garage
Location
- Area: 7
- County: Harris
- Subdivision: Bay Glen Sec
- Driving Directions: Clear Lake City Blvd. to Whitlock into subdivision. Left on Indian Autumn.
School Information
- Elem School District: 9 - Clear Creek
- Midd School District: 9 - Clear Creek
- High School District: 9 - Clear Creek
- Elementary School: WARD ELEMENTARY SCHOOL (CLEAR CREEK)
- Middle School: CLEARLAKE INTERMEDIATE SCHOOL
- High School: CLEAR BROOK HIGH SCHOOL
Community
- Association: Yes
- Assoc. Name: Goodwin & Company
- Assoc. Fees Include: Recreation Facilities
Heating & Cooling
- Central air: Yes
- Air Conditioning: Yes
- Cooling Type: Central Air, Electric
- Heating Type: Central, Gas
Utilities
- Sewer: Public Sewer
- Water: Public
Structural Information
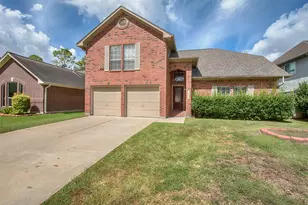
- Architectural Style: Traditional
- Construction: Brick, Cement Siding
- Roof: Composition
- Stories/Levels: 2
- Square Feet: 2,160
- Sq. Ft. Source: Appraiser
- Living Area: 2,160 Sq. Ft.
- Year Built: 1990
- Year Built Source: Public Records
Lot Features
- Lot Size (Acres): 0.1469
- Lot Size Source: Appraiser
- Lot Features: Subdivision
Green Features
- Energy Efficient: Insulation, Thermostat
- Indoor Air Quality: Ventilation
Financial Considerations
- Association Fee: $436
- Assoc Fee Freq.: Annually
- Tax Amount: $7,282
- Tax Year: 2025
- Terms: Cash, Conventional, FHA, VA Loan
Disclosures and Reports
- Ownership: Full Ownership
- Documents Avail.: Seller's Property Disclosure
- Legal Description: LT 11 BLK 5 BAY GLEN SEC 8
- Legal Disclosures: Municipal Utility District Disclosure
- APN: 116-901-005-0011
- Section: 8
Listed by RE/MAX Space Center (281) 488-1212, Laura West (281) 413-1753
Schools serving 1415 Indian Autumn Trce
| Name | Grades | Distance |
|---|---|---|
John F Ward Elementary School 1440 Bouldercrest Drive, Houston, TX 77062 | PK-5 | 0.6 mi |
Clear Lake Intermediate School 15545 El Camino Real, Houston, TX 77062 | 6-8 | 1.5 mi |
Clear Brook High School 4607 Farm to Market 2351, Friendswood, TX 77546 | 9-12 | 4 mi |
Price & Sales History for 1415 Indian Autumn Trce
Tax History for 1415 Indian Autumn Trce
Estimate the Cost for 1415 Indian Autumn Trce
1415 Indian Autumn Trace, Houston, TX 77062 (MLS# 88418620) is a Single Family property with 4 bedrooms, 2 full bathrooms and 1 partial bathroom. 1415 Indian Autumn Trace is currently listed for $375,000 and was received on September 18, 2026. Want to learn more about 1415 Indian Autumn Trace? Do you have questions about finding other Single Family real estate for sale in Houston? You can browse all Houston real estate or contact a Coldwell Banker agent to request more information.
