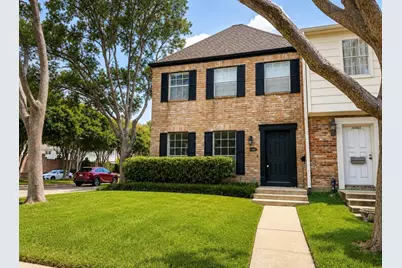
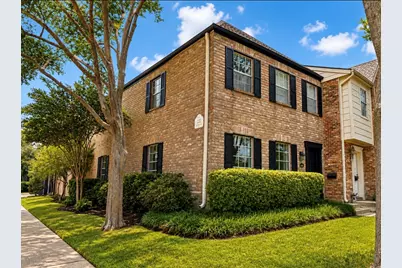
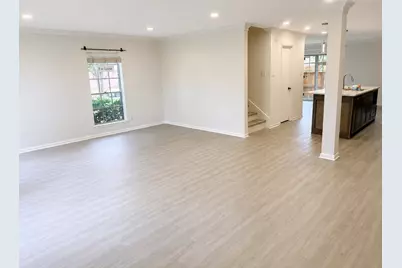
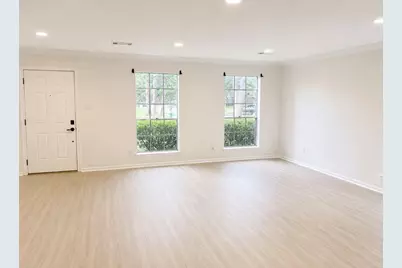
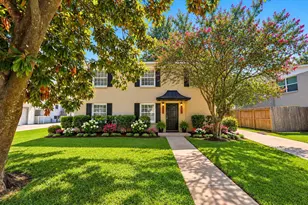
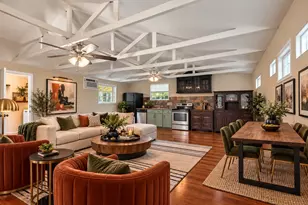
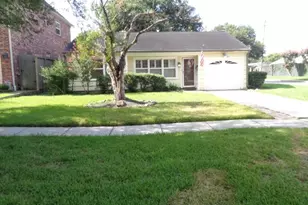
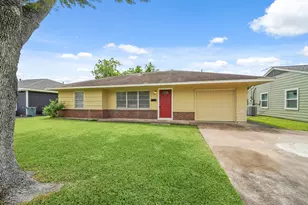
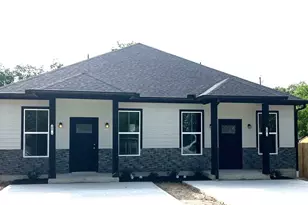
Full Property Details for 14401 Misty Meadow Ct
General
- Rent: $2,400
- Status: Pending
- Type: Townhouse
- Source: Houston
- MLS ID: 98261138
- Updated: 9/15/2026
- Added to Site: 61 day(s) ago
Rental Information
- Lease/Rent Term: Long Term
- Date Available: 8/15/2026
Interior
- Number of Rooms: 3
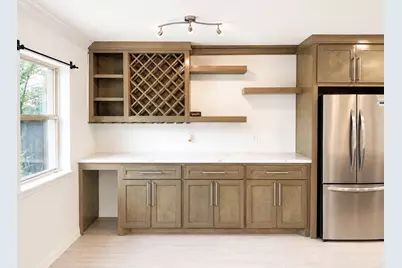
- Interior Features: All Bedrooms Up, Dry Bar
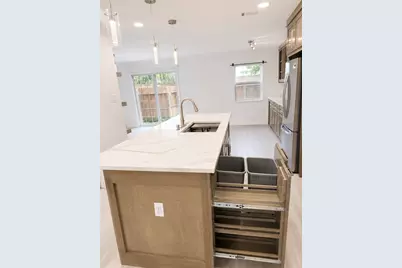
- Appliances: Electric Oven, Electric Range, Disposal, Microwave, Refrigerator
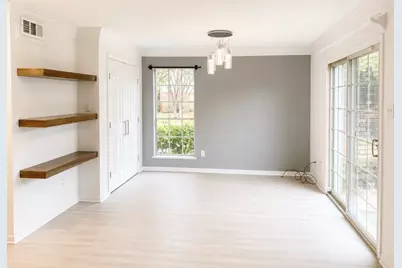
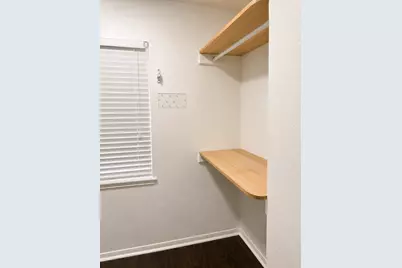
- Flooring: Plank, Vinyl
Rooms
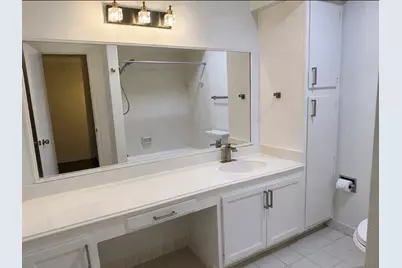
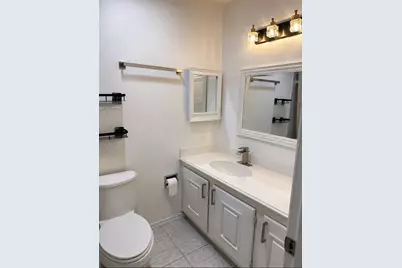
- Total Bathrooms: 3
- Full Bathrooms: 2
- Half Bathrooms: 1
- Laundry: Washer Hookup, Electric Dryer Hookup
Additional Information
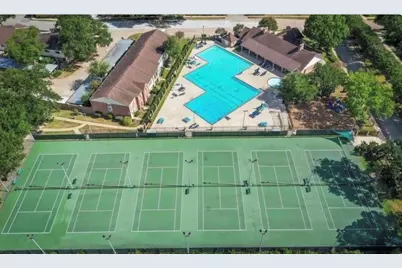
- Shared Amenities: Clubhouse, Fitness Center, Playground, Park, Pool, Security, Tennis Court(s)
- Pool: Yes
- Pool Description: Association
Exterior
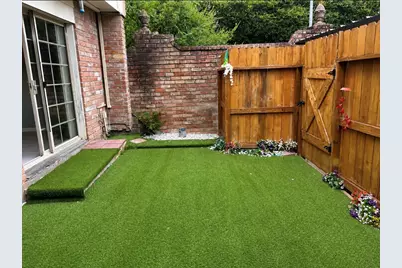
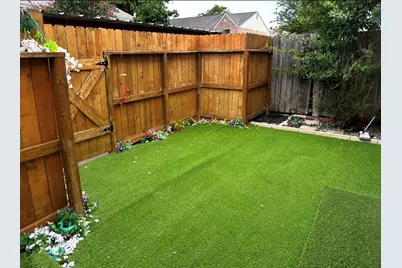
- Exterior Features: Fence, Tennis Court(s)
Parking
- Carports: Yes
- Carport Spaces: 2
- Parking Features: Attached Carport, None
Location
- Area: 23
- County: Harris
- Subdivision: Memorial West T/H
- Driving Directions: From I10 west take Dairy Ashford Exit off I10 heading west. Turn right onto Tully Rd, then left onto Still Meadow Dr. Turn right onto Country Place Dr. The property is located on the northwest corner of Country Place Dr and Misty Meadow Ln.
- Direction Faces: North
School Information
- Elem School District: 49 - Spring Branch
- Midd School District: 49 - Spring Branch
- High School District: 49 - Spring Branch
- Elementary School: THORNWOOD ELEMENTARY SCHOOL
- Middle School: SPRING FOREST MIDDLE SCHOOL
- High School: STRATFORD HIGH SCHOOL (SPRING BRANCH)
Heating & Cooling
- Central air: Yes
- Air Conditioning: Yes
- Cooling Type: Central Air, Electric
- Heating Type: Central, Electric
Utilities
- Sewer: Public Sewer
- Water: Public
- Utility Description: Sewer Available, Trash Collection, Water Available
Structural Information
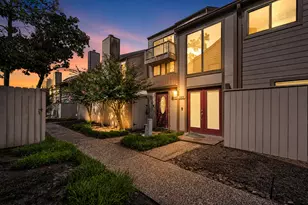
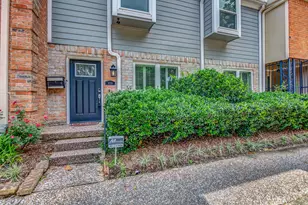
- Structure Type: Townhouse
- Stories/Levels: 2
- Square Feet: 1,886
- Sq. Ft. Source: Appraiser
- Living Area: 1,886 Sq. Ft.
- Year Built: 1973
- Year Built Source: Public Records
Lot Features
- Lot Size Source: Appraiser
- Lot Features: Corner Lot
- Fencing (Description): Back Yard
Disclosures and Reports
- Legal Description: Lot 14, Block 34, Memorial Club Townhouse Sec 1 R/P
- Legal Disclosures: Other
- APN: 103-460-034-0014
Listed by Jane Byrd Properties International LLC (713) 489-9897, Claudia Lopez (832) 600-6484