No photo available
$315,000 Just Listed
Property Description
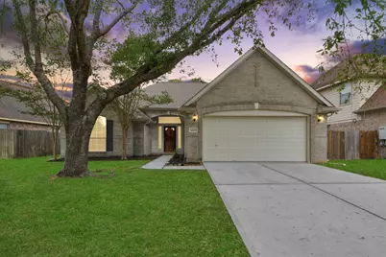
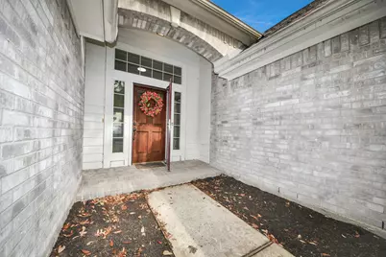
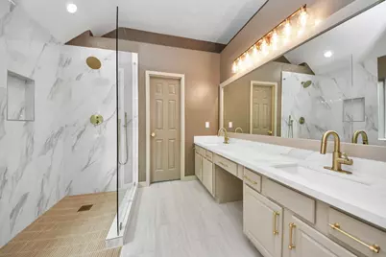
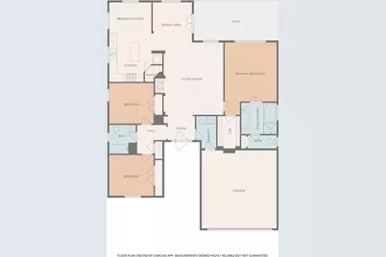
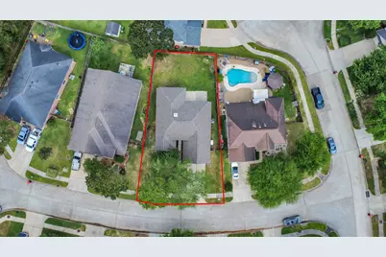
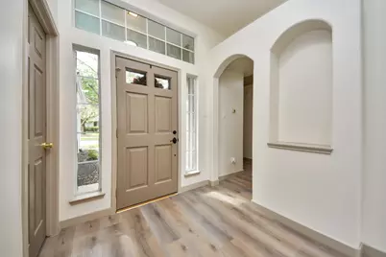
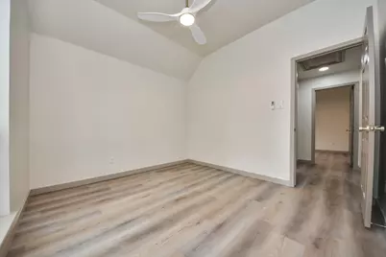
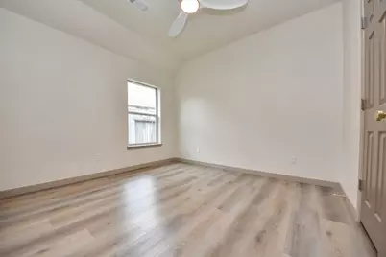
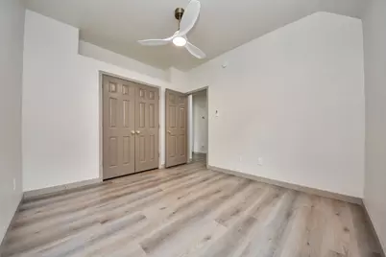
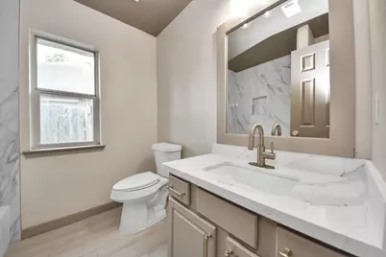
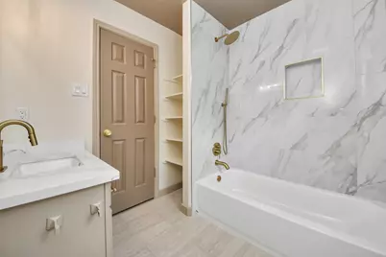
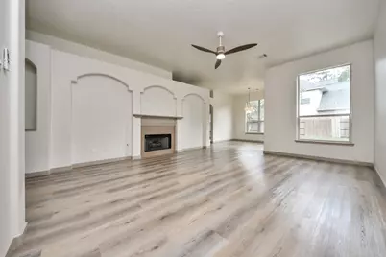
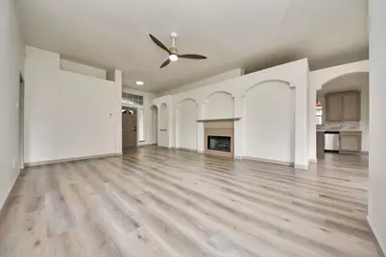
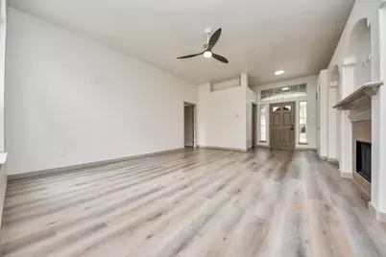
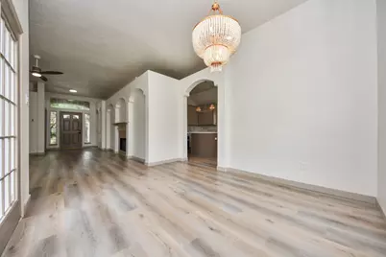
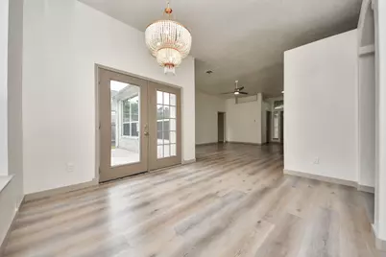
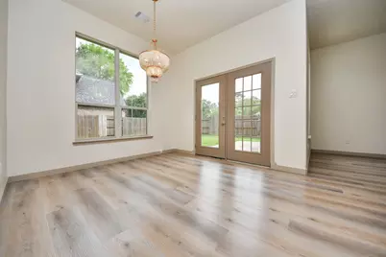
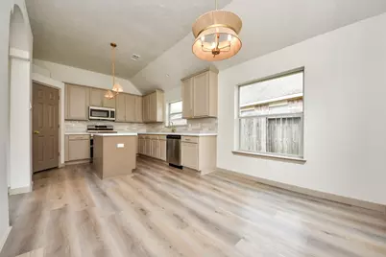
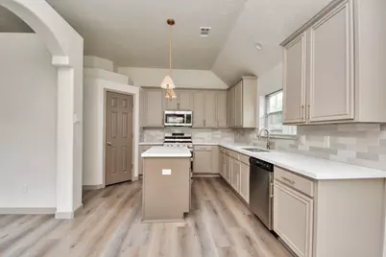
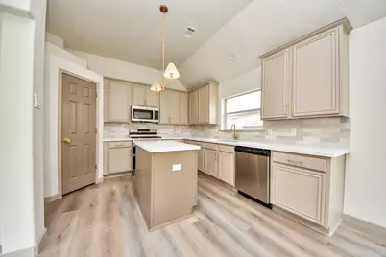
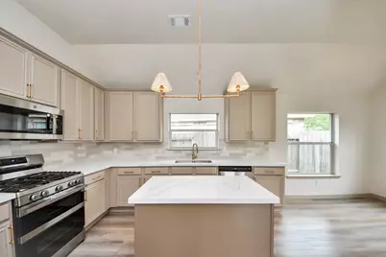
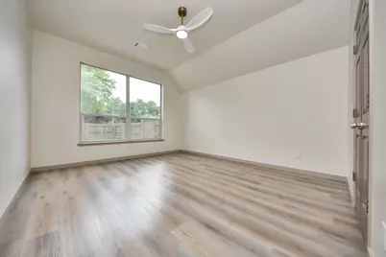
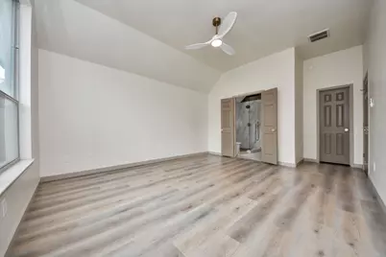
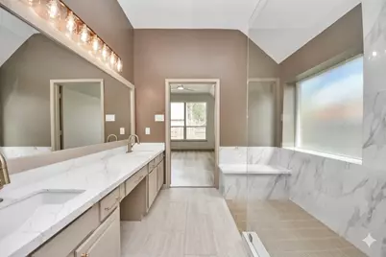
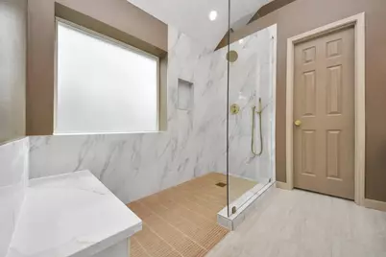
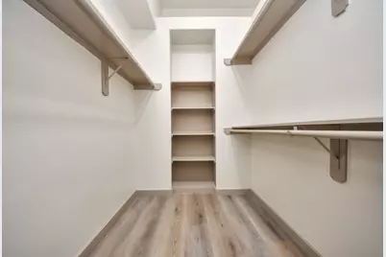
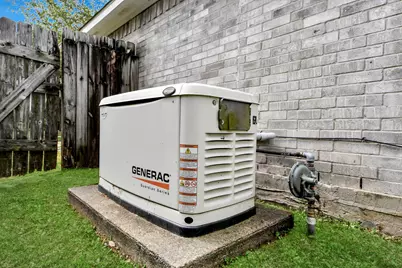
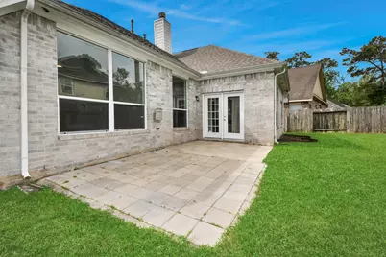
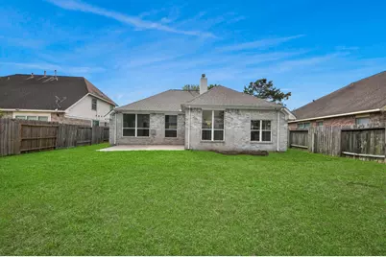
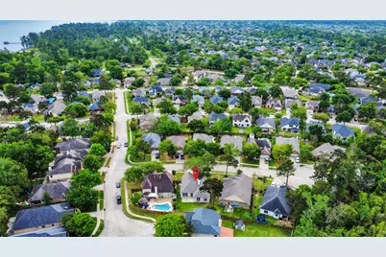
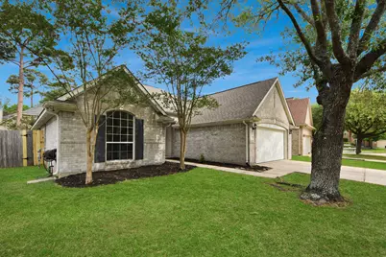
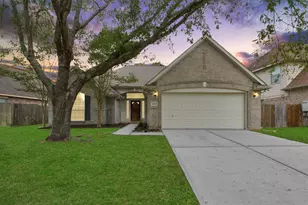
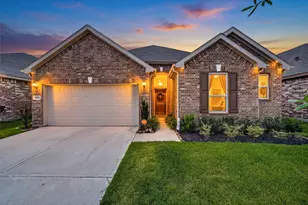
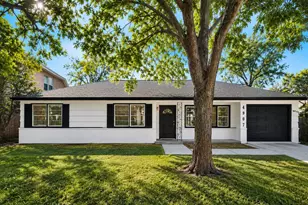
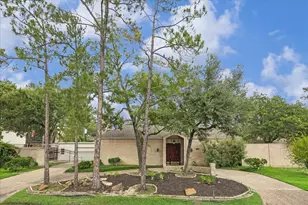
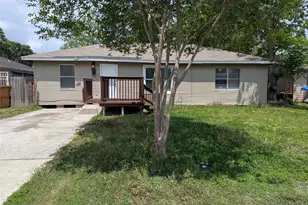
DESIGNER RETREAT AWAITS! Welcome to effortless single-story living in this COMPLETELY REMODELED 3-bedroom, 2-bath home, tucked away on a quiet CUL-DE-SAC. Thoughtfully updated with MAJOR 2026 improvements-including ROOF (2/26), AC (2/26), & WATER HEATER (1/26)-this home offers true peace of mind. Inside, you'll find a bright, open and split floor plan enhanced by luxury vinyl plank flooring (3/26) and stylish designer lighting throughout. The stunning kitchen serves as the centerpiece, featuring QUARTZ countertops (3/26), SS appliances (3/26), and a clean, modern aesthetic perfect for everyday living and entertaining. The spacious primary retreat is complete with a spa-inspired bathroom showcasing quartz countertops & an oversized walk-in shower. Step outside to a large backyard with plenty of room to relax, host, or create your ideal outdoor space. WHOLE HOME GENERATOR! Conveniently located near major freeways, shopping, and dining! TURN KEY! Schedule your showing today!
Full Property Details
Full Property Details for 14423 Gadwall Ct
General
- Price: $315,000
- HOA FEE: $82/month
- HOA FEE FREQ.: Annually
- Taxes: $6,713 (2025)
- Status: Active
- Type: Single Family
- Source: Houston
- MLS ID: 3736827
- Updated: Today (5/29/2026)
- Added to Site: Today
Interior
- Number of Rooms: 8
- Interior Features: Double Vanity, High Ceilings, Kitchen Island, Pantry, Quartz Counters, Walk-In Pantry, Programmable Thermostat
- Fireplace: Yes
- Number of Fireplaces: 1
- Fireplace(s): Gas
- Appliances: Dishwasher, Free-Standing Range, Disposal, Microwave
- Flooring: Plank, Tile, Vinyl
Rooms
Bathrooms
- Total Bathrooms: 2
- Full Bathrooms: 2
Bedrooms
- Total Bedrooms: 3
Other Rooms
- Laundry: Washer Hookup, Electric Dryer Hookup, Gas Dryer Hookup
Additional Information
- Shared Amenities: Clubhouse
- Pool: Yes
- Security/Safety: Smoke Detector(s)
Exterior
- Exterior Features: Deck, Fence, Patio
- Porch/Patio/Deck: Deck, Patio
Parking
- Garage: Yes
- Attached garage: Yes
- Garage Spaces: 2
- Parking Features: Attached, Garage
Location
- Area: 1
- County: Harris
- Subdivision: Summerwood
- Driving Directions: Beltway 8 to W Lake Houston Pkwy/Lockwood Rd; turn into Summerwood; Turn right onto Royal Tern Dr.; Turn right onto Red Mulberry Ln.; Take the 1st left onto Eastern Redbud Ln.; Take the 1st left onto White Ibis Dr.; Take the 1st left onto Gadwall Ct.
School Information
- Elem School District: 29 - Humble
- Midd School District: 29 - Humble
- High School District: 29 - Humble
- Elementary School: CENTENNIAL ELEMENTARY SCHOOL (HUMBLE)
- Middle School: LAKE HOUSTON MIDDLE SCHOOL (HUMBLE)
- High School: SUMMER CREEK HIGH SCHOOL
Community
- Association: Yes
- Assoc. Name: Graham Management
Heating & Cooling
- Central air: Yes
- Air Conditioning: Yes
- Cooling Type: Central Air, Electric
- Heating Type: Central, Gas
Utilities
- Sewer: Public Sewer
- Water: Public
Structural Information
- Architectural Style: Traditional
- Construction: Brick, Wood Siding
- Roof: Composition
- Stories/Levels: 1
- Square Feet: 1,713
- Sq. Ft. Source: Appraiser
- Living Area: 1,713 Sq. Ft.
- Year Built: 2003
- Year Built Source: Public Records
Lot Features
- Lot Size (Acres): 0.1691
- Lot Size Source: Appraiser
- Lot Features: Cul-De-Sac, Subdivision
- Fencing (Description): Back Yard
Green Features
- Energy Efficient: Thermostat
Financial Considerations
- Association Fee: $980
- Assoc Fee Freq.: Annually
- Tax Amount: $6,713
- Tax Year: 2025
- Terms: Cash, Conventional, FHA
Disclosures and Reports
- Legal Description: LT 36 BLK 2 LAKE FOREST VILLAGE SEC 2
- Legal Disclosures: Municipal Utility District Disclosure, Owner Is Listing Agent, Seller Disclosure
- APN: 122-580-002-0036
- Section: 2
Listed by Keller Williams Realty Northeast (281) 358-4545, Amber Guillotte (281) 217-2916

Get Pre-Approved Today
Schools
Schools serving 14423 Gadwall Ct
School District:Humble Independent School District
| Name | Grades | Distance |
|---|---|---|
Centennial Elementary School, Houston, TX 15130 Timber Forest Drive, Houston, TX 77044 | K-5 | 1.1 mi |
Woodcreek Middle 14600 Woodson Park Drive, Houston, TX 77044 | 6-8 | 1.7 mi |
Summer Creek High School 14000 Weckford Blvd, Houston, TX 77004 | 9-12 | 2.2 mi |
Disclaimer:
School attendance boundaries provided by ATTOM Data Solutions and are for reference only. Contact the school directly to verify enrollment eligibility.
Price & Sales History for 14423 Gadwall Ct
Date
Details
Price
Change
Source
5/29/2026
Listed
$315,000
—
MLS
Disclaimer: Historical sales information is derived from public records provided by the county offices. Information is not guaranteed and should be independently verified.
Tax History
Tax History for 14423 Gadwall Ct
Year
Property Taxes
Change
Tax Assessment
Change
2025
$1,485
1447%
$270,667
4%
2023
$96
—
$261,456
-4%
2022
$96
-97%
$272,799
9%
2022
$3,592
1%
$249,287
23%
2021
$3,570
—
$202,799
2%
2020
$3,586
-34%
$199,678
8%
2019
$5,461
6%
$185,575
10%
2018
$5,167
-2%
$168,705
—
2017
$5,252
-2%
$168,705
—
2016
$5,358
8%
$169,400
10%
2015
$4,948
—
$154,000
10%
2015
$4,948
11%
$140,000
4%
2013
$4,458
—
$134,170
—
Disclaimer: Historical tax information is derived from public records provided by the county offices. Information is not guaranteed and should be independently verified.
Estimate the Cost
Estimate the Cost for 14423 Gadwall Ct
14423 Gadwall Court, Houston, TX 77044 (MLS# 3736827) is a Single Family property with 3 bedrooms and 2 full bathrooms. 14423 Gadwall Court is currently listed for $315,000 and was received on May 29, 2026. Want to learn more about 14423 Gadwall Court? Do you have questions about finding other Single Family real estate for sale in Downtown Houston? You can browse all Downtown Houston real estate or contact a Coldwell Banker agent to request more information.