Full Property Details for 14506 Tundra Swan Dr
General
- Price: $274,000
- HOA FEE: $29/month
- HOA FEE FREQ.: Annually
- Status: Active
- Type: Single Family
- Source: Houston
- MLS ID: 68871335
- Updated: 9/19/2026
- Added to Site: 65 day(s) ago
Interior
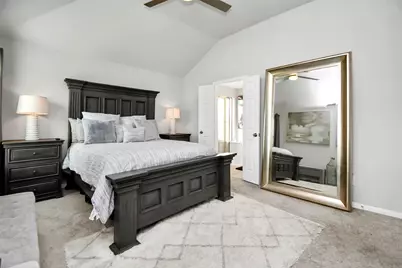
- Number of Rooms: 6
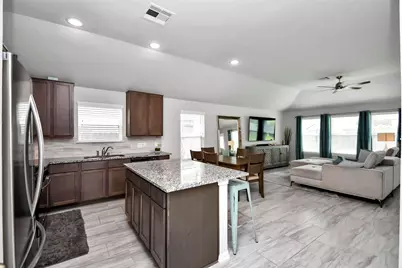
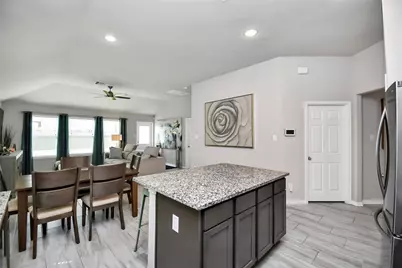
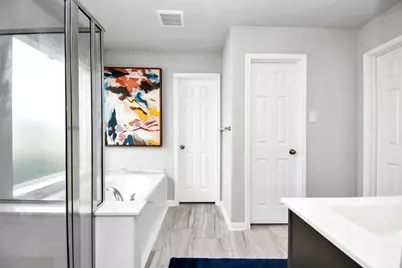
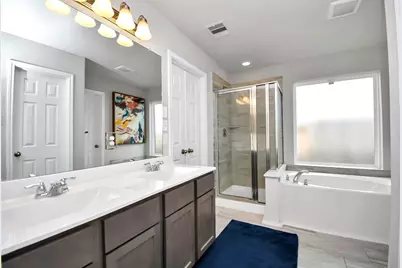
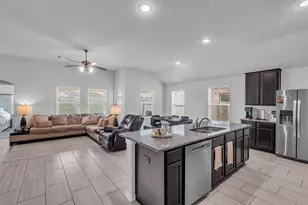
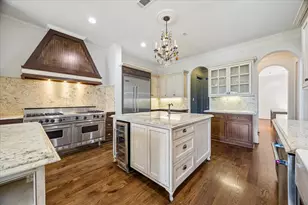
- Interior Features: Double Vanity, Granite Counters, Kitchen Island, Pantry, Tub Shower
- Appliances: Dishwasher, Disposal, Gas Oven, Gas Range, Microwave
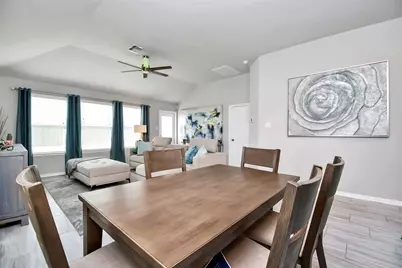
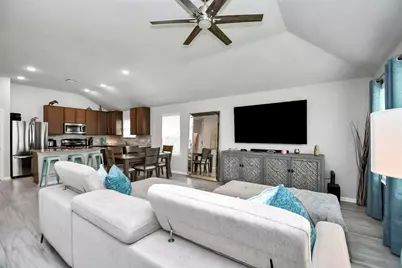
- Flooring: Carpet, Tile
Rooms
- Total Bathrooms: 2
- Full Bathrooms: 2
- Laundry: Washer Hookup, Electric Dryer Hookup
Additional Information
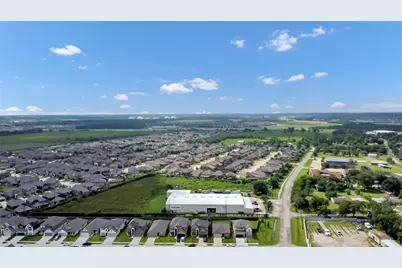
- Shared Amenities: Playground, Park
Exterior
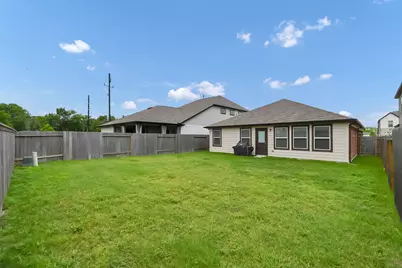
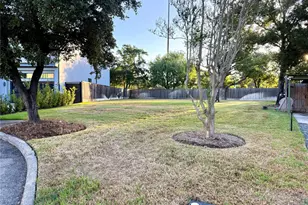
- Exterior Features: Private Yard
Parking
- Garage: Yes
- Attached garage: Yes
- Garage Spaces: 2
- Parking Features: Attached, Garage
Location
- Area: 2
- County: Harris
- Subdivision: Edgewood Village Sec 8
- Driving Directions: From Tx-8 North, take the exit toward Miller Road. Turn left onto Miller Rd #3 and left onto US-90 Frontage W. Right onto Edgewood Village Trail and Left onto Freestone.
School Information
- Elem School District: 46 - Sheldon
- Midd School District: 46 - Sheldon
- High School District: 46 - Sheldon
- Elementary School: SHELDON LAKEE ELEMENTARY SCHOOL
- Middle School: C.E. KING MIDDLE SCHOOL
- High School: CE KING HIGH SCHOOL
Community
- Association: Yes
- Assoc. Name: ACMI MANAGEMENT
Heating & Cooling
- Central air: Yes
- Air Conditioning: Yes
- Cooling Type: Central Air, Electric
- Heating Type: Central, Gas
Utilities
- Sewer: Public Sewer
- Water: Public
Structural Information
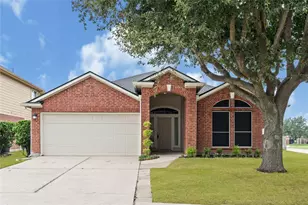
- Architectural Style: Traditional
- Construction: Cement Siding
- Roof: Composition
- Stories/Levels: 1
- Square Feet: 1,411
- Sq. Ft. Source: Appraiser
- Living Area: 1,411 Sq. Ft.
- Year Built: 2022
- Year Built Source: Public Records
Lot Features
- Lot Size (Acres): 0.124
- Lot Size Source: Appraiser
- Lot Features: Other
Financial Considerations
- Association Fee: $345
- Assoc Fee Freq.: Annually
- Terms: Cash, Conventional, FHA, Investor Financing, VA Loan
Disclosures and Reports
- Documents Avail.: Seller's Property Disclosure
- Legal Description: LT 2 BLK 2 EDGEWOOD VILLAGE SEC 8
- APN: 144-530-002-0002
Listed by Nan & Company Properties - Corporate Office (Heights) (713) 714-6454, Jose Nieto (281) 258-5019 and Nan & Company Properties - Corporate Office (Heights) (713) 714-6454, Ashley Shears (832) 401-4937