
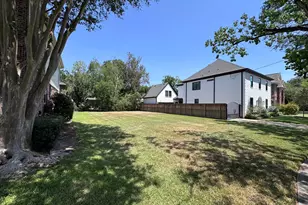
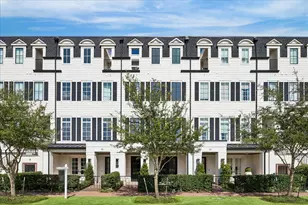
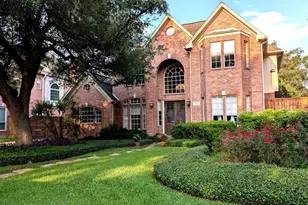
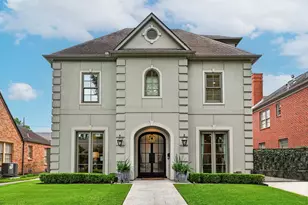
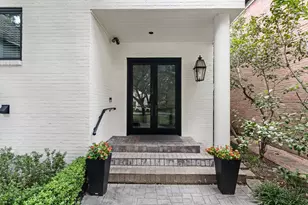
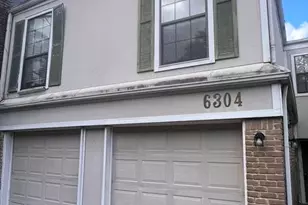
Full Property Details for 14601 Bonham St
General
- Price: $165,000
- Taxes: $2,580 (2025)
- Status: Active
- Type: Single Family
- Source: Houston
- MLS ID: 16033774
- Updated: 8/15/2026
- Added to Site: 31 day(s) ago
Interior
- Number of Rooms: 7
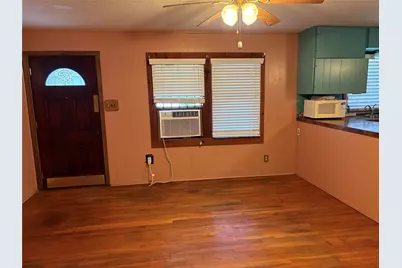
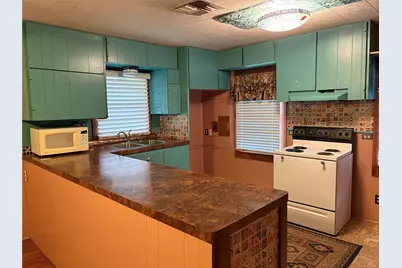
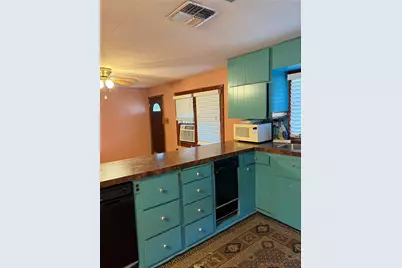
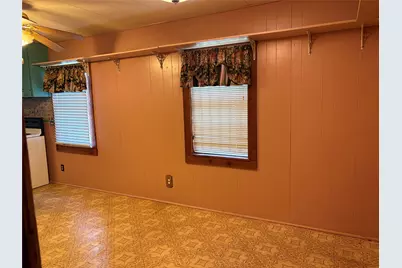
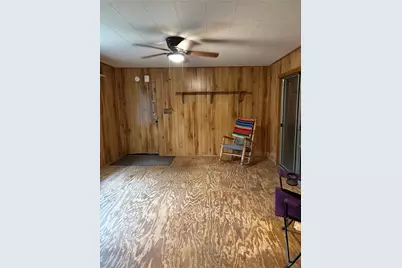
- Interior Features: Bidet, Kitchen/Family Room Combo, Pantry, Window Treatments, Ceiling Fan(s), Kitchen/Dining Combo
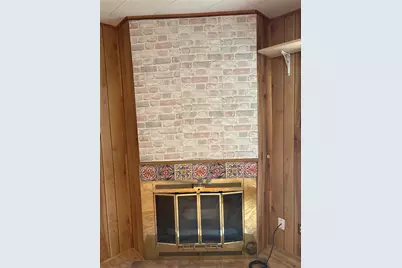
- Fireplace: Yes
- Number of Fireplaces: 1
- Fireplace(s): Wood Burning
- Appliances: Electric Range, Disposal, Microwave, Oven, Trash Compactor, Dryer, Washer
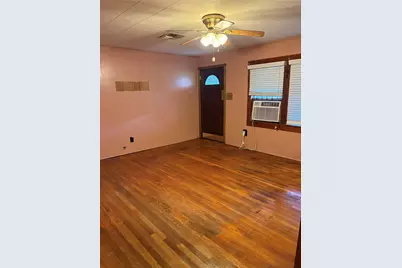
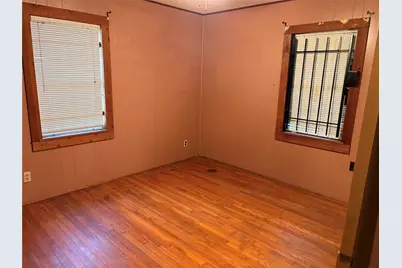
- Flooring: Vinyl, Wood
Rooms
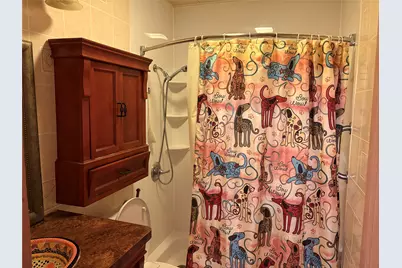
- Total Bathrooms: 1
- Full Bathrooms: 1
Additional Information
- Security/Safety: Security Gate
Exterior
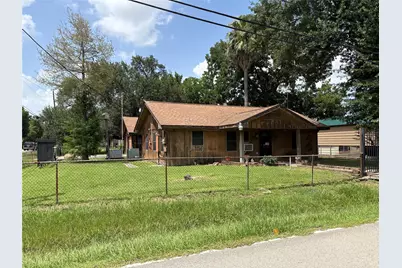
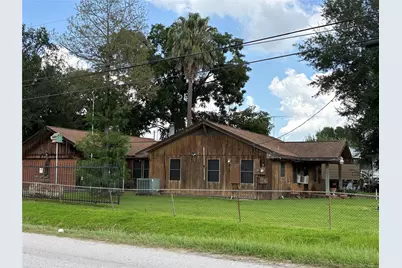
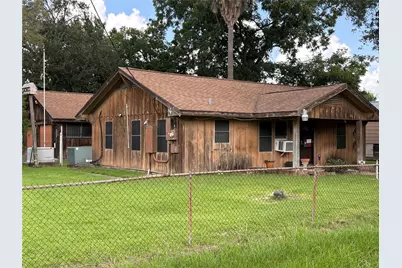
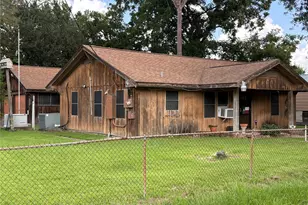
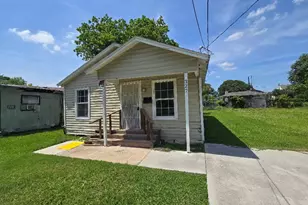
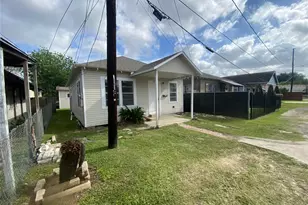
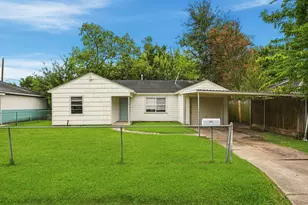
- Exterior Features: Fully Fenced, Paved Driveway, Porch
- Porch/Patio/Deck: Porch
Parking
- Garage: Yes
- Attached garage: Yes
- Garage Spaces: 2
- Parking Features: Attached, Driveway, Electric Gate, Garage, Workshop in Garage
Location
- Area: 2
- County: Harris
- Subdivision: Houston Manor
- Driving Directions: I10 E, Exit Beltway frontage Road. Uturn under freeway, turn right on Manor. House is on the corner of Manor and Bonham. Driveway is on Manor. Park in driveway on Manor. See ShowingSmart for showing details.
- Direction Faces: South
School Information
- Elem School District: 21 - Galena Park
- Midd School District: 21 - Galena Park
- High School District: 21 - Galena Park
- Elementary School: SAM HOUSTON ELEMENTARY SCHOOL (GALENA PARK)
- Middle School: NORTH SHORE MIDDLE SCHOOL
- High School: NORTH SHORE SENIOR HIGH SCHOOL
Heating & Cooling
- Air Conditioning: Yes
- Cooling Type: Window Unit(s)
- Heating Type: Central, Gas
Utilities
- Sewer: Public Sewer
- Water: Public
Structural Information
- Architectural Style: Traditional
- Construction: Wood Siding
- Roof: Composition
- Windows: Window Coverings
- Stories/Levels: 1
- Square Feet: 1,212
- Sq. Ft. Source: Appraiser
- Living Area: 1,212 Sq. Ft.
- Year Built: 1950
- Year Built Source: Public Records
Additional Structures
- Other Structures: Workshop
Lot Features
- Lot Size (Acres): 0.1894
- Lot Size Source: Appraiser
- Lot Features: Corner Lot, Subdivision
Green Features
- Energy Efficient: Insulation, Solar Screens
Financial Considerations
- Tax Amount: $2,580
- Tax Year: 2025
- Terms: Cash, Conventional, FHA
Disclosures and Reports
- Ownership: Full Ownership
- Legal Description: LT 1 & W 25 FT OF LT 3 BLK 16 HOUSTON MANOR
- Legal Disclosures: Municipal Utility District Disclosure, Seller Disclosure
- APN: 063-043-016-0001
- Section: x
Listed by Penny Salter Properties (713) 817-1293, Yvonne Lassere (713) 444-2598