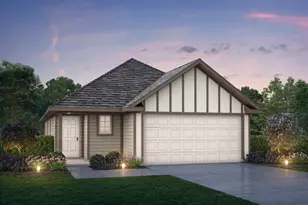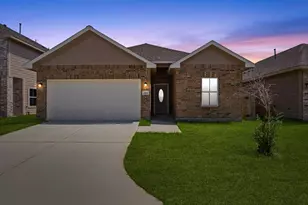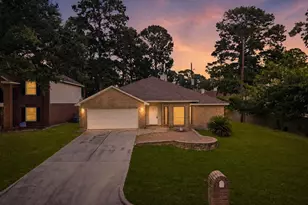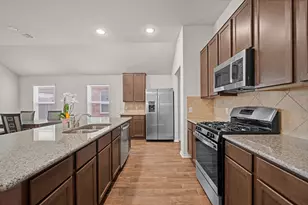
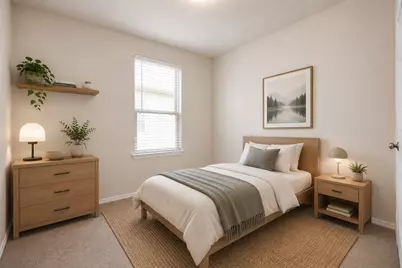
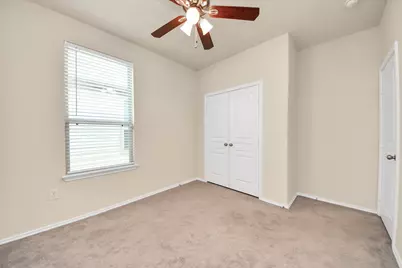
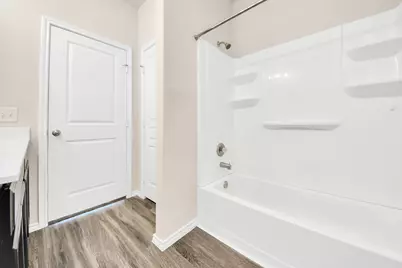
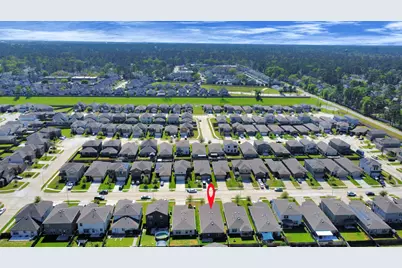
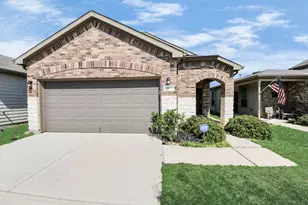
This is a carousel with tiles that activate property listing cards. Use the previous and next buttons to navigate.
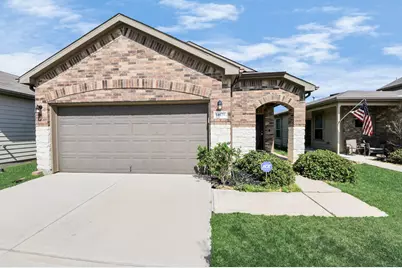
$269,990
This is a carousel with tiles that activate property listing cards. Use the previous and next buttons to navigate.
Full Property Details for 14626 Sierra Garden Dr
General
- Price: $269,990
- HOA FEE: $42/month
- HOA FEE FREQ.: Annually
- Status: Active
- Type: Single Family
- Source: Houston
- MLS ID: 28382130
- Updated: 6/16/2026
- Added to Site: 26 day(s) ago
Interior
- Number of Rooms: 7
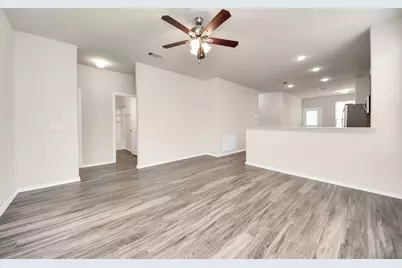
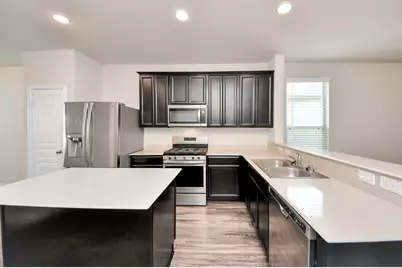
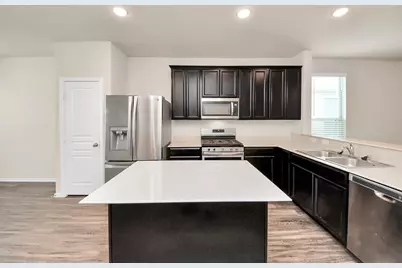
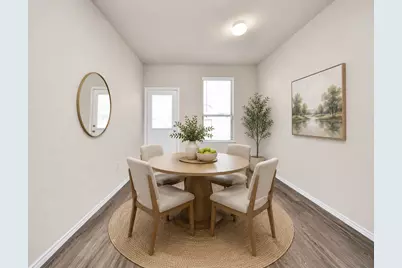
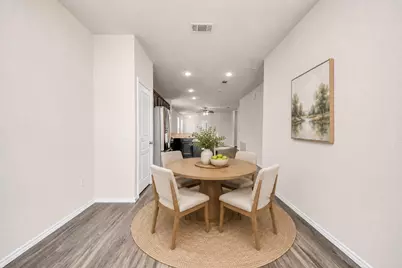
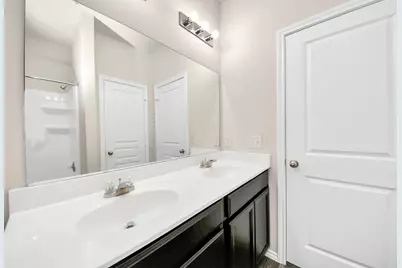
- Interior Features: Breakfast Bar, Double Vanity, High Ceilings, Kitchen/Family Room Combo, Pantry, Quartz Counters, Tub Shower, Window Treatments, Ceiling Fan(s), Kitchen/Dining Combo, Programmable Thermostat
- Appliances: Dishwasher, Disposal, Gas Oven, Gas Range, Microwave
- Flooring: Carpet, Plank, Tile, Vinyl
Rooms
Bathrooms
- Total Bathrooms: 2
- Full Bathrooms: 2
Bedrooms
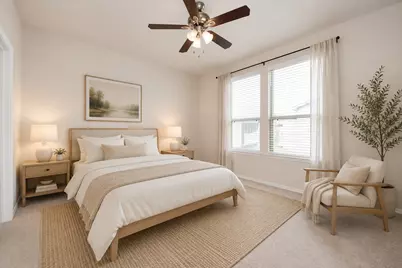
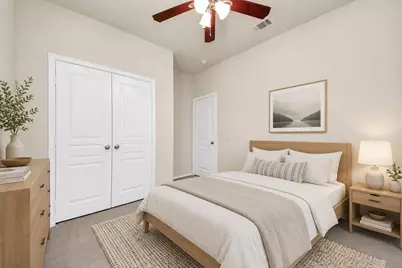
- Total Bedrooms: 3
Other Rooms
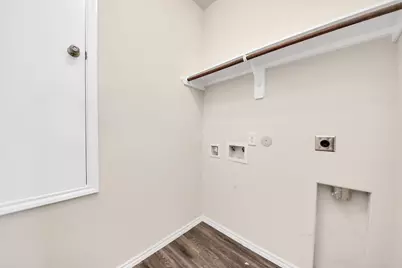
- Laundry: Washer Hookup, Electric Dryer Hookup, Gas Dryer Hookup
Additional Information
- Shared Amenities: Playground, Trash
- Security/Safety: Smoke Detector(s)
Exterior
- Exterior Features: Deck, Fence, Paved Driveway, Patio, Private Yard
- Porch/Patio/Deck: Deck, Patio
Parking
- Garage: Yes
- Attached garage: Yes
- Garage Spaces: 2
- Parking Features: Attached, Driveway, Garage, Garage Door Opener
Location
- Area: 13
- County: Harris
- Subdivision: Retreat/Champions Lndg Sec 2 2
- Driving Directions: Head northwest on Texas 249 Access Rd/Tomball Pkwy, exit Greens, Continue on W Greens Rd to Cutten Rd, Take Farm to Market 1960 Rd W to Mittlestedt Rd, Turn left onto Cutten Rd, Turn right onto Farm to Market 1960 Rd W, Turn left onto Wunderlich Dr, Continue on Mittlestedt Rd. Drive to Sierra Garden Dr
School Information
- Elem School District: 32 - Klein
- Midd School District: 32 - Klein
- High School District: 32 - Klein
- Elementary School: GREENWOOD FOREST ELEMENTARY SCHOOL
- Middle School: WUNDERLICH INTERMEDIATE SCHOOL
- High School: KLEIN HIGH SCHOOL
Community
- Association: Yes
- Assoc. Name: Vanmoor Properties
Heating & Cooling
- Central air: Yes
- Air Conditioning: Yes
- Cooling Type: Central Air, Electric
- Heating Type: Central, Gas
Utilities
- Sewer: Public Sewer
- Water: Public
Structural Information
- Architectural Style: Traditional
- Construction: Brick, Stone
- Roof: Composition
- Windows: Window Coverings
- Stories/Levels: 1
- Square Feet: 1,700
- Sq. Ft. Source: Appraiser
- Living Area: 1,700 Sq. Ft.
- Year Built: 2019
- Year Built Source: Public Records
Lot Features
- Lot Size (Acres): 0.1003
- Lot Size Source: Appraiser
- Lot Features: Subdivision
- Fencing (Description): Back Yard
Green Features
- Energy Efficient: Thermostat
Financial Considerations
- Association Fee: $500
- Assoc Fee Freq.: Annually
- Terms: Cash, Conventional, FHA, Investor Financing, VA Loan
Disclosures and Reports
- Legal Description: LT 10 BLK 2 RETREAT AT CHAMPIONS LANDING SEC 2
- Legal Disclosures: Municipal Utility District Disclosure, Seller Disclosure
- APN: 139-905-002-0010
- Section: 2
Listed by Atlas Real Estate (346) 418-8229, Zain Momin (346) 418-8229 and Atlas Real Estate (346) 418-8229, Afsaneh Mahban (346) 418-8229
Schools serving 14626 Sierra Garden Dr
| Name | Grades | Distance |
|---|---|---|
Greenwood Forest Elementary School 12100 Misty Valley Drive, Houston, TX 77066 | PK-5 | 1.8 mi |
Wunderlich Intermediate School 11800 Misty Valley Drive, Houston, TX 77066 | 6-8 | 2 mi |
Klein High School 16715 Stuebner Airline Rd, Klein, TX 77379 | 9-12 | 1.9 mi |
Price & Sales History for 14626 Sierra Garden Dr
Tax History for 14626 Sierra Garden Dr
Estimate the Cost for 14626 Sierra Garden Dr
14626 Sierra Garden Drive, Houston, TX 77069 (MLS# 28382130) is a Single Family property with 3 bedrooms and 2 full bathrooms. 14626 Sierra Garden Drive is currently listed for $269,990 and was received on June 16, 2026. Want to learn more about 14626 Sierra Garden Drive? Do you have questions about finding other Single Family real estate for sale in Houston? You can browse all Houston real estate or contact a Coldwell Banker agent to request more information.