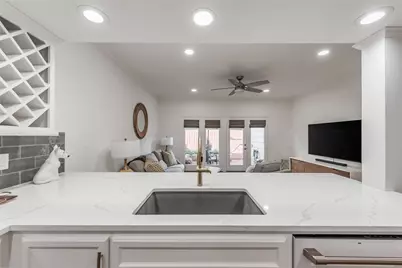
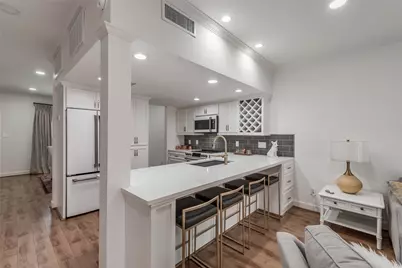
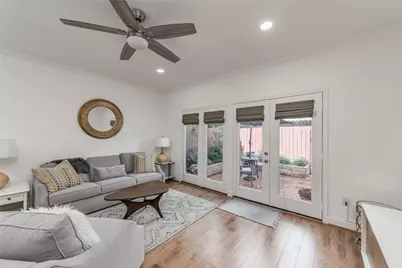
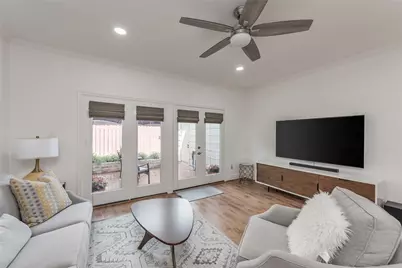
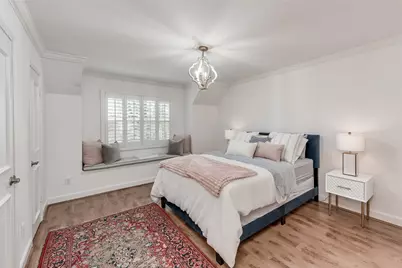
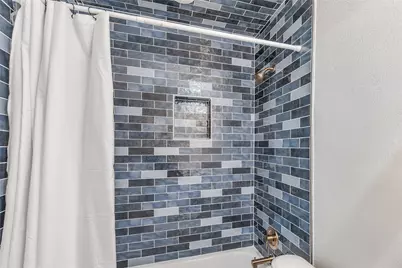
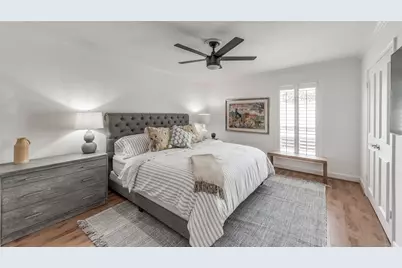
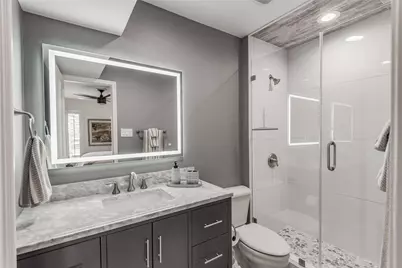
Full Property Details for 14715 Barryknoll Ln #140
General
- Rent: $3,400
- Status: Active
- Type: Townhouse
- Source: Houston
- MLS ID: 97251991
- Updated: 11/13/2026
- Added to Site: 4 day(s) ago
Rental Information
- Lease/Rent Term: 12 Months
- Date Available: 11/17/2026
Interior
- Number of Rooms: 5
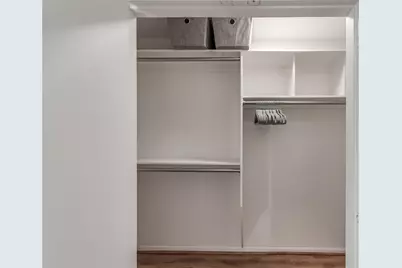
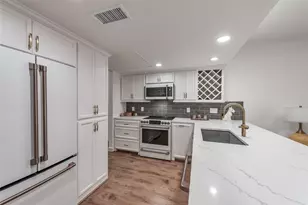
- Interior Features: All Bedrooms Up, Crown Molding, En Suite Bathroom, High Ceilings, Kitchen/Family Room Combo, Bath in Primary Bedroom, Pots & Pan Drawers, Self-closing Cabinet Doors, Self-closing Drawers, Shower Only, Tub Shower, Walk-In Closet(s), Window Treatments, Ceiling Fan(s), Programmable Thermostat
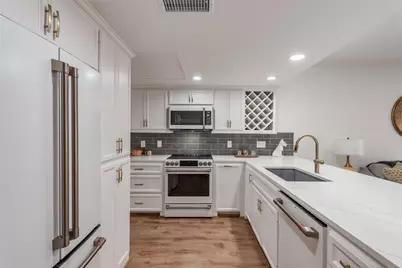
- Appliances: Washer/Dryer Stacked, Dishwasher, Electric Oven, Electric Range, Disposal, Microwave, Oven, Dryer, ENERGY STAR Qualified Appliances, Refrigerator, Washer
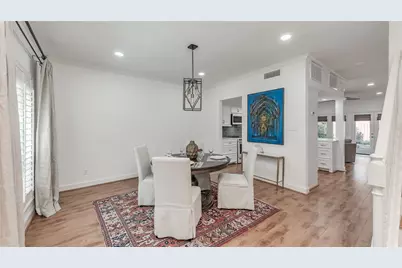
- Furnished: Yes
- Furnishings: Furnished
- Flooring: Laminate
Rooms
- Total Bathrooms: 3
- Full Bathrooms: 2
- Half Bathrooms: 1
- Laundry: Washer Hookup, Electric Dryer Hookup, Stacked
Additional Information
- Pool: Yes
- Security/Safety: Smoke Detector(s)
Exterior
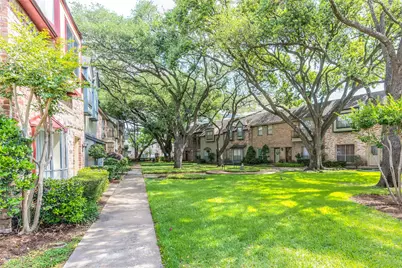
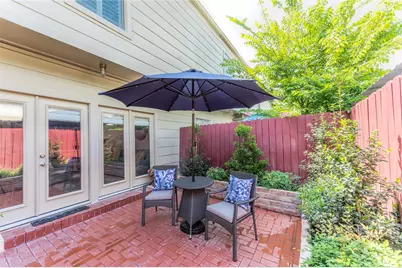
- Exterior Features: Deck, Fully Fenced, Patio, Storage, Courtyard
- Porch/Patio/Deck: Deck, Patio
Parking
- Carports: Yes
- Carport Spaces: 2
- Parking Features: Additional Parking, Assigned, Detached Carport
Location
- Area: 23
- County: Harris
- Subdivision: London T/H
- Driving Directions: I-10 west from downtown, exit Dairy Ashford, go left (south), turn right (west) at Barryknoll light, take first entrance to the left into London Townhomes. Third building on the right, you can park in the covered parking assigned spot behind the unit.
- Direction Faces: North
School Information
- Elem School District: 49 - Spring Branch
- Midd School District: 49 - Spring Branch
- High School District: 49 - Spring Branch
- Elementary School: THORNWOOD ELEMENTARY SCHOOL
- Middle School: SPRING FOREST MIDDLE SCHOOL
- High School: STRATFORD HIGH SCHOOL (SPRING BRANCH)
Heating & Cooling
- Central air: Yes
- Air Conditioning: Yes
- Cooling Type: Central Air, Electric
- Heating Type: Central, Electric
Utilities
- Sewer: Public Sewer
- Water: Public
- Cable Available: Yes
- Utility Description: Cable Available, Electricity Available, Sewer Available, Water Available, Yard Maintenance
Structural Information
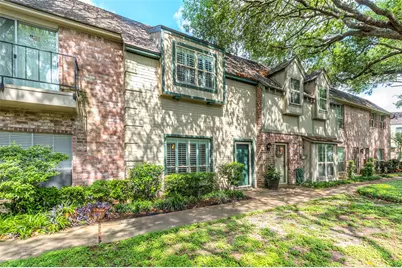
- Architectural Style: Traditional
- Structure Type: Townhouse
- Windows: Low-Emissivity Windows, Window Coverings
- Doors: Insulated Doors
- Stories/Levels: 2
- Square Feet: 1,326
- Sq. Ft. Source: Appraiser
- Living Area: 1,326 Sq. Ft.
- Year Built: 1970
- Year Built Source: Public Records
Lot Features
- Lot Size (Acres): 10.7312
- Lot Size Source: Appraiser
Green Features
- Energy Efficient: Appliances, Doors, Exposure/Shade, Insulation, Thermostat, Windows
Disclosures and Reports
- Legal Description: UNIT 140 BLDG T .005681 INT COMMON LAND & ELE LONDON T/H
- Legal Disclosures: Owner Is Listing Agent
- APN: 109-935-000-0007
Listed by The Taylor Group - Fine Properties (713) 459-1300, Jamie Hall (713) 502-7696