No photo available
$274,900 Just Listed
Property Description
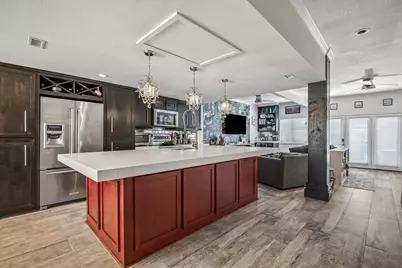
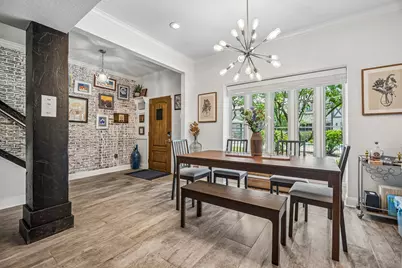
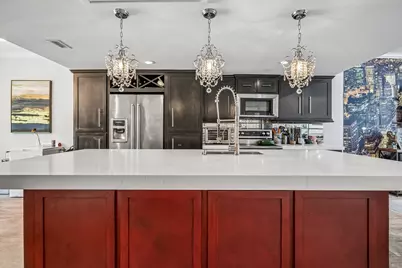
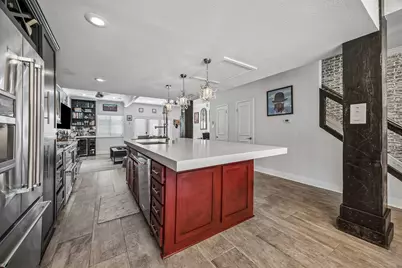
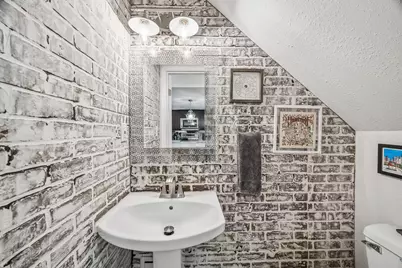
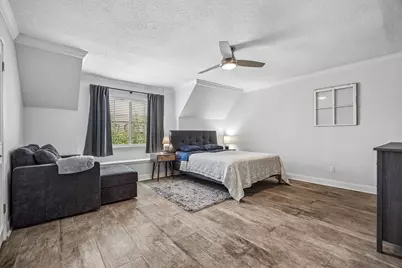
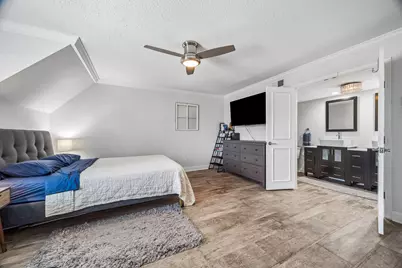
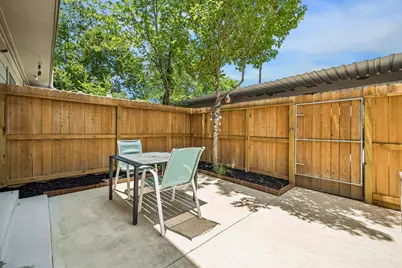
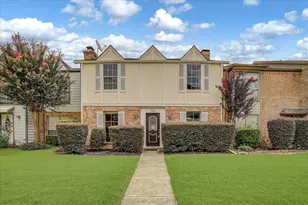
Updated 3 bedroom, 2.5 bath condo in the heart of the Energy Corridor is located just steps from one of the community pools. The first floor features an open-concept kitchen, dining, and living layout anchored by an island kitchen with abundant cabinetry, quartz counters, and pendant lighting. A convenient half bath serves the main level, and a flexible bonus space currently functions as a study. Upstairs, all three bedrooms are thoughtfully arranged, with the primary suite set apart on one side and both secondary bedrooms on the opposite side. The primary suite includes an updated ensuite bath with dual vanities, a walk-in shower, and a large closet with built-in storage, while a hall full bath serves the secondary bedrooms. Enjoy a private fenced patio shaded by mature trees, plus nearby community green space and pool access. Conveniently located near shopping, dining, parks, and major commuter routes. Zoned to sought after Spring Branch ISD schools.
Full Property Details
Full Property Details for 14719 Barryknoll Ln #51
General
- Price: $274,900
- HOA FEE: $520/month
- Taxes: $5,967 (2025)
- Status: Active
- Type: Townhouse
- Source: Houston
- MLS ID: 83582370
- Updated: 5/28/2026
- Added to Site: 1 day(s) ago
Interior
- Number of Rooms: 9
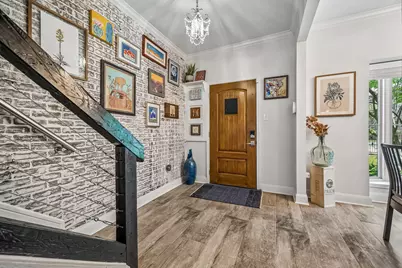
- Interior Features: Wet Bar, Crown Molding, Double Vanity, Entrance Foyer, Kitchen Island, Kitchen/Family Room Combo, Bath in Primary Bedroom, Separate Shower, Window Treatments, Ceiling Fan(s), Kitchen/Dining Combo, Programmable Thermostat
- Appliances: Dishwasher, Electric Range, Free-Standing Range, Disposal, Microwave, Oven, Washer, ENERGY STAR Qualified Appliances, Refrigerator
- Flooring: Tile
Rooms
Bathrooms
- Total Bathrooms: 3
- Full Bathrooms: 2
- Half Bathrooms: 1
Bedrooms
- Total Bedrooms: 3
Other Rooms
- Laundry: Electric Dryer Hookup
Additional Information
- Pool: Yes
- Security/Safety: Security System Leased, Smoke Detector(s)
Exterior
- Exterior Features: Deck, Fence, Patio
- Porch/Patio/Deck: Deck, Patio
Parking
- Garage: Yes
- Garage Spaces: 2
- Carports: Yes
- Carport Spaces: 2
- Parking Features: Additional Parking, Assigned, Carport, Detached, Garage
Location
- Area: 23
- County: Harris
- Subdivision: London Twnhm
- Driving Directions: Take I-10 to Interstate 10 Frontage Rd W. Take exit 753A from I-10 W, Head west on I-10, Take the exit to stay on I-10 W toward Katy Tollway/TX-6, Take exit 753A toward Eldridge Pkwy, Continue on Interstate 10 Frontage Rd W to your destination, Turn right onto Threadneedle St, Turn left onto Barryknoll Ln, Turn right, Turn right. Property will be on the right.
- Direction Faces: North
School Information
- Elem School District: 49 - Spring Branch
- Midd School District: 49 - Spring Branch
- High School District: 49 - Spring Branch
- Elementary School: THORNWOOD ELEMENTARY SCHOOL
- Middle School: SPRING FOREST MIDDLE SCHOOL
- High School: STRATFORD HIGH SCHOOL (SPRING BRANCH)
Community
- Assoc. Name: London Townhomes
- Assoc. Fees Include: Cable TV, Sewer, Water
Heating & Cooling
- Central air: Yes
- Air Conditioning: Yes
- Cooling Type: Central Air, Electric
- Heating Type: Central, Electric
Utilities
- Sewer: Public Sewer
- Water: Public
Structural Information
- Architectural Style: Traditional
- Construction: Brick, Cement Siding
- Roof: Composition
- Windows: Low-Emissivity Windows, Window Coverings
- Stories/Levels: 2
- Square Feet: 1,722
- Sq. Ft. Source: Appraiser
- Living Area: 1,722 Sq. Ft.
- Year Built: 1970
- Year Built Source: Public Records
Lot Features
- Lot Size Source: Appraiser
Green Features
- Energy Efficient: Appliances, Thermostat, Windows
Financial Considerations
- Association Fee: $520
- Assoc Fee Freq.: Monthly
- Tax Amount: $5,967
- Tax Year: 2025
- Terms: Cash, Conventional, FHA, VA Loan
Disclosures and Reports
- Legal Description: UNIT 51 BLDG K .005681 INT COMMON LAND & ELE LONDON T/H
- Legal Disclosures: Seller Disclosure
- APN: 109-928-000-0003
Listed by Moore Real Estate Group, LLC (346) 299-5557, Chris Moore (281) 703-1608

Get Pre-Approved Today
Schools
Schools serving 14719 Barryknoll Ln #51
School District:Spring Branch Independent School District
| Name | Grades | Distance |
|---|---|---|
Thornwood Elementary School 14400 Fern Drive, Houston, TX 77079 | PK-5 | 0.6 mi |
Spring Forest Middle School 14240 Memorial Drive, Houston, TX 77079 | 6-8 | 1 mi |
Stratford High School, Houston, TX 14555 Fern Street, Houston, TX 77079 | 9-12 | 1 mi |
Disclaimer:
School attendance boundaries provided by ATTOM Data Solutions and are for reference only. Contact the school directly to verify enrollment eligibility.
Price & Sales History for 14719 Barryknoll Ln #51
Date
Details
Price
Change
Source
5/28/2026
Listed
$274,900
—
MLS
Disclaimer: Historical sales information is derived from public records provided by the county offices. Information is not guaranteed and should be independently verified.
Tax History
Tax History for 14719 Barryknoll Ln #51
Year
Property Taxes
Change
Tax Assessment
Change
2025
$3,095
61%
$260,655
-5%
2023
$1,920
—
$274,815
51%
2022
$1,920
-45%
$182,102
7%
2022
$3,477
—
$170,003
19%
2021
$3,477
-1%
$142,425
-3%
2020
$3,523
-5%
$147,518
—
2019
$3,698
5%
$147,592
13%
2018
$3,537
—
$130,151
—
2017
$3,532
8%
$130,151
4%
2016
$3,259
4%
$124,567
4%
2015
$3,138
—
$119,269
9%
2015
$3,138
37%
$109,516
28%
2013
$2,287
—
$85,660
—
Disclaimer: Historical tax information is derived from public records provided by the county offices. Information is not guaranteed and should be independently verified.
Estimate the Cost
Estimate the Cost for 14719 Barryknoll Ln #51
14719 Barryknoll Lane #51, Houston, TX 77079 (MLS# 83582370) is a Townhouse property with 3 bedrooms, 2 full bathrooms and 1 partial bathroom. 14719 Barryknoll Lane #51 is currently listed for $274,900 and was received on May 28, 2026. Want to learn more about 14719 Barryknoll Lane #51? Do you have questions about finding other Townhouse real estate for sale in Downtown Houston? You can browse all Downtown Houston real estate or contact a Coldwell Banker agent to request more information.