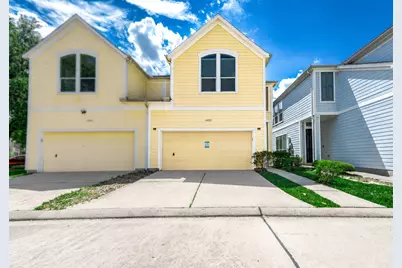
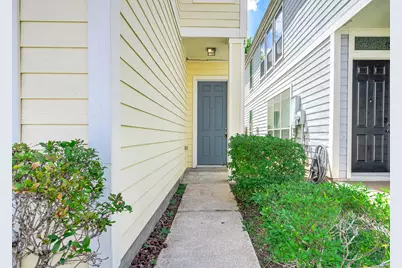
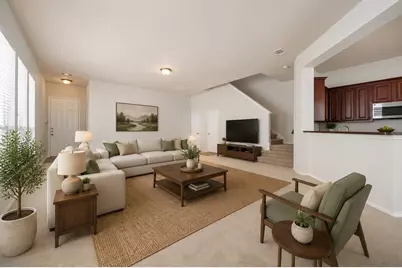
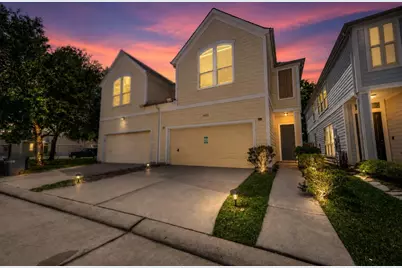
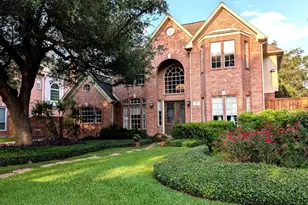
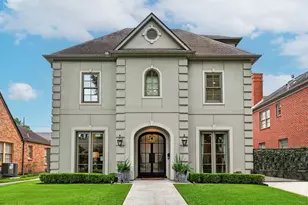
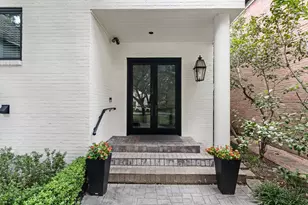
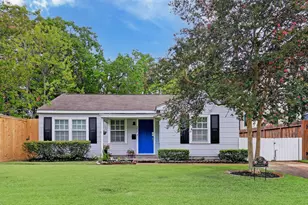
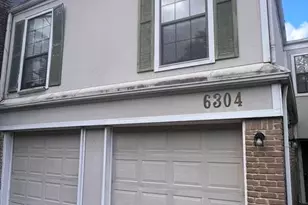
Full Property Details for 14923 Atmore Pl Dr
General
- Price: $274,900
- HOA FEE: $79/month
- HOA FEE FREQ.: Annually
- Taxes: (2025)
- Status: Active
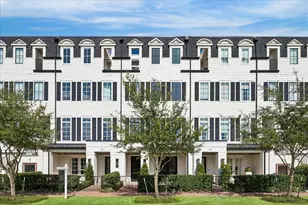
- Type: Townhouse
- Source: Houston
- MLS ID: 44783310
- Updated: 8/22/2026
- Added to Site: 50 day(s) ago
Interior
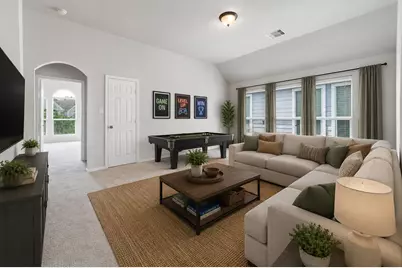
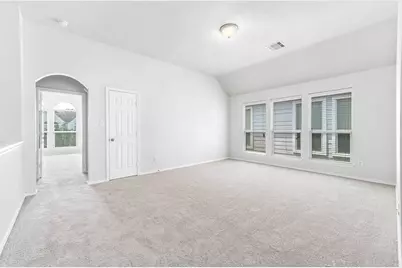
- Number of Rooms: 7
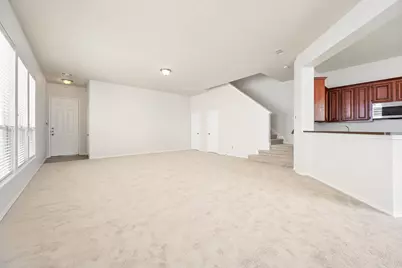
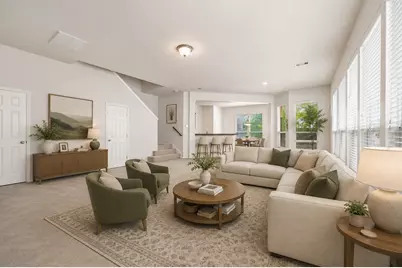
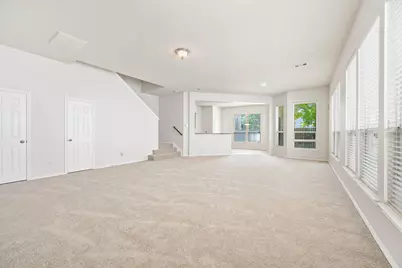
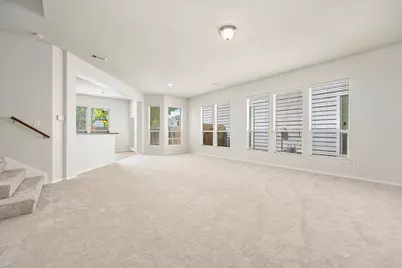
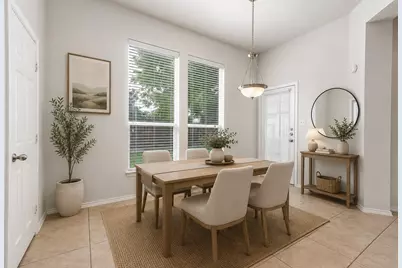
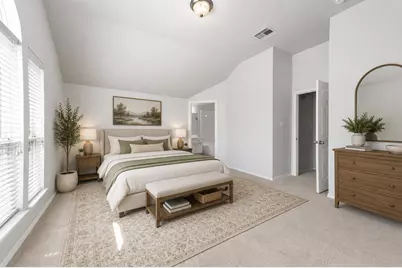
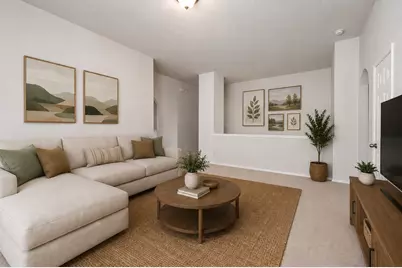
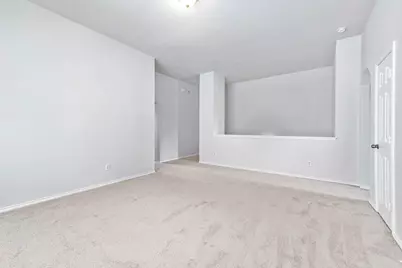
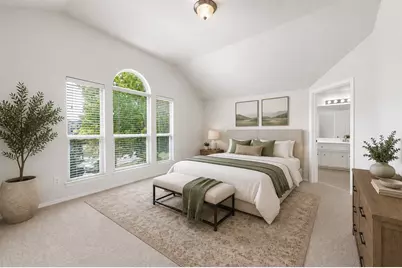
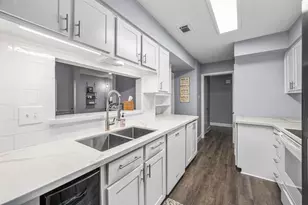
- Interior Features: All Bedrooms Up, Breakfast Bar, High Ceilings, Kitchen/Family Room Combo, Bath in Primary Bedroom, Pantry, Tub Shower, Upper Level Primary, Walk-In Closet(s), Window Treatments, Ceiling Fan(s), Kitchen/Dining Combo
- Appliances: Dryer, Dishwasher, Electric Cooktop, Electric Oven, Disposal, Microwave, Oven, Washer
- Flooring: Carpet, Tile
Rooms
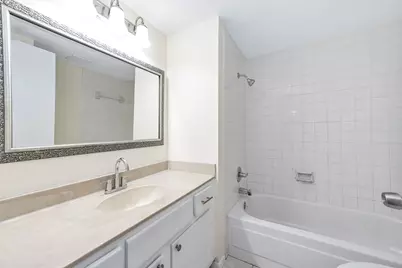
- Total Bathrooms: 3
- Full Bathrooms: 2
- Half Bathrooms: 1
- Laundry: Laundry in Utility Room
Additional Information
- Pool: Yes
- Security/Safety: Security System Owned, Controlled Access
Exterior
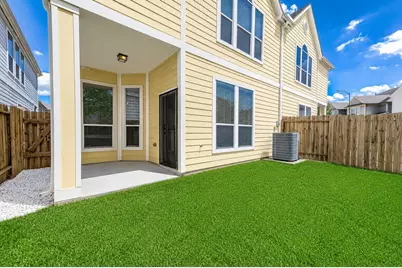
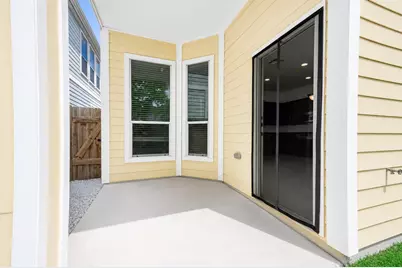
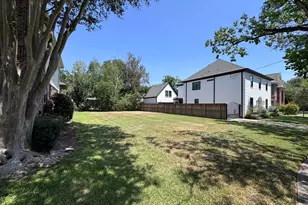
- Exterior Features: Deck, Paved Driveway, Patio, Private Yard
- Porch/Patio/Deck: Deck, Patio
Parking
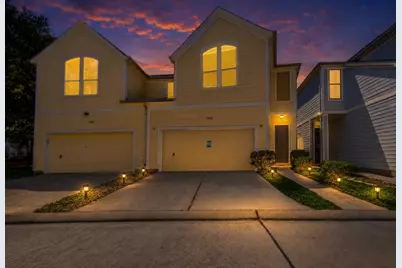
- Garage: Yes
- Attached garage: Yes
- Garage Spaces: 2
- Parking Features: Attached, Controlled Entrance, Garage
Location
- Area: 37
- County: Harris
- Subdivision: WEST OAKS PARK SEC 2
- Driving Directions: Hwy 6 and Richmond...Travel WEST on Richmond ...LEFT ON S Richmond Ave...Right onto Robindale Clark into Access Gate...Right on Turtle Point...Sharp Right onto Atmore...Townhouse on Left
School Information
- Elem School District: 2 - Alief
- Midd School District: 2 - Alief
- High School District: 2 - Alief
- Elementary School: HOLMQUIST ELEMENTARY SCHOOL
- Middle School: ALBRIGHT MIDDLE SCHOOL
- High School: AISD DRAW
Community
- Assoc. Name: Spectrum
- Assoc. Fees Include: Common Areas, Other
Heating & Cooling
- Central air: Yes
- Air Conditioning: Yes
- Cooling Type: Central Air, Electric
- Heating Type: Central, Electric
Utilities
- Sewer: Public Sewer
- Water: Public
Structural Information

- Architectural Style: Contemporary/Modern, Loft
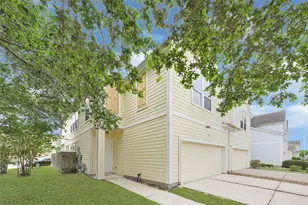
- Construction: Brick, Cement Siding, Other
- Roof: Composition
- Windows: Window Coverings
- Stories/Levels: 2
- Square Feet: 2,091
- Sq. Ft. Source: Appraiser
- Living Area: 2,091 Sq. Ft.
- Year Built: 2005
- Year Built Source: Public Records
Lot Features
- Lot Size Source: Appraiser
- Lot Features: Backs to Greenbelt/Park
Financial Considerations
- Association Fee: $950
- Assoc Fee Freq.: Annually
- Tax Year: 2025
Disclosures and Reports
- Legal Description: LT 25 BLK 2 WEST OAKS PARK SEC 2
- Legal Disclosures: Seller Disclosure
- APN: 126-881-002-0025
- Section: 2
Listed by Tramco Realty (281) 893-6777, Sheena Ayers (281) 948-6902