No photo available
$412,000 Just Listed
Property Description
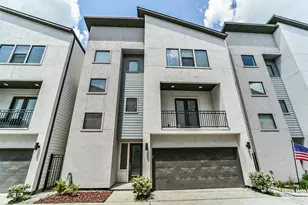
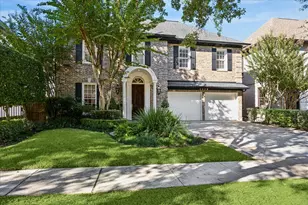
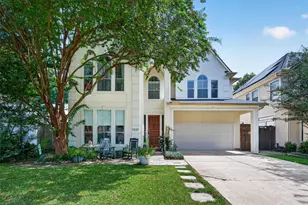
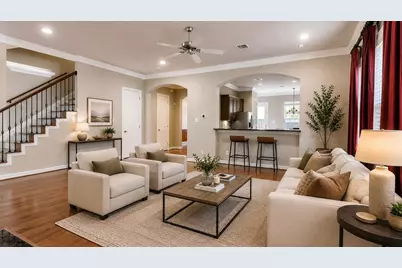
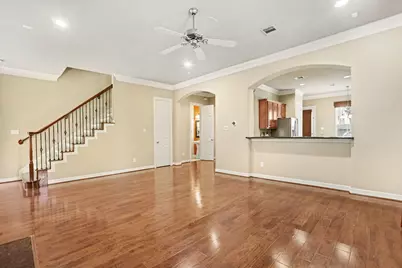
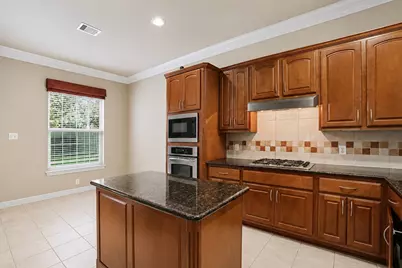
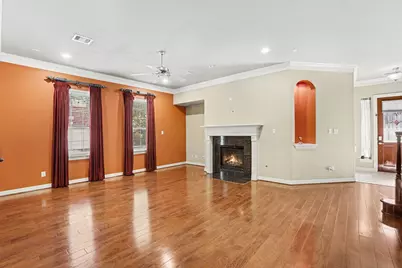
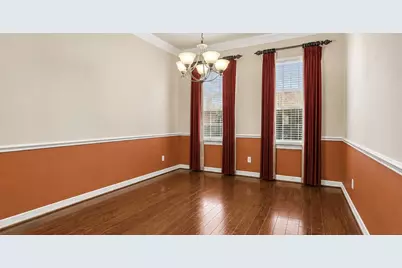
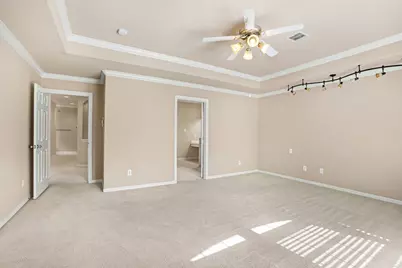
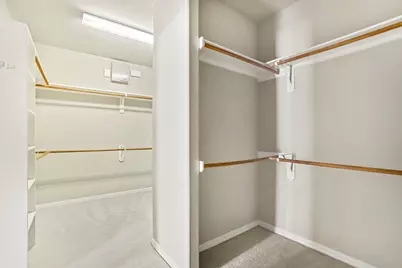
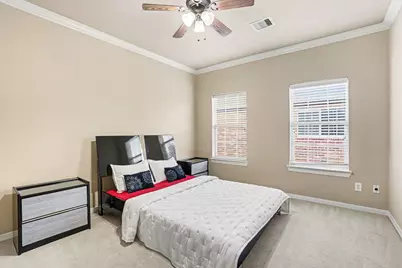
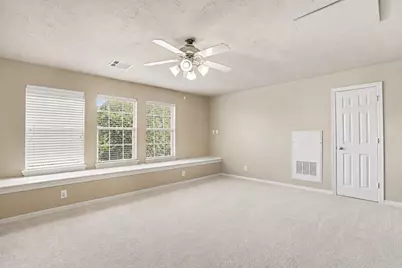
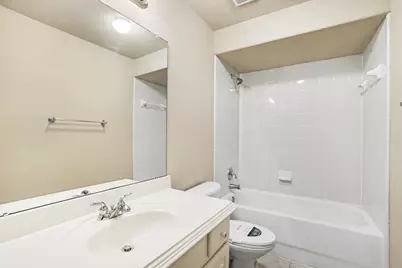
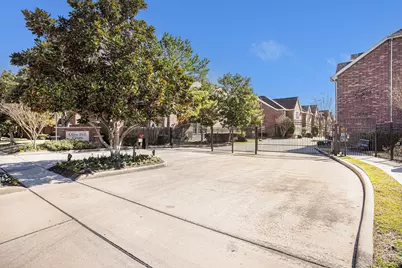
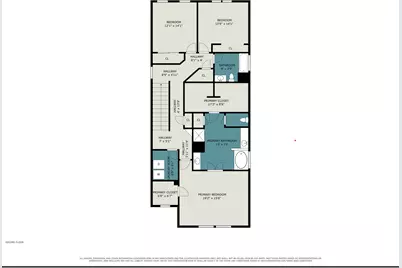
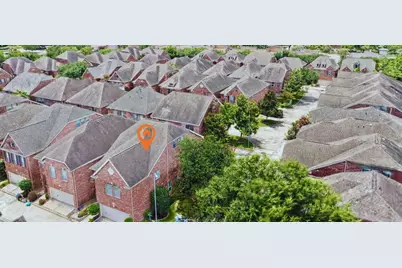
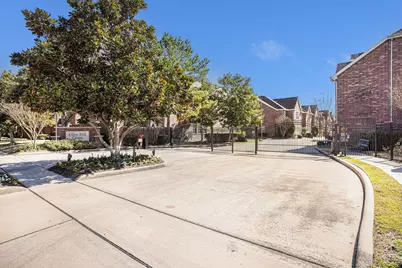
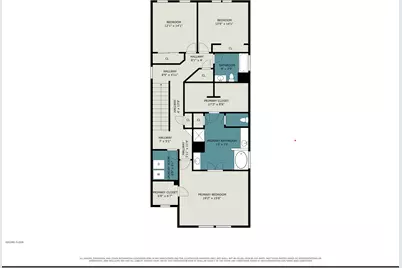
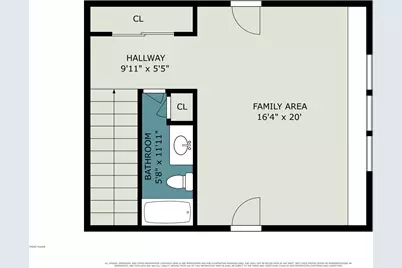
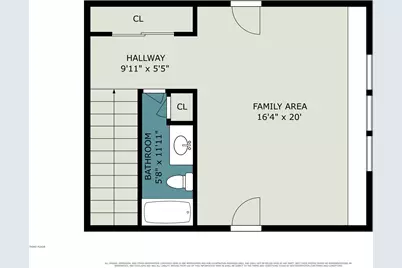
Beautifully appointed free-standing corner residence in a gated community, offering 3-4 bedrooms, 3.5 baths, and a highly desirable first-floor living layout. Rich hardwood flooring extends throughout the main living areas, complemented by an elegant formal dining room and an expansive family room. The kitchen features a generous island, granite countertops, and stainless-steel appliances. Upstairs, the luxurious primary retreat boasts two walk-in closets and a spa-inspired en-suite bath, while the secondary bedrooms share a well-appointed full bathroom. The versatile third level includes a spacious game room with a full bath and walk-in closet, making it ideal as a guest suite, home office, or optional fourth bedroom. Conveniently located near Terry Hershey Park, shopping and dining. Don't miss this incredible opportunity to own a home in the heart of the Energy Corridor!
Full Property Details
Full Property Details for 1502 Olive Pl
General
- Price: $412,000
- HOA FEE: $292/month
- HOA FEE FREQ.: Annually
- Taxes: $9,360 (2025)
- Status: Active
- Type: Single Family
- Source: Houston
- MLS ID: 83351242
- Updated: 7/10/2026
- Added to Site: 2 day(s) ago
Interior
- Number of Rooms: 9
- Interior Features: Crown Molding, Double Vanity, High Ceilings, Jetted Tub, Kitchen Island, Bath in Primary Bedroom, Pantry, Separate Shower, Vanity, Wired for Sound, Window Treatments, Ceiling Fan(s), Kitchen/Dining Combo, Programmable Thermostat
- Fireplace: Yes
- Number of Fireplaces: 1
- Fireplace(s): Gas, Gas Log
- Appliances: Dishwasher, Electric Oven, Gas Cooktop, Disposal, Microwave, Dryer, Refrigerator, Water Softener Owned, Washer
- Flooring: Carpet, Tile, Wood
Rooms
Bathrooms
- Total Bathrooms: 4
- Full Bathrooms: 3
- Half Bathrooms: 1
Bedrooms
- Total Bedrooms: 3
Other Rooms
- Laundry: Washer Hookup, Electric Dryer Hookup, Gas Dryer Hookup
Additional Information
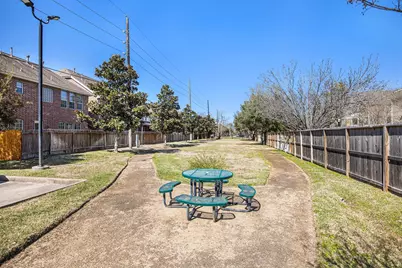
- Shared Amenities: Controlled Access, Maintenance Grounds, Picnic Area, Trail(s), Trash, Gated
- Security/Safety: Security Gate, Prewired, Security System Owned, Controlled Access, Smoke Detector(s)
- Equipment: Reverse Osmosis System
Exterior
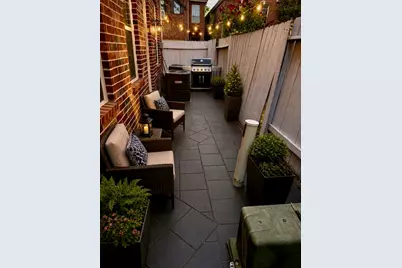
- Exterior Features: Fully Fenced, Fence, Sprinkler/Irrigation, Porch
- Porch/Patio/Deck: Porch
Parking
- Garage: Yes
- Attached garage: Yes
- Garage Spaces: 2
- Parking Features: Attached, Garage
Location
- Area: 31
- County: Harris
- Subdivision: Olive Hill Court Amd
- Driving Directions: I-10 EXIT ELDRIDGE AND GO SOUTH 1 BLOCK PRIOR TO BRIAR FOREST. FROM HIGHWAY 6 GO EAST ON BRAIRFOREST TO ELDRIDGE AND TURN LEFT TOWARDS OLIVE HILL AND TURN RIGHT.
- Direction Faces: East
School Information
- Elem School District: 27 - Houston
- Midd School District: 27 - Houston
- High School District: 27 - Houston
- Elementary School: DAILY ELEMENTARY SCHOOL
- Middle School: WEST BRIAR MIDDLE SCHOOL
- High School: WESTSIDE HIGH SCHOOL
Community
- Association: Yes
- Assoc. Name: SBB Community Management
- Assoc. Fees Include: Common Areas
Heating & Cooling
- Central air: Yes
- Air Conditioning: Yes
- Cooling Type: Central Air, Electric, Zoned
- Heating Type: Central, Gas, Zoned
Utilities
- Sewer: Public Sewer
- Water: Public
Structural Information
- Architectural Style: Traditional
- Builder: Parkwood Builders
- Construction: Brick
- Roof: Composition
- Windows: Low-Emissivity Windows, Window Coverings
- Entry Access: Controlled Access
- Stories/Levels: 3
- Square Feet: 3,240
- Sq. Ft. Source: Appraiser
- Living Area: 3,240 Sq. Ft.
- Year Built: 2006
- Year Built Source: Builder
Lot Features
- Lot Size (Acres): 0.0566
- Lot Size Source: Appraiser
- Fencing (Description): Back Yard
Green Features
- Energy Efficient: Thermostat, Windows
Financial Considerations
- Association Fee: $3,500
- Assoc Fee Freq.: Annually
- Tax Amount: $9,360
- Tax Year: 2025
- Terms: Cash, Conventional, FHA, VA Loan
Disclosures and Reports
- Ownership: Full Ownership
- Legal Description: LT 12 BLK 3 OLIVE HILL COURT AMEND
- Legal Disclosures: Seller Disclosure
- APN: 127-142-003-0012
- Section: 1
Listed by eXp Realty LLC (888) 519-7431, Lalit Khanna (281) 832-4880
Get Pre-Approved Today
Schools
Schools serving 1502 Olive Pl
School District:Houston Independent School District
| Name | Grades | Distance |
|---|---|---|
Ray Daily Elementary School 12909 Briar Forest Drive, Houston, TX 77077 | K-5 | 0.5 mi |
West Briar Middle School 13733 Brimhurst Drive, Houston, TX 77077 | 6-8 | 0.5 mi |
Westside High School 14201 Briar Forest Drive, Houston, TX 77077 | 9-12 | 0.9 mi |
Disclaimer:
School attendance boundaries provided by ATTOM Data Solutions and are for reference only. Contact the school directly to verify enrollment eligibility.
Price & Sales History for 1502 Olive Pl
Date
Details
Price
Change
Source
7/10/2026
Listed
$412,000
—
MLS
Disclaimer: Historical sales information is derived from public records provided by the county offices. Information is not guaranteed and should be independently verified.

Tax History
Tax History for 1502 Olive Pl
Year
Property Taxes
Change
Tax Assessment
Change
2025
$5,934
8%
$420,637
9%
2023
$5,502
—
$384,699
-2%
2022
$5,502
-10%
$394,537
6%
2022
$6,141
-8%
$371,148
—
2021
$6,655
-4%
$370,600
-1%
2020
$6,920
-27%
$374,300
—
2019
$9,444
-5%
$374,510
-1%
2018
$9,929
—
$377,457
—
2017
$9,947
-9%
$378,749
-9%
2016
$10,896
10%
$414,517
10%
2015
$9,948
—
$377,520
-1%
2015
$9,948
17%
$380,550
19%
2013
$8,473
—
$318,651
—
Disclaimer: Historical tax information is derived from public records provided by the county offices. Information is not guaranteed and should be independently verified.
Estimate the Cost
Estimate the Cost for 1502 Olive Pl
1502 Olive Place, Houston, TX 77077 (MLS# 83351242) is a Single Family property with 3 bedrooms, 3 full bathrooms and 1 partial bathroom. 1502 Olive Place is currently listed for $412,000 and was received on July 10, 2026. Want to learn more about 1502 Olive Place? Do you have questions about finding other Single Family real estate for sale in Houston? You can browse all Houston real estate or contact a Coldwell Banker agent to request more information.