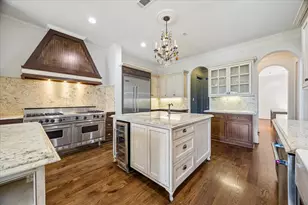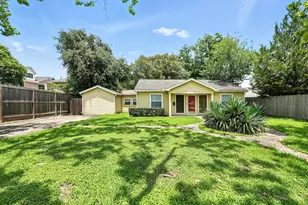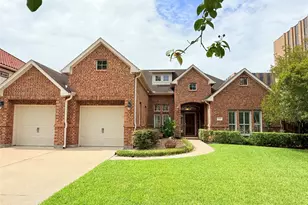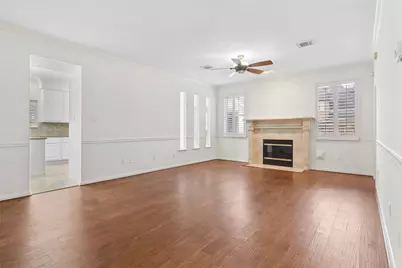
This is a carousel with tiles that activate property listing cards. Use the previous and next buttons to navigate.
$438,354
This is a carousel with tiles that activate property listing cards. Use the previous and next buttons to navigate.
Full Property Details for 15114 T C Jester Blvd
General
- Price: $438,354
- HOA FEE: $53/month
- HOA FEE FREQ.: Annually
- Taxes: $7,840 (2026)
- Status: Active
- Type: Single Family
- Source: Houston
- MLS ID: 22564329
- Updated: 10/2/2026
- Added to Site: 8 day(s) ago
Interior
- Number of Rooms: 5
- Interior Features: High Ceilings
- Fireplace: Yes
- Number of Fireplaces: 1
- Fireplace(s): Gas Log
- Appliances: Dishwasher, Gas Range
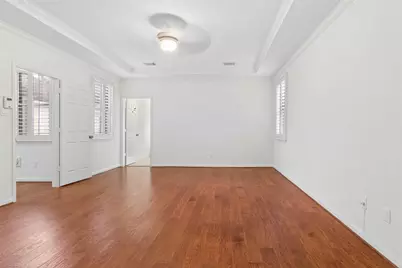
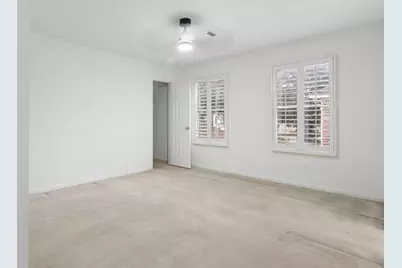
- Flooring: Carpet, Tile
Rooms
Bathrooms
- Total Bathrooms: 3
- Full Bathrooms: 3
Bedrooms
- Total Bedrooms: 5
Additional Information
- Pool: Yes
- Private Pool: Yes
- Pool Description: In Ground
- Security/Safety: Security Gate
Exterior
- Exterior Features: Fence
Parking
- Garage: Yes
- Garage Spaces: 3
- Parking Features: Detached, Garage, Garage Door Opener
Location
- Area: 13
- County: Harris
- Subdivision: Olde Oaks Sec 03
- Driving Directions: From the Woodlands, Slight right onto the ramp to I-45 S Take exit 68 toward Louetta Rd/Cypresswood Dr/Holzwarth Rd Turn right (signs for Louetta Rd W) Pass by NAPA Auto Parts (on the right in 1.2 mi) Turn left onto T C Jester Blvd Find property on the left side.
School Information
- Elem School District: 48 - Spring
- Midd School District: 48 - Spring
- High School District: 48 - Spring
- Elementary School: PAT REYNOLDS ELEMENTARY SCHOOL
- Middle School: EDWIN M WELLS MIDDLE SCHOOL
- High School: WESTFIELD HIGH SCHOOL
Community
- Association: Yes
- Assoc. Name: OOCIA / Crest Management
Heating & Cooling
- Central air: Yes
- Air Conditioning: Yes
- Cooling Type: Central Air, Electric
- Heating Type: Central, Gas
Utilities
- Sewer: Public Sewer
- Water: Public
Structural Information
- Architectural Style: Traditional
- Construction: Brick, Cement Siding
- Roof: Composition
- Stories/Levels: 2
- Square Feet: 3,479
- Sq. Ft. Source: Appraiser
- Living Area: 3,479 Sq. Ft.
- Year Built: 1993
- Year Built Source: Public Records
Lot Features
- Lot Size (Acres): 0.2181
- Lot Size Source: Appraiser
- Lot Features: Subdivision
- Fencing (Description): Back Yard
Financial Considerations
- Association Fee: $640
- Assoc Fee Freq.: Annually
- Tax Amount: $7,840
- Tax Year: 2026
- Terms: Cash, Conventional, Owner May Carry
Disclosures and Reports
- Documents Avail.: Seller's Property Disclosure
- Legal Description: LT 10 BLK 11 OLDE OAKS SEC 3
- Legal Disclosures: SellersDisclosureGroundwaterAndSurfaceWaterRights
- APN: 114-978-011-0010
- Section: 3
Listed by Sierra Vista Realty LLC (832) 895-1618, Mayra Benitez (832) 638-1450
Schools serving 15114 T C Jester Blvd
| Name | Grades | Distance |
|---|---|---|
Pat Reynolds Elementary School 3975 Gladeridge Drive, Houston, TX 77068 | PK-5 | 0.8 mi |
Edwin M Wells Middle School 4033 Gladeridge Drive, Houston, TX 77068 | 6-8 | 0.9 mi |
Westfield High School 16713 Ella Boulevard, Houston, TX 77090 | 9-12 | 2.3 mi |
Price & Sales History for 15114 T C Jester Blvd
Tax History for 15114 T C Jester Blvd
Estimate the Cost for 15114 T C Jester Blvd
15114 T C Jester Boulevard, Houston, TX 77068 (MLS# 22564329) is a Single Family property with 5 bedrooms and 3 full bathrooms. 15114 T C Jester Boulevard is currently listed for $438,354 and was received on October 02, 2026. Want to learn more about 15114 T C Jester Boulevard? Do you have questions about finding other Single Family real estate for sale in Houston? You can browse all Houston real estate or contact a Coldwell Banker agent to request more information.