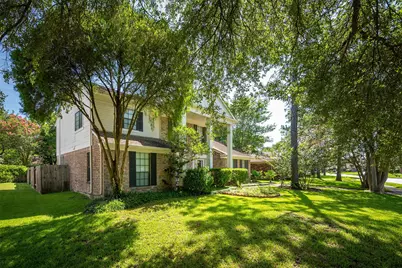
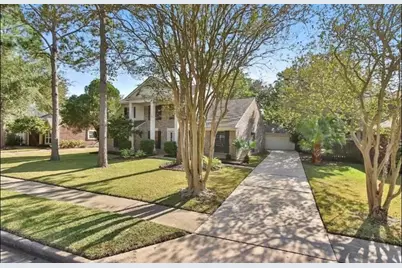
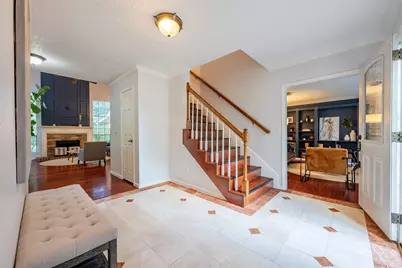
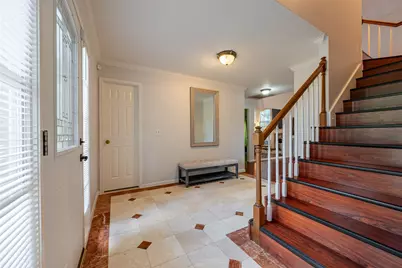
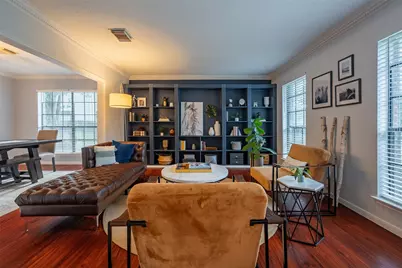
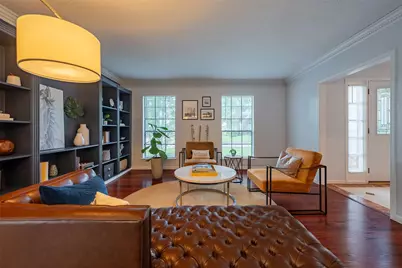
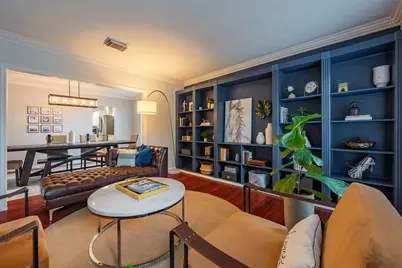
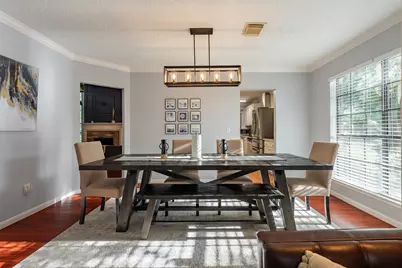
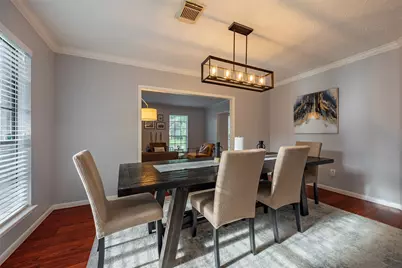
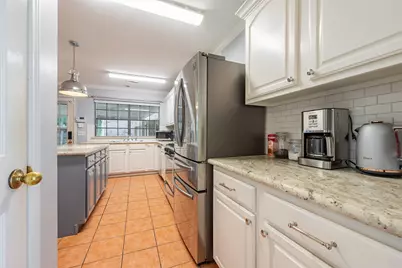
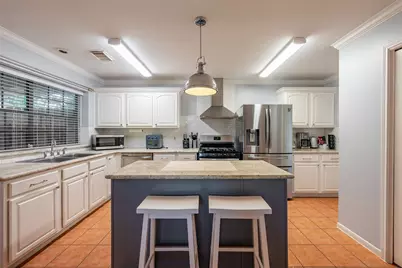
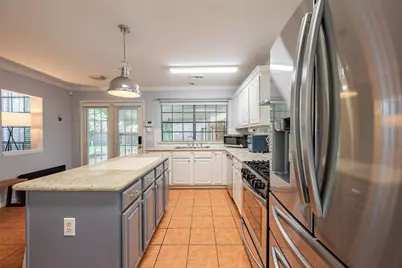
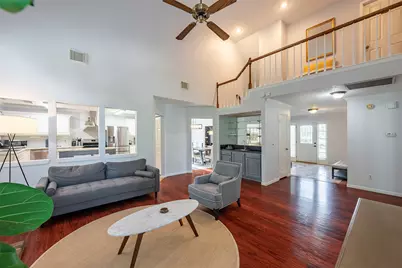
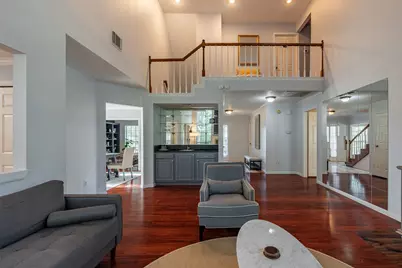
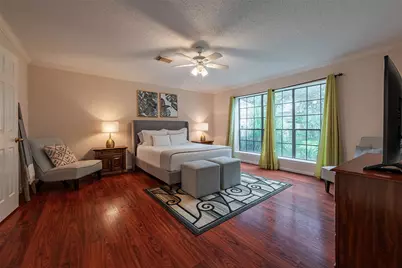
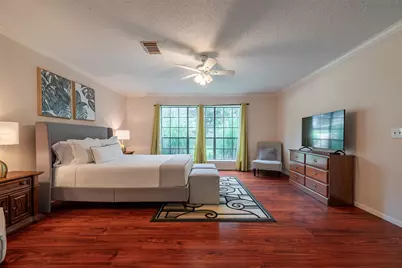
Full Property Details for 15115 Delbarton Dr
General
- Price: $359,000
- HOA FEE: $46/month
- HOA FEE FREQ.: Annually
- Taxes: $6,451 (2025)
- Status: Active
- Type: Single Family
- Source: Houston
- MLS ID: 60788824
- Updated: 8/17/2026
- Added to Site: 99 day(s) ago
Interior
- Number of Rooms: 4
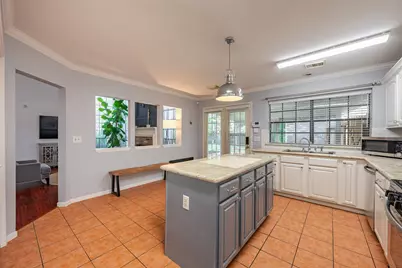
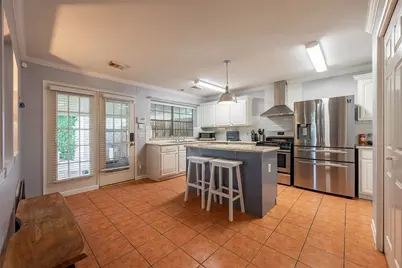
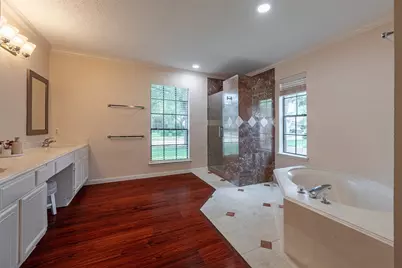
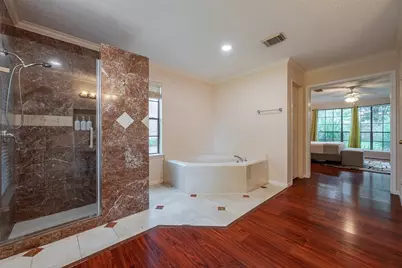
- Interior Features: Breakfast Bar, Double Vanity, Granite Counters, Hollywood Bath, Kitchen Island, Kitchen/Family Room Combo, Bath in Primary Bedroom, Walk-In Pantry, Ceiling Fan(s), Programmable Thermostat
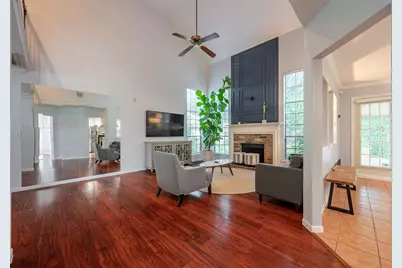
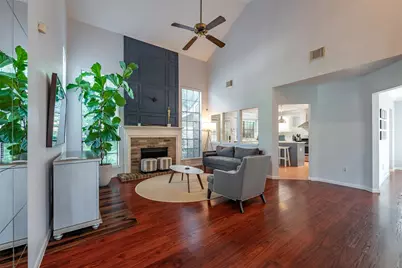
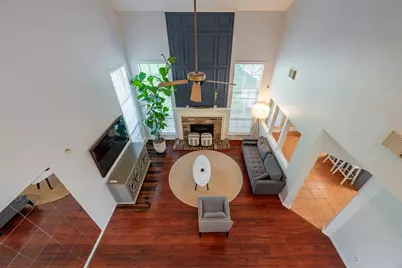
- Fireplace: Yes
- Number of Fireplaces: 2
- Fireplace(s): Wood Burning
- Appliances: Dishwasher, Electric Cooktop, Electric Oven, Microwave
- Flooring: Tile, Wood
Rooms
- Total Bathrooms: 3
- Full Bathrooms: 2
- Half Bathrooms: 1
- Laundry: Washer Hookup, Electric Dryer Hookup, Gas Dryer Hookup
Additional Information
- Shared Amenities: Playground
Parking
- Garage: Yes
- Garage Spaces: 2
- Parking Features: Additional Parking, Detached, Garage, Garage Door Opener
Location
- Area: 37
- County: Fort Bend
- Subdivision: Providence Sec 4
- Driving Directions: North on Highway 6 - Left onto Charlmont - Right onto Delbarton
School Information
- Elem School District: 19 - Fort Bend
- Midd School District: 19 - Fort Bend
- High School District: 19 - Fort Bend
- Elementary School: TOWNEWEST ELEMENTARY SCHOOL
- Middle School: HODGES BEND MIDDLE SCHOOL
- High School: KEMPNER HIGH SCHOOL
Community
- Association: Yes
- Assoc. Name: Providence Community Association
Heating & Cooling
- Central air: Yes
- Air Conditioning: Yes
- Cooling Type: Central Air, Electric
- Heating Type: Central, Gas
Utilities
- Sewer: Public Sewer
- Water: Public
Structural Information
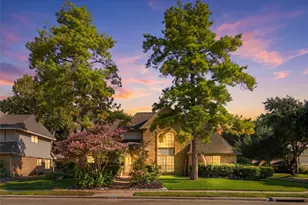
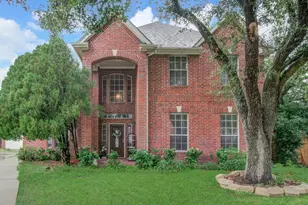
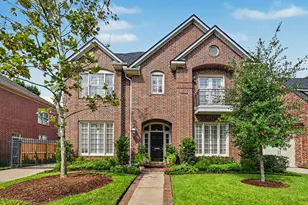
- Architectural Style: Traditional
- Construction: Brick
- Roof: Composition
- Windows: Low-Emissivity Windows
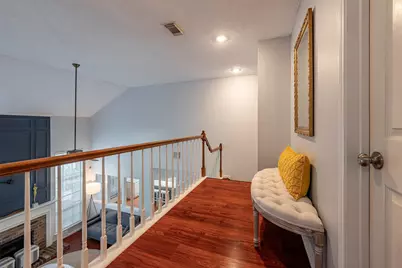
- Stories/Levels: 2
- Square Feet: 2,498
- Sq. Ft. Source: Appraiser
- Living Area: 2,498 Sq. Ft.
- Year Built: 1990
- Year Built Source: Public Records
Lot Features
- Lot Size (Acres): 0.2061
- Lot Size Source: Appraiser
- Lot Features: Subdivision
Green Features
- Energy Efficient: Thermostat, Windows
Financial Considerations
- Association Fee: $550
- Assoc Fee Freq.: Annually
- Tax Amount: $6,451
- Tax Year: 2025
Disclosures and Reports
- Legal Description: PROVIDENCE SEC 4, BLOCK 4, LOT 49
- Exclusions: fridge, w/d, dining table & chairs..
- Legal Disclosures: Seller Disclosure
- APN: 5855-04-004-0490-907
- Section: 4
Listed by REALM Real Estate Professionals - West Houston (281) 870-0000, Michelle Ngo (713) 775-1051