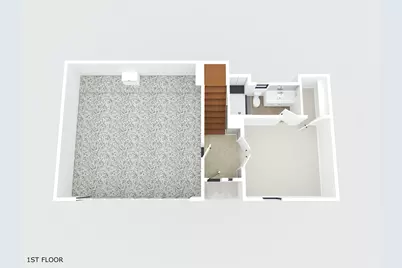
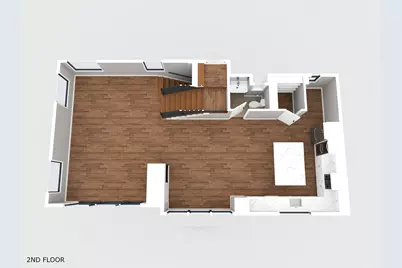
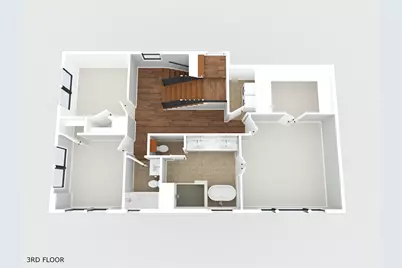
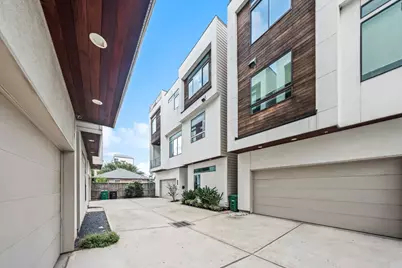
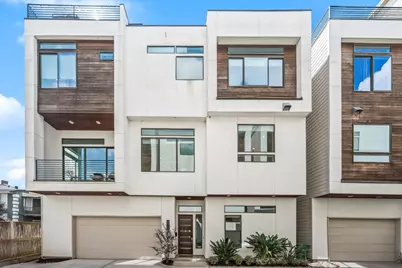
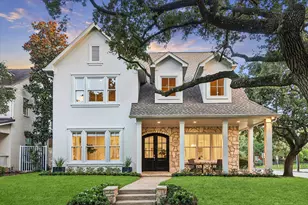
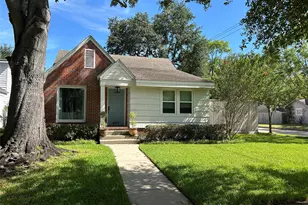
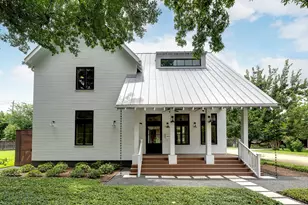
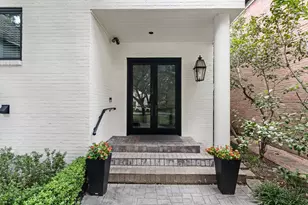
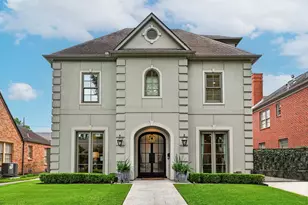
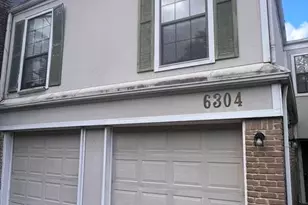
Full Property Details for 1513 Isabella St
General
- Price: $599,900
- Taxes: $12,333 (2025)
- Status: Active
- Type: Patio Home
- Source: Houston
- MLS ID: 83990685
- Updated: 8/5/2026
- Added to Site: 51 day(s) ago
Interior
- Number of Rooms: 7
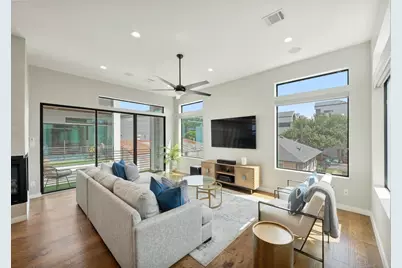
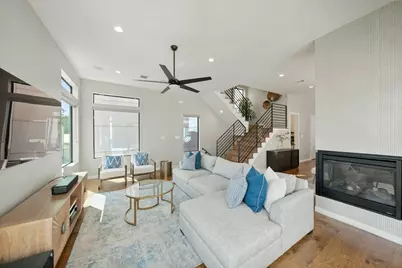
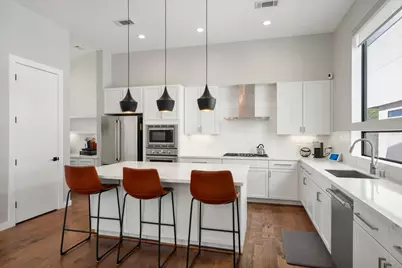
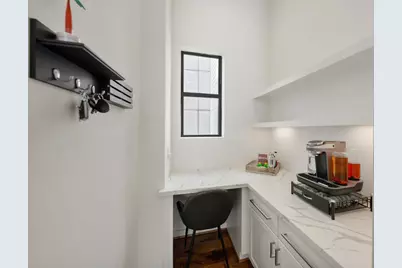
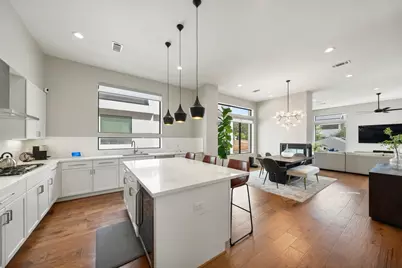
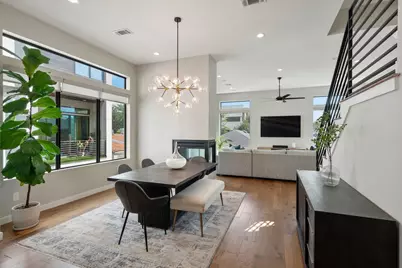
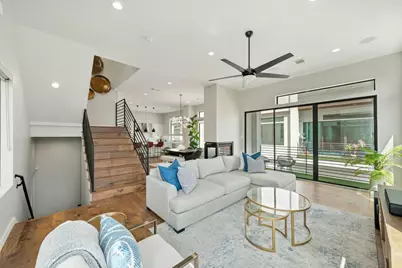
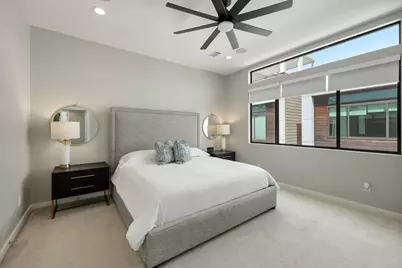
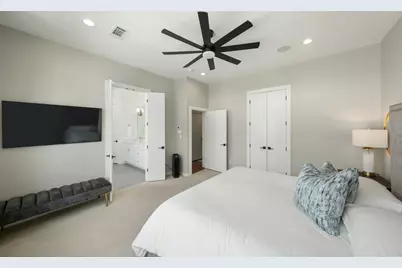
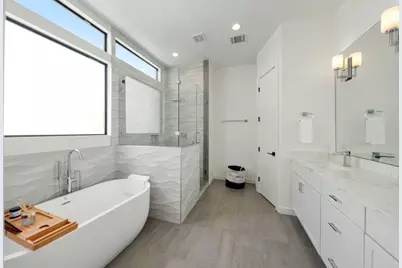
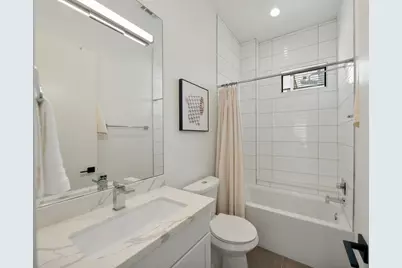
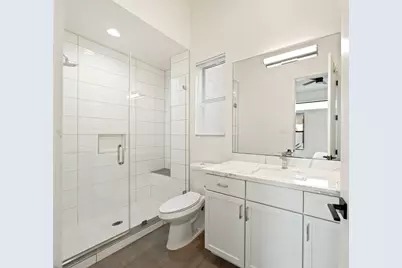
- Interior Features: Breakfast Bar, Balcony, Dry Bar, Double Vanity, High Ceilings, Kitchen Island, Kitchen/Family Room Combo, Bath in Primary Bedroom, Pantry, Quartz Counters, Self-closing Drawers, Soaking Tub, Separate Shower, Tub Shower, Walk-In Pantry, Wired for Sound, Window Treatments, Ceiling Fan(s), Kitchen/Dining Combo, Living/Dining Room, Programmable Thermostat
- Fireplace: Yes
- Number of Fireplaces: 1
- Fireplace(s): Gas Log
- Appliances: Dishwasher, Electric Cooktop, Electric Oven, Disposal, Microwave, Dryer, ENERGY STAR Qualified Appliances, Refrigerator, Wine Refrigerator, Washer
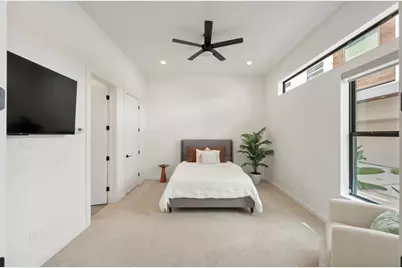
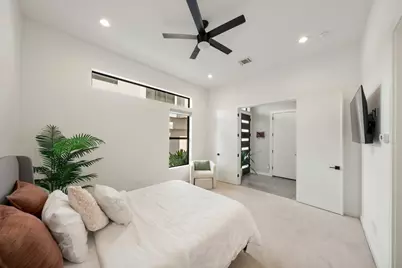
- Flooring: Carpet, Engineered Hardwood, Tile
Rooms
- Total Bathrooms: 4
- Full Bathrooms: 3
- Half Bathrooms: 1
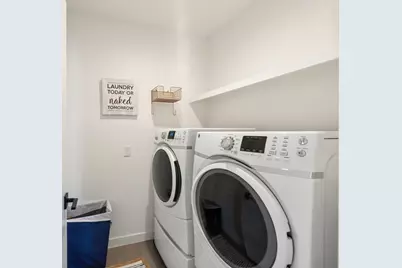
- Laundry: Electric Dryer Hookup, Gas Dryer Hookup
Additional Information
- Security/Safety: Prewired, Security System Owned
Exterior
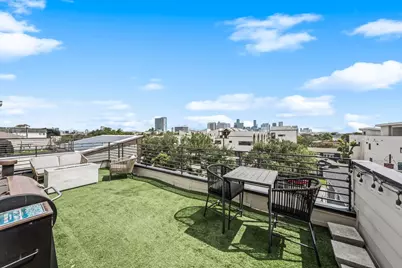
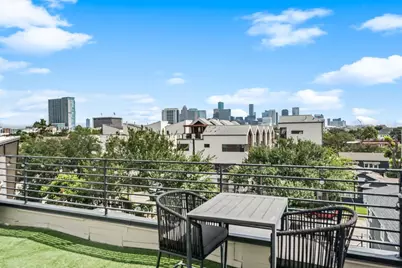
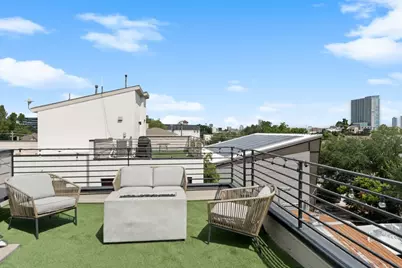
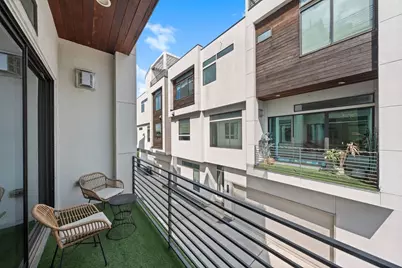
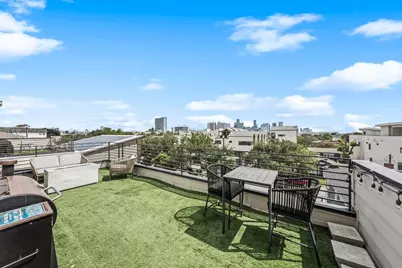
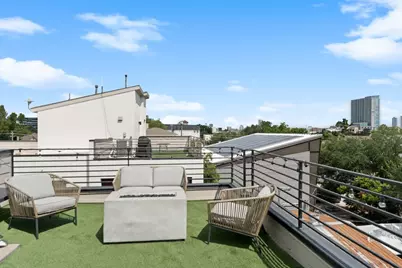
- Exterior Features: Balcony, Covered Patio, Deck, Patio
- Porch/Patio/Deck: Balcony, Covered, Deck, Patio, Rooftop
Parking
- Garage: Yes
- Attached garage: Yes
- Garage Spaces: 2
- Parking Features: Attached, Garage, Garage Door Opener, Oversized
Location
- Area: 16
- County: Harris
- Subdivision: Isabella Chateau
- Driving Directions: From Downtown, South on Fannin, Left on Alabama, Right on La Branch, Left on Isabella. Community on the left side. The Unit is in the rear on the right side.
School Information
- Elem School District: 27 - Houston
- Midd School District: 27 - Houston
- High School District: 27 - Houston
- Elementary School: GREGORY-LINCOLN ELEMENTARY SCHOOL
- Middle School: GREGORY-LINCOLN MIDDLE SCHOOL
- High School: LAMAR HIGH SCHOOL (HOUSTON)
Heating & Cooling
- Central air: Yes
- Air Conditioning: Yes
- Cooling Type: Central Air, Electric, Attic Fan
- Heating Type: Central, Gas
Utilities
- Sewer: Public Sewer
- Water: Public
Structural Information
- Architectural Style: Contemporary/Modern, Patio Home
- Construction: Cement Siding, Other, Stucco
- Roof: Composition
- Windows: Low-Emissivity Windows, Window Coverings
- Stories/Levels: 3
- Square Feet: 2,655
- Sq. Ft. Source: Appraiser
- Living Area: 2,655 Sq. Ft.
- Year Built: 2017
- Year Built Source: Public Records
Lot Features
- Lot Size (Acres): 0.0426
- Lot Size Source: Appraiser
- Lot Features: Corner Lot
Green Features
- Energy Efficient: Appliances, HVAC, Insulation, Thermostat, Windows
- Indoor Air Quality: Ventilation
Financial Considerations
- Tax Amount: $12,333
- Tax Year: 2025
- Terms: Cash, Conventional, FHA, VA Loan
Disclosures and Reports
- Legal Description: LT 4 BLK 1 ISABELLA CHATEAU
- Legal Disclosures: Seller Disclosure
- APN: 136-194-001-0004
Listed by Keller Williams Realty Metropolitan (713) 621-8001, Ben Whittle (713) 825-4352