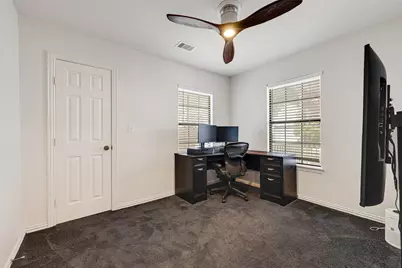
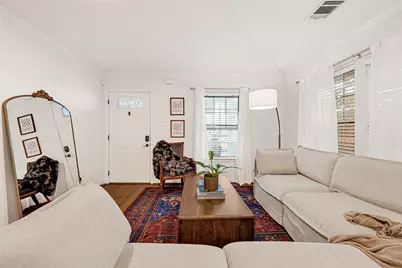
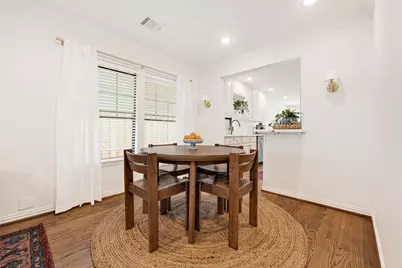
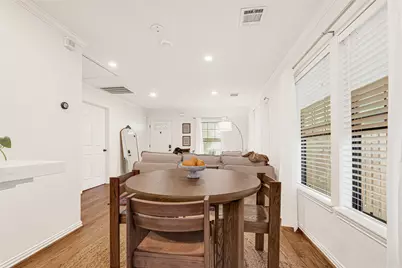
Full Property Details for 1518 Dorothy St
General
- Price: $675,000
- Taxes: $12,603 (2025)
- Status: Active
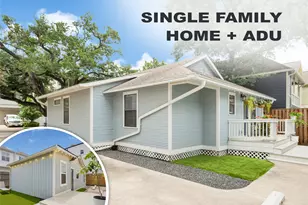
- Type: Single Family
- Source: Houston
- MLS ID: 52027016
- Updated: 10/1/2026
- Added to Site: 108 day(s) ago
Interior
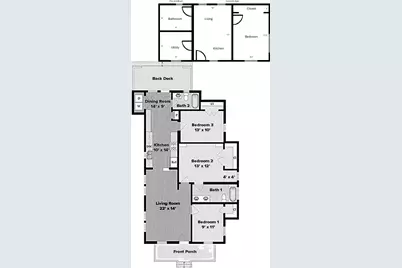
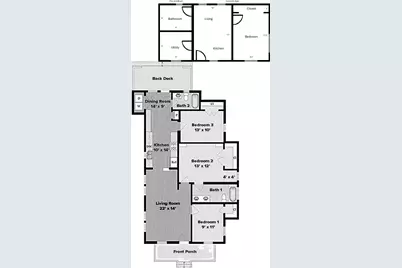
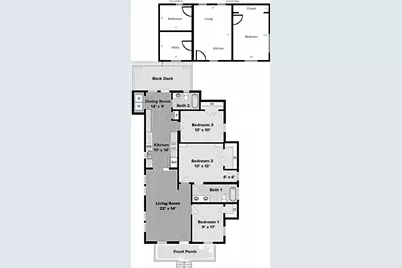
- Number of Rooms: 10
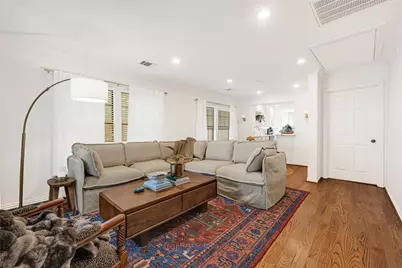
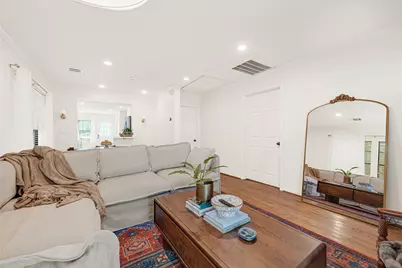
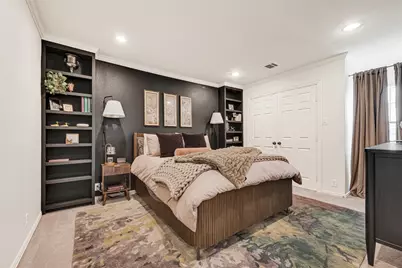
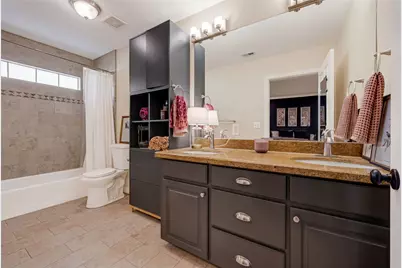
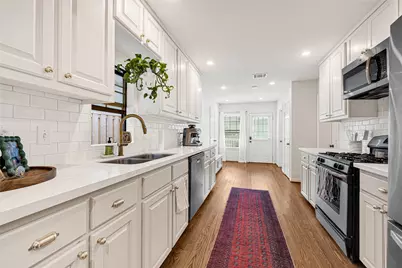
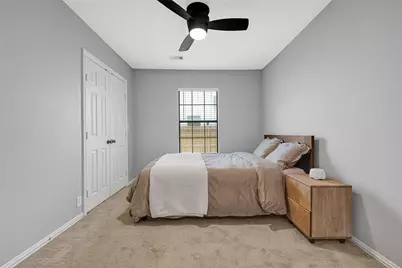
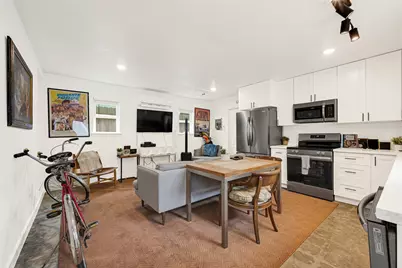
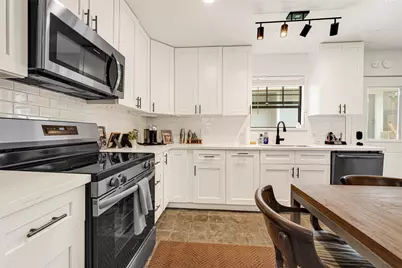
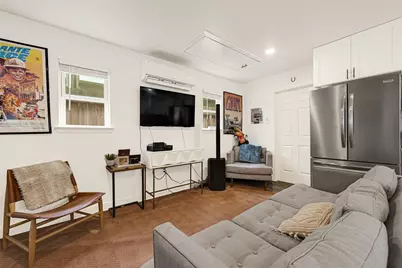
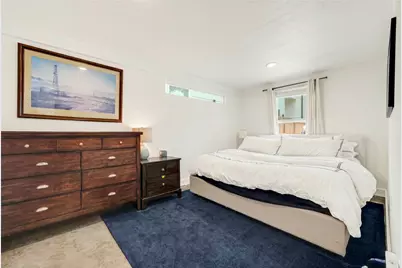
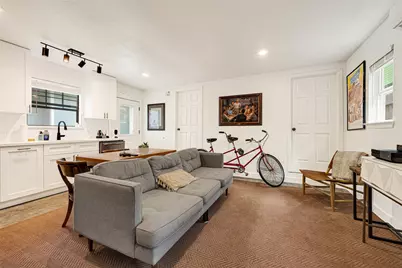
- Interior Features: All Bedrooms Down, Crown Molding, Double Vanity, En Suite Bathroom, Kitchen/Family Room Combo, Main Level Primary, Pantry, Soaking Tub, Tub Shower, Vanity, Walk-In Closet(s), Ceiling Fan(s), Programmable Thermostat
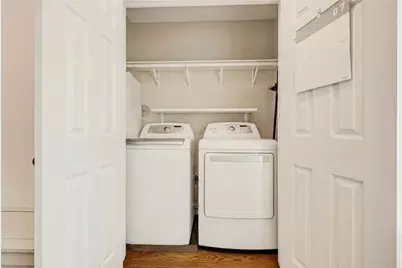
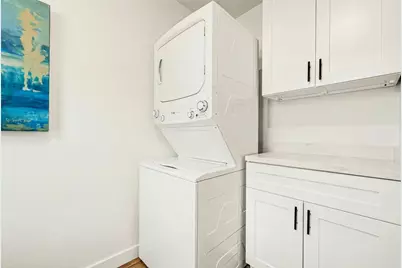
- Appliances: Dishwasher, Electric Oven, Disposal, Gas Oven, Microwave, Dryer, ENERGY STAR Qualified Appliances, Refrigerator, Washer
- Flooring: Carpet, Concrete, Tile
Rooms
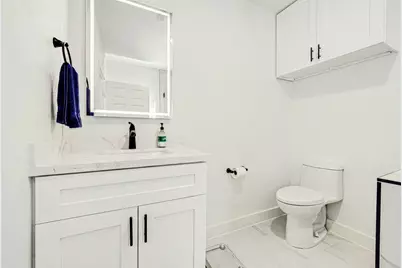
- Total Bathrooms: 3
- Full Bathrooms: 3
- Laundry: Electric Dryer Hookup, Gas Dryer Hookup
Additional Information
- Security/Safety: Smoke Detector(s)
Exterior
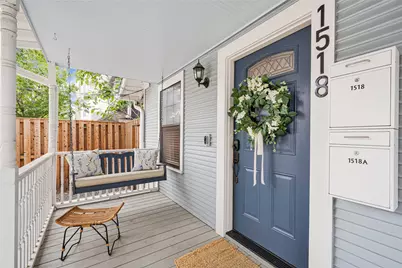
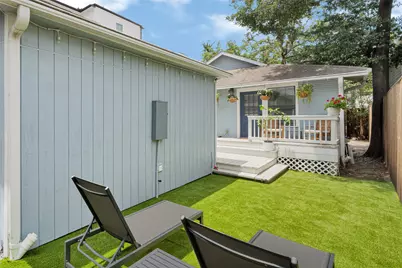
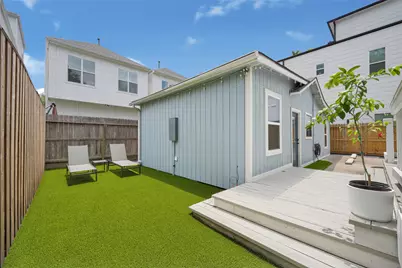
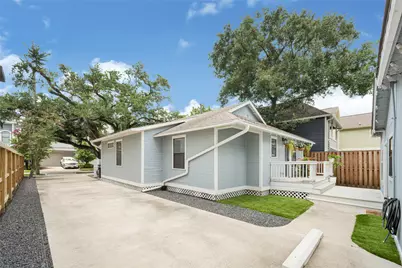
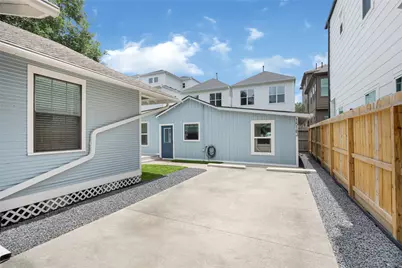
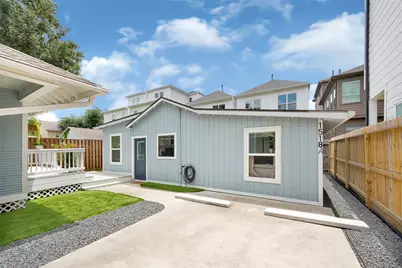
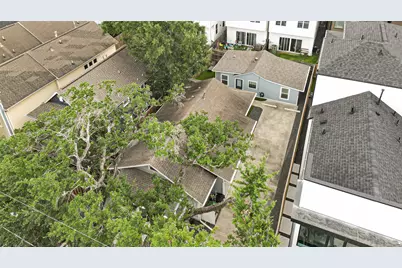
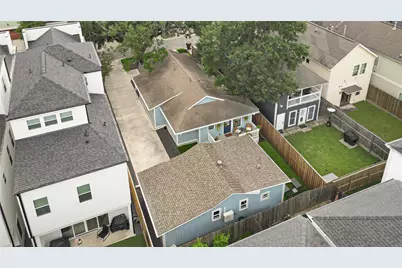
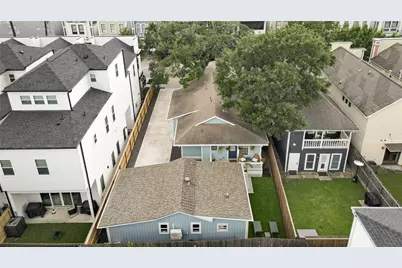
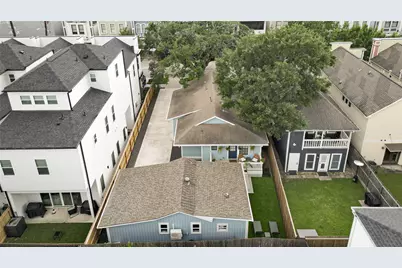
- Exterior Features: Fully Fenced, Paved Driveway, Porch, Private Yard
- Porch/Patio/Deck: Porch
Parking
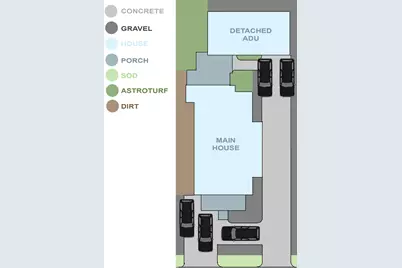
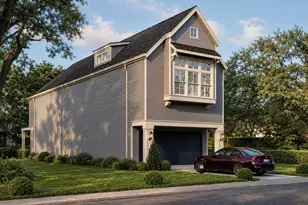
- Parking Features: Additional Parking, Converted Garage, Detached, Garage
Location
- Area: 9
- County: Harris
- Subdivision: Heights Anx
- Driving Directions: From I-10, Exit Heights/Yale, North on Yale, Left on 15th, Right on Dorothy St.
School Information
- Elem School District: 27 - Houston
- Midd School District: 27 - Houston
- High School District: 27 - Houston
- Elementary School: LOVE ELEMENTARY SCHOOL
- Middle School: HAMILTON MIDDLE SCHOOL (HOUSTON)
- High School: HEIGHTS HIGH SCHOOL
Heating & Cooling
- Central air: Yes
- Air Conditioning: Yes
- Cooling Type: Central Air, Electric, Gas
- Heating Type: Central, Electric, Gas
Utilities
- Sewer: Public Sewer
- Water: Public
Structural Information
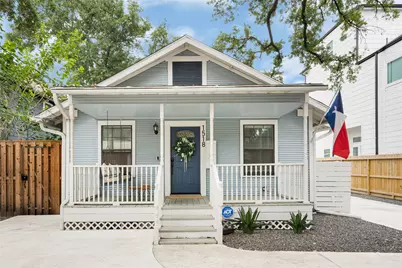
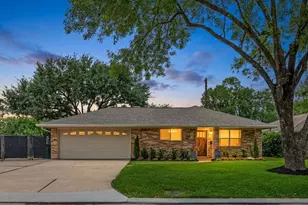
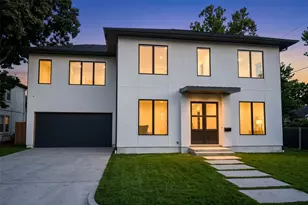
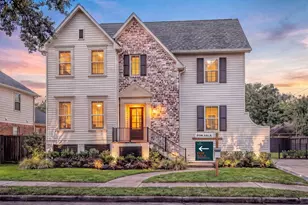
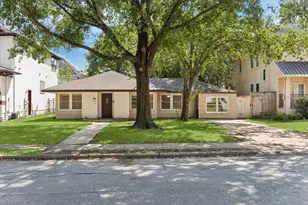
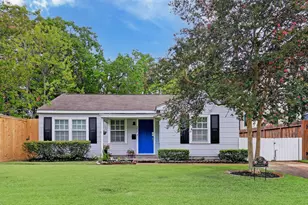
- Architectural Style: Traditional
- Construction: Wood Siding
- Roof: Composition
- Windows: Low-Emissivity Windows, Storm Window(s)
- Stories/Levels: 1
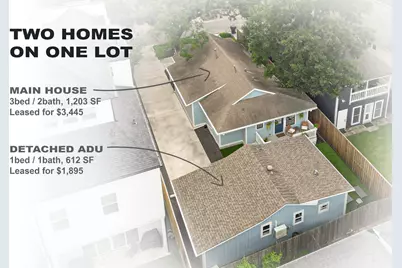
- Square Feet: 1,203
- Sq. Ft. Source: Owner
- Living Area: 1,203 Sq. Ft.
- Year Built: 1923
- Year Built Source: Public Records
Additional Structures
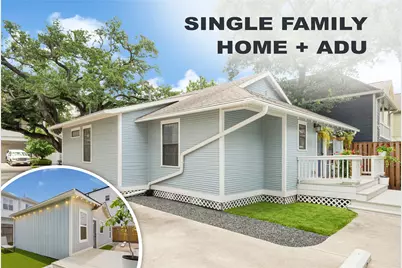
- Other Structures: Garage Apartment
Lot Features
- Lot Size (Acres): 0.1148
- Lot Size Source: Appraiser
- Lot Features: Subdivision, Backs to Greenbelt/Park, Side Yard
Green Features
- Energy Efficient: Appliances, Insulation, Thermostat, Windows
Financial Considerations
- Tax Amount: $12,603
- Tax Year: 2025
- Terms: Cash, Conventional, FHA, Investor Financing, Other, VA Loan
Disclosures and Reports
- Ownership: Full Ownership
- Documents Avail.: Seller's Property Disclosure
- Legal Description: LTS 303 & 304 HOUSTON HEIGHTS ANNEX
- Legal Disclosures: Other
- APN: 039-112-000-0303
- Section: NA
Listed by My Castle Realty (713) 683-0054, Michael Greiner (713) 683-0054