Full Property Details for 1534 Beaconshire Rd
General
- Price: $325,000
- HOA FEE: $75/month
- HOA FEE FREQ.: Annually
- Taxes: $5,890 (2025)
- Status: Pending
- Type: Single Family
- Source: Houston
- MLS ID: 7053995
- Updated: 9/26/2026
- Added to Site: 120 day(s) ago
Interior
- Number of Rooms: 7
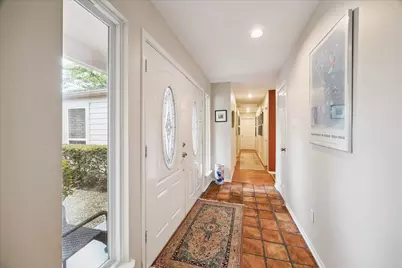
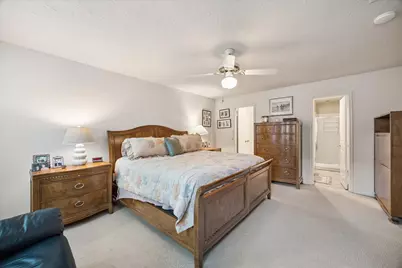
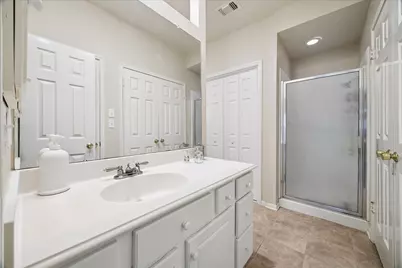
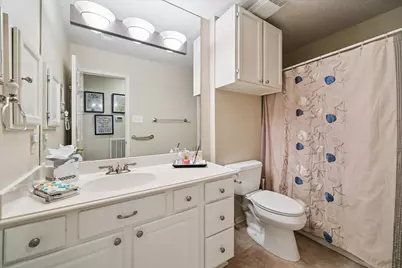
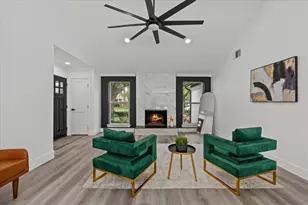
- Interior Features: All Bedrooms Down, Double Vanity, Entrance Foyer, En Suite Bathroom, Full Bath on Main Level, Kitchen Island, Bath in Primary Bedroom, Main Level Primary, Pots & Pan Drawers, Pantry, Separate Shower, Tub Shower, Window Treatments, Ceiling Fan(s), Kitchen/Dining Combo
- Fireplace: Yes
- Number of Fireplaces: 1
- Fireplace(s): Wood Burning
- Appliances: Dishwasher, Electric Oven, Electric Range, Disposal, Microwave, Dryer, Refrigerator, Washer
- Flooring: Carpet, Tile, Wood
Rooms
- Total Bathrooms: 3
- Full Bathrooms: 2
- Half Bathrooms: 1
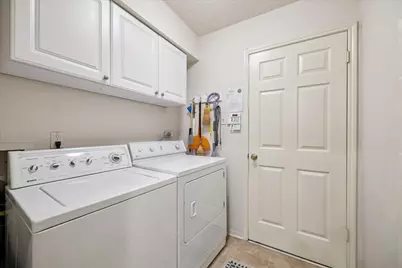
- Laundry: Washer Hookup, Electric Dryer Hookup
Additional Information
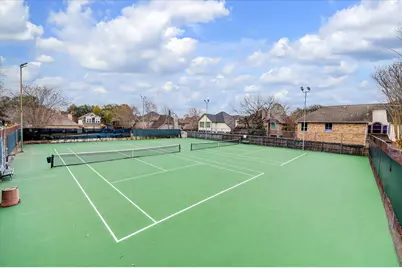
- Shared Amenities: Pool, Tennis Court(s)
- Pool: Yes
- Pool Description: Association
- Security/Safety: Security System Owned, Smoke Detector(s)
Exterior
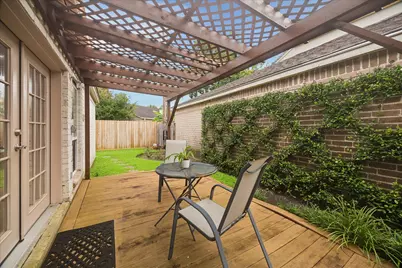
- Exterior Features: Deck, Fully Fenced, Paved Driveway, Patio, Tennis Court(s)
- Porch/Patio/Deck: Deck, Patio
Parking
- Garage: Yes
- Attached garage: Yes
- Garage Spaces: 2
- Parking Features: Attached, Driveway, Garage, Garage Door Opener
Location
- Area: 31
- County: Harris
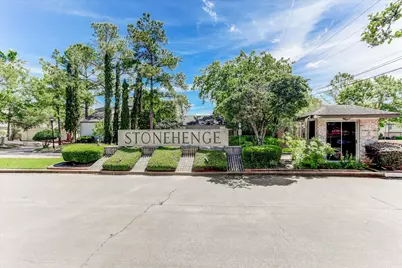
- Subdivision: Stonehenge
- Driving Directions: Head west on I-10 , Left on Dairiy Ashford . Right on Briar Forest. Left on Beaconshire Rd to 1534 Beaconshire.
School Information
- Elem School District: 27 - Houston
- Midd School District: 27 - Houston
- High School District: 27 - Houston
- Elementary School: DAILY ELEMENTARY SCHOOL
- Middle School: WEST BRIAR MIDDLE SCHOOL
- High School: WESTSIDE HIGH SCHOOL
Community
- Association: Yes
- Assoc. Name: Graham Management
- Assoc. Fees Include: Recreation Facilities
Heating & Cooling
- Central air: Yes
- Air Conditioning: Yes
- Cooling Type: Central Air, Electric
- Heating Type: Central, Electric
Utilities
- Sewer: Public Sewer
- Water: Public
Structural Information
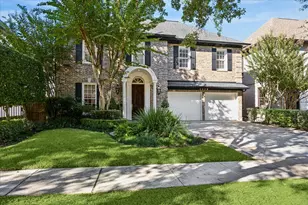
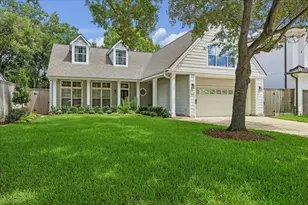
- Architectural Style: Traditional
- Construction: Brick, Wood Siding
- Roof: Composition
- Windows: Window Coverings
- Stories/Levels: 1
- Square Feet: 1,917
- Sq. Ft. Source: Appraiser
- Living Area: 1,917 Sq. Ft.
- Year Built: 1982
- Year Built Source: Public Records
Lot Features
- Lot Size (Acres): 0.1263
- Lot Size Source: Appraiser
- Lot Features: Cul-De-Sac
Financial Considerations
- Association Fee: $898
- Assoc Fee Freq.: Annually
- Tax Amount: $5,890
- Tax Year: 2025
- Terms: Cash, Conventional
Disclosures and Reports
- Documents Avail.: Seller's Property Disclosure
- Legal Description: LT 58 STONEHENGE SEC 3 U/R R/P
- APN: 113-081-000-0058
- Section: 3
Listed by Martha Turner Sotheby's International Realty (713) 520-1981, Ina Perlman (832) 282-0211