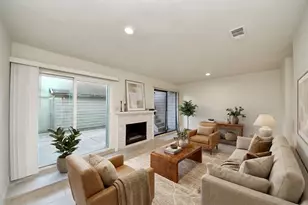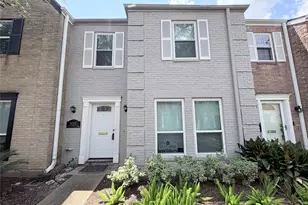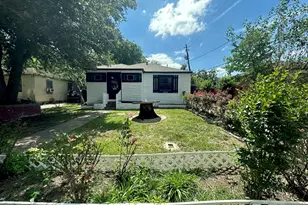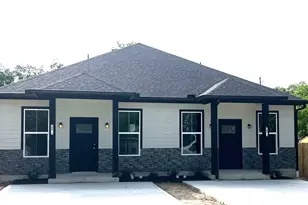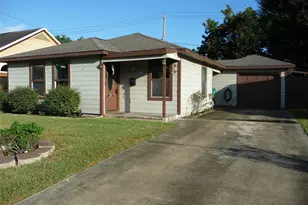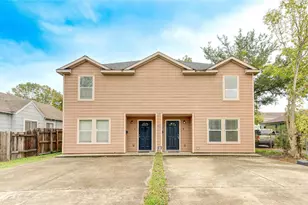
This is a carousel with tiles that activate property listing cards. Use the previous and next buttons to navigate.
$2,100
This is a carousel with tiles that activate property listing cards. Use the previous and next buttons to navigate.
Full Property Details for 1549 W Sam Houston Pkwy S
General
- Rent: $2,100
- Status: Active
- Type: Townhouse
- Source: Houston
- MLS ID: 74982615
- Updated: 10/3/2026
- Added to Site: 9 day(s) ago
Rental Information
- Lease/Rent Term: Long Term
- Date Available: 11/1/2026
Interior
- Number of Rooms: 8
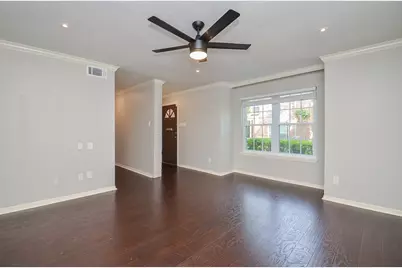
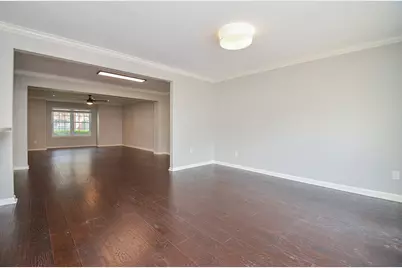
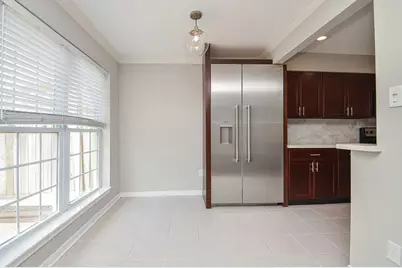
- Interior Features: All Bedrooms Up, Breakfast Bar, Kitchen/Family Room Combo, Tub Shower, Upper Level Primary, Kitchen/Dining Combo
- Appliances: Dryer, Dishwasher, Electric Oven, Electric Range, Disposal, Microwave, Oven, Refrigerator, Washer
- Flooring: Laminate, Tile
Rooms
Bathrooms
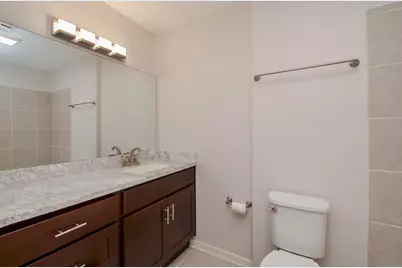
- Total Bathrooms: 3
- Full Bathrooms: 2
- Half Bathrooms: 1
Bedrooms
- Total Bedrooms: 3
Other Rooms
- Laundry: Washer Hookup, Electric Dryer Hookup
Additional Information
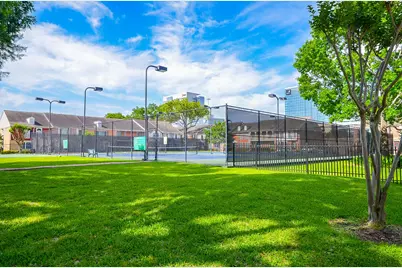
- Shared Amenities: Playground, Pool, Tennis Court(s), Trash
- Pool: Yes
- Pool Description: Association
- Security/Safety: Security Gate, Key Card Entry
Parking
- Carports: Yes
- Carport Spaces: 2
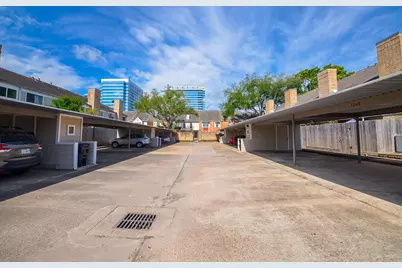
- Parking Features: Additional Parking, Assigned, Detached Carport
Location
- Area: 22
- County: Harris
- Subdivision: Town & Country T/H Sec 01 R/P
- Driving Directions: I-10 south to south on Beltway 8, left on Briar Forest. Property on right. From Westheimer, north on Beltway 8 frontage, Right on Briar Forest. Property on right, Unit is 3rd bldg. on right. Guest parking at end of buiding.
School Information
- Elem School District: 27 - Houston
- Midd School District: 27 - Houston
- High School District: 27 - Houston
- Elementary School: WALNUT BEND ELEMENTARY SCHOOL (HOUSTON)
- Middle School: REVERE MIDDLE SCHOOL
- High School: WESTSIDE HIGH SCHOOL
Community
- Assoc. Name: Home Chain Realty Group
Heating & Cooling
- Central air: Yes
- Air Conditioning: Yes
- Cooling Type: Central Air, Electric
- Heating Type: Central, Electric
Utilities
- Sewer: Public Sewer
- Water: Public
- Utility Description: Sewer Available, Water Available
Structural Information
- Architectural Style: Traditional
- Structure Type: Townhouse
- Stories/Levels: 2
- Square Feet: 1,840
- Sq. Ft. Source: Appraiser
- Living Area: 1,840 Sq. Ft.
- Year Built: 1975
- Year Built Source: Public Records
Lot Features
- Lot Size (Acres): 0.0352
- Lot Size Source: Appraiser
- Lot Features: Subdivision
Disclosures and Reports
- Legal Description: TRS 5 & 6A BLK 7 TOWN & COUNTRY T/H SEC 1 R/P
- Legal Disclosures: None
- APN: 105-217-000-0005
Listed by RA Brokers (281) 771-1070, Han Ni Chen (832) 490-6848
Schools serving 1549 W Sam Houston Pkwy S
| Name | Grades | Distance |
|---|---|---|
Walnut Bend Elementary School 10620 Briar Forest Drive, Houston, TX 77042 | K-5 | 0.5 mi |
Revere Middle School 10502 Briar Forest Drive, Houston, TX 77042 | 6-8 | 0.4 mi |
Westside High School 14201 Briar Forest Drive, Houston, TX 77077 | 9-12 | 4.9 mi |
Price History for 1549 W Sam Houston Pkwy S
1549 W Sam Houston Parkway S, Houston, TX 77042 (MLS# 74982615) is a Townhouse property with 3 bedrooms, 2 full bathrooms and 1 partial bathroom. 1549 W Sam Houston Parkway S is currently listed for rent at $2,100 and was received on October 03, 2026. Want to learn more about 1549 W Sam Houston Parkway S? Do you have questions about finding other real estate for sale or rent in Downtown Houston? You can browse all Downtown Houston rentals or contact a Coldwell Banker agent to request more information.