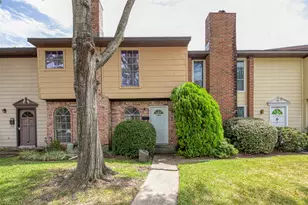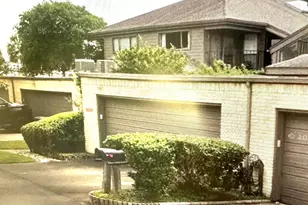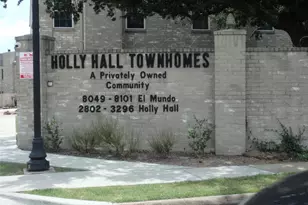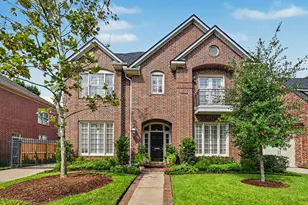
This is a carousel with tiles that activate property listing cards. Use the previous and next buttons to navigate.
$185,000 Just Listed
This is a carousel with tiles that activate property listing cards. Use the previous and next buttons to navigate.
Full Property Details for 1572 Silverpines Rd #572
General
- Price: $185,000
- HOA FEE: $215/month
- Taxes: $4,261 (2026)
- Status: Active
- Type: Townhouse
- Source: Houston
- MLS ID: 14245957
- Updated: 10/5/2026
- Added to Site: 5 day(s) ago
Interior
- Number of Rooms: 7
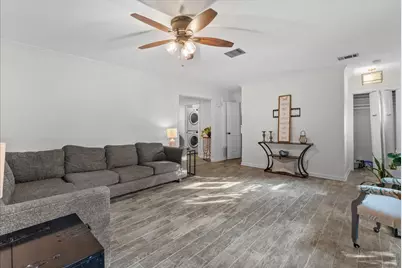
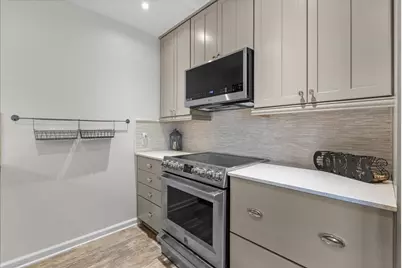
- Interior Features: All Bedrooms Down, Breakfast Bar, Crown Molding, Bath in Primary Bedroom, Pots & Pan Drawers, Quartz Counters, Self-closing Cabinet Doors, Self-closing Drawers, Shower Only, Tub Shower, Walk-In Closet(s), Window Treatments, Ceiling Fan(s), Kitchen/Dining Combo, Programmable Thermostat
- Fireplace: Yes
- Number of Fireplaces: 1
- Fireplace(s): Wood Burning
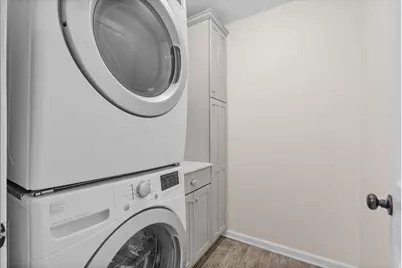
- Appliances: Dryer, Dishwasher, Electric Oven, Electric Range, Disposal, Microwave, Oven, Refrigerator, Washer
- Flooring: Carpet, Plank, Tile, Vinyl
Rooms
Bathrooms
- Total Bathrooms: 3
- Full Bathrooms: 2
- Half Bathrooms: 1
Bedrooms
- Total Bedrooms: 3
Other Rooms
- Laundry: Laundry in Utility Room, Electric Dryer Hookup
Additional Information
- Security/Safety: Smoke Detector(s)
Exterior
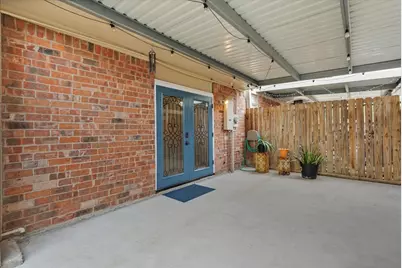
- Exterior Features: Deck, Fence, Patio
- Porch/Patio/Deck: Deck, Patio
Parking
- Carports: Yes
- Carport Spaces: 2
- Parking Features: Carport, Detached Carport, None
Location
- Area: 7
- County: Harris
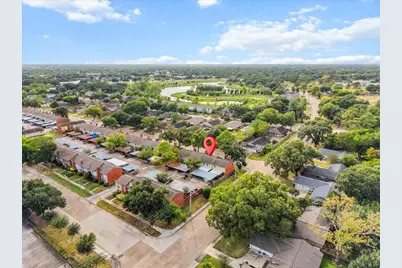
- Subdivision: Clear Lake City Sec 01
- Driving Directions: Head East on Bay Area Blvd. and turn left on Reseda, and then turn left on Silverpines. The home will be on the left.
- Direction Faces: North
School Information
- Elem School District: 9 - Clear Creek
- Midd School District: 9 - Clear Creek
- High School District: 9 - Clear Creek
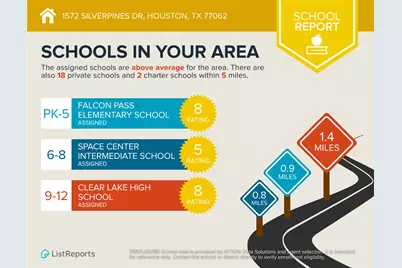
- Elementary School: FALCON PASS ELEMENTARY SCHOOL
- Middle School: SPACE CENTER INTERMEDIATE SCHOOL
- High School: CLEAR LAKE HIGH SCHOOL
Community
- Assoc. Name: Houston Community Management Serv
- Assoc. Fees Include: Maintenance Grounds, Maintenance Structure, Other, Trash
Heating & Cooling
- Central air: Yes
- Air Conditioning: Yes
- Cooling Type: Central Air, Electric
- Heating Type: Central, Electric
Utilities
- Sewer: Public Sewer
- Water: Public
Structural Information
- Architectural Style: Traditional
- Construction: Brick, Cement Siding
- Roof: Composition
- Windows: Window Coverings
- Stories/Levels: 2
- Square Feet: 1,392
- Sq. Ft. Source: Appraiser
- Living Area: 1,392 Sq. Ft.
- Year Built: 1974
- Year Built Source: Public Records
Lot Features
- Fencing (Description): Partial
Green Features
- Energy Efficient: Thermostat
Financial Considerations
- Association Fee: $215
- Assoc Fee Freq.: Monthly
- Tax Amount: $4,261
- Tax Year: 2026
- Terms: Cash, Conventional, FHA, VA Loan
Disclosures and Reports
- Ownership: Full Ownership
- Documents Avail.: Seller's Property Disclosure
- Legal Description: TR 1572 BLDG 9 RESEDA T/H U/R CLEAR LAKE CITY SEC 1
- Legal Disclosures: Municipal Utility District Disclosure
- APN: 096-277-001-0067
- Section: 1
Listed by RE/MAX Coastal (281) 707-7653, Laurie Long (832) 655-2844
Schools serving 1572 Silverpines Rd #572
| Name | Grades | Distance |
|---|---|---|
Falcon Pass Elementary School 2465 Falcon Pass, Houston, TX 77062 | PK-5 | 0.9 mi |
Space Center Intermediate 17400 Saturn Lane, Houston, TX 77058 | 6-8 | 0.8 mi |
Clear Lake High School 2929 Bay Area Boulevard, Houston, TX 77058 | 9-12 | 1.4 mi |
Price & Sales History for 1572 Silverpines Rd #572
Tax History for 1572 Silverpines Rd #572
Estimate the Cost for 1572 Silverpines Rd #572
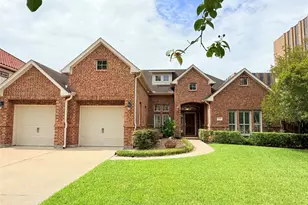
1572 Silverpines Road #572, Houston, TX 77062 (MLS# 14245957) is a Townhouse property with 3 bedrooms, 2 full bathrooms and 1 partial bathroom. 1572 Silverpines Road #572 is currently listed for $185,000 and was received on October 05, 2026. Want to learn more about 1572 Silverpines Road #572? Do you have questions about finding other Townhouse real estate for sale in Downtown Houston? You can browse all Downtown Houston real estate or contact a Coldwell Banker agent to request more information.