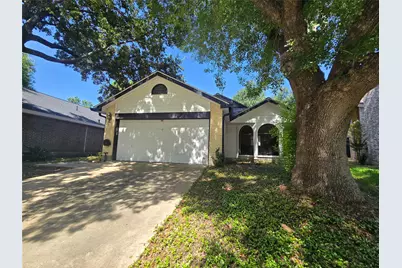
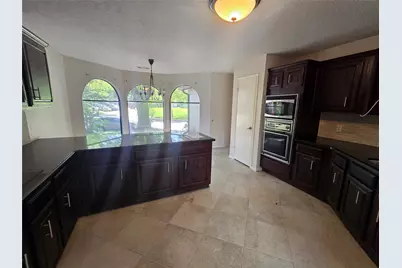
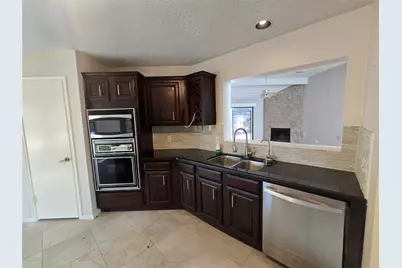
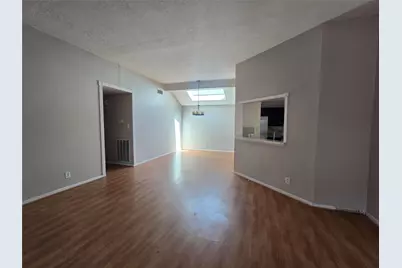
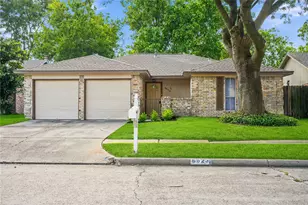
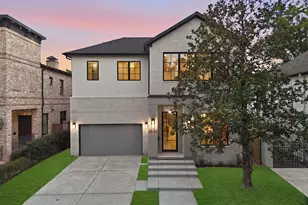
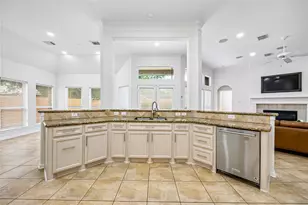
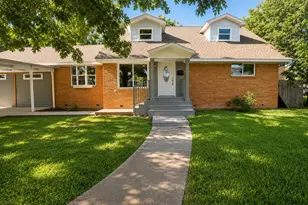
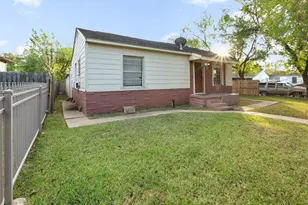
Full Property Details for 1614 Bradney Dr
General
- Price: $237,000
- HOA FEE: $54/month
- HOA FEE FREQ.: Annually
- Taxes: $7,286 (2025)
- Status: Pending
- Type: Single Family
- Source: Houston
- MLS ID: 71343924
- Updated: 9/14/2026
- Added to Site: 66 day(s) ago
Interior
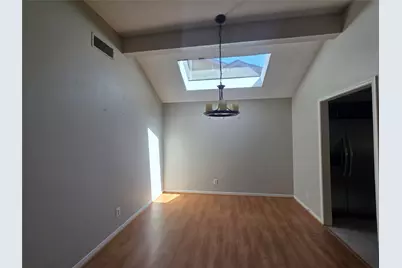
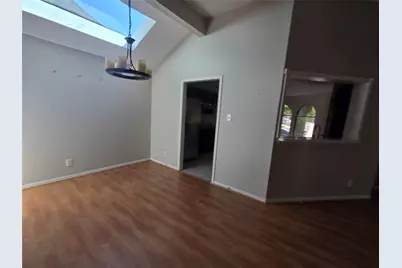
- Number of Rooms: 3
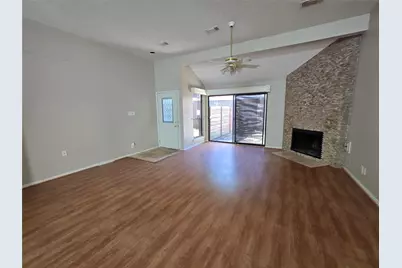
- Interior Features: All Bedrooms Down, Double Vanity, Tub Shower
- Fireplace: Yes
- Number of Fireplaces: 1
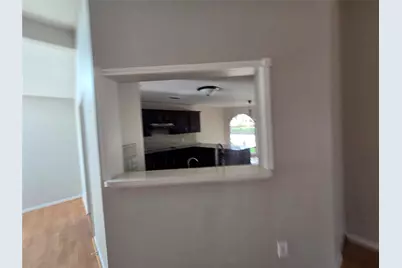
- Appliances: Electric Oven, Electric Range
Rooms
- Total Bathrooms: 2
- Full Bathrooms: 2
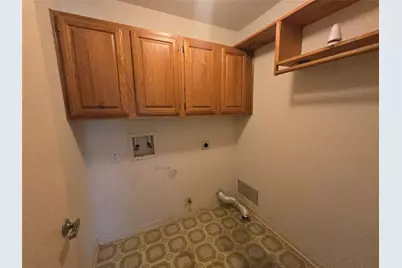
- Laundry: Washer Hookup, Electric Dryer Hookup
Parking
- Garage: Yes
- Attached garage: Yes
- Garage Spaces: 2
- Parking Features: Attached, Garage
Location
- Area: 31
- County: Harris
- Subdivision: Ashford Hills
- Driving Directions: Directions to 1614 Bradney Dr, Houston, TX 77077: From Interstate 10 (Katy Freeway): Take I-10 and exit atDairy Ashford Rd. Head south on Dairy Ashford Rd. Turn right on Westbranch Dr. Turn left on Rockin Dr.Turn right on Bradney Dr.
School Information
- Elem School District: 27 - Houston
- Midd School District: 27 - Houston
- High School District: 27 - Houston
- Elementary School: DAILY ELEMENTARY SCHOOL
- Middle School: WEST BRIAR MIDDLE SCHOOL
- High School: WESTSIDE HIGH SCHOOL
Community
- Association: Yes
- Assoc. Name: Ashford Hills Property Owners
Heating & Cooling
- Central air: Yes
- Air Conditioning: Yes
- Cooling Type: Central Air, Electric
- Heating Type: Central, Gas
Utilities
- Sewer: Public Sewer
- Water: Public
Structural Information
- Architectural Style: Other, Traditional
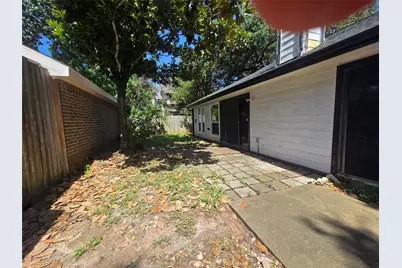
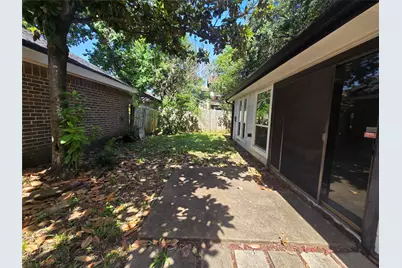
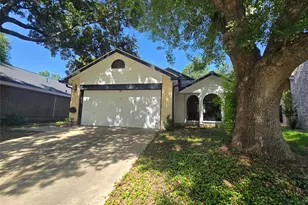
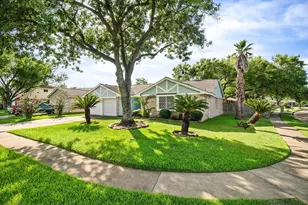
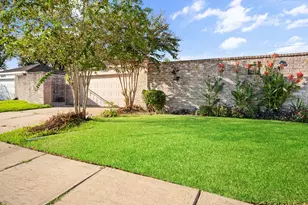
- Construction: Brick, Wood Siding
- Roof: Composition
- Stories/Levels: 1
- Square Feet: 1,882
- Sq. Ft. Source: Appraiser
- Living Area: 1,882 Sq. Ft.
- Year Built: 1983
- Year Built Source: Public Records
Lot Features
- Lot Size (Acres): 0.1194
- Lot Size Source: Appraiser
- Lot Features: Subdivision
Financial Considerations
- Association Fee: $643
- Assoc Fee Freq.: Annually
- Tax Amount: $7,286
- Tax Year: 2025
- Terms: Cash, Conventional
Disclosures and Reports
- Special Conditions: Real Estate Owned
- Legal Description: LT 25 BLK 3 ASHFORD HILLS
- Legal Disclosures: None
- Bank-owned: Yes
- APN: 112-771-000-0025
Listed by Caryn Beard Properties (832) 867-7575, Caryn Beard (832) 867-7575