This is a carousel with tiles that activate property listing cards. Use the previous and next buttons to navigate.
$2,300
This is a carousel with tiles that activate property listing cards. Use the previous and next buttons to navigate.
Full Property Details for 1626 W Tidwell Rd
General
- Rent: $2,300
- Status: Active
- Type: Single Family
- Source: Houston
- MLS ID: 48592857
- Updated: 11/11/2026
- Added to Site: 11 day(s) ago
Rental Information
- Lease/Rent Term: Long Term
- Date Available: 11/12/2026
Interior
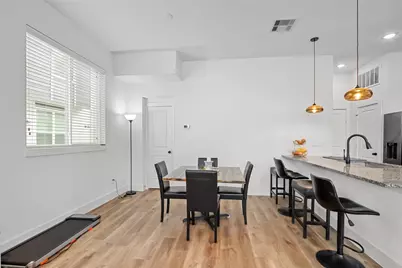
- Number of Rooms: 8
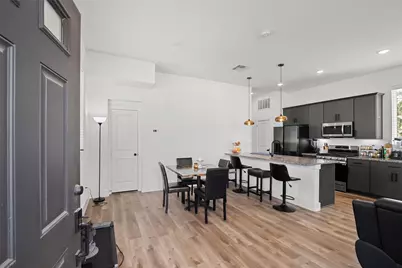
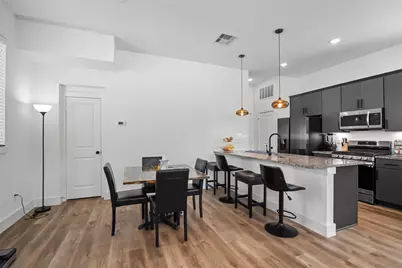
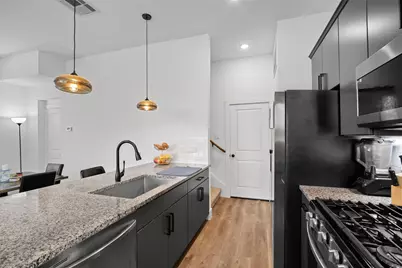
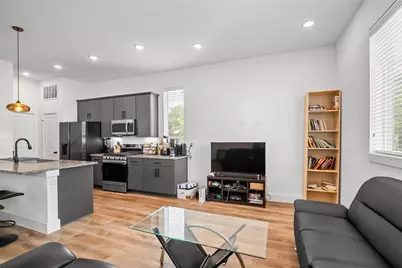
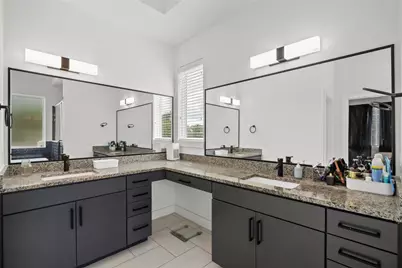
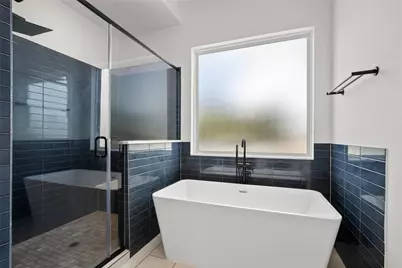
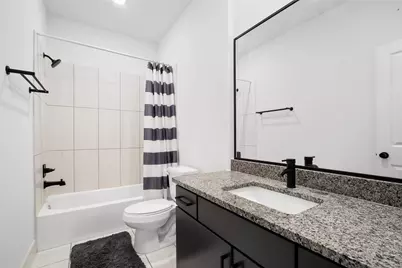
- Interior Features: All Bedrooms Up, Double Vanity, Kitchen Island, Kitchen/Family Room Combo, Pantry, Self-closing Cabinet Doors, Self-closing Drawers, Soaking Tub, Separate Shower, Tub Shower, Walk-In Closet(s), Window Treatments, Kitchen/Dining Combo, Programmable Thermostat
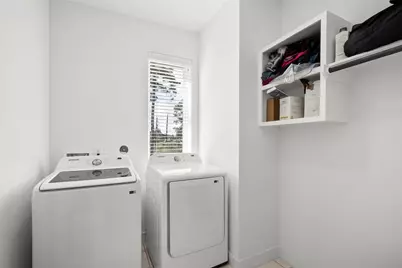
- Appliances: Dishwasher, Disposal, Gas Oven, Gas Range, Microwave, Trash Compactor, Dryer, ENERGY STAR Qualified Appliances, Refrigerator, Washer
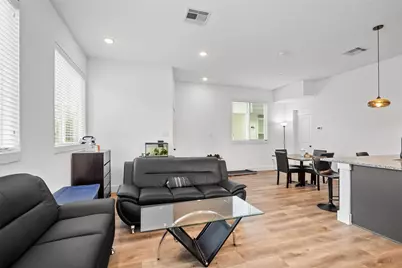
- Flooring: Carpet, Plank, Tile, Vinyl
Rooms
Bathrooms
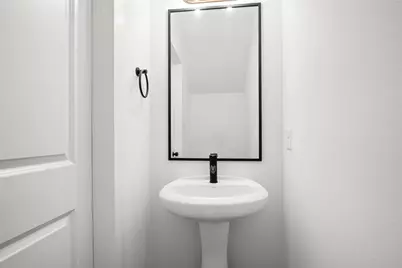
- Total Bathrooms: 3
- Full Bathrooms: 2
- Half Bathrooms: 1
Bedrooms
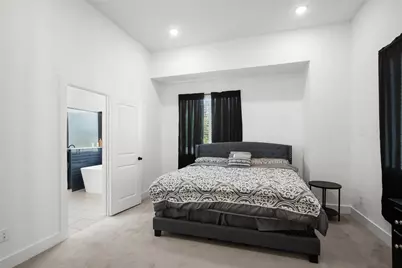
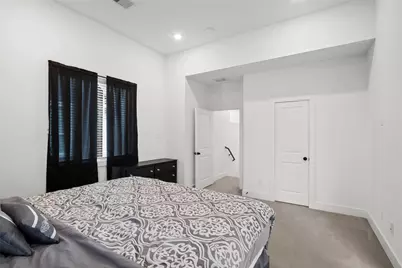
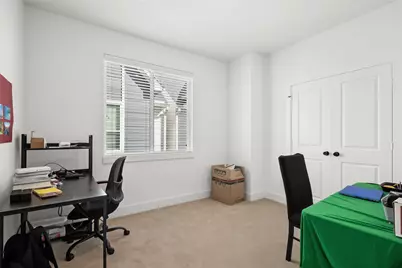
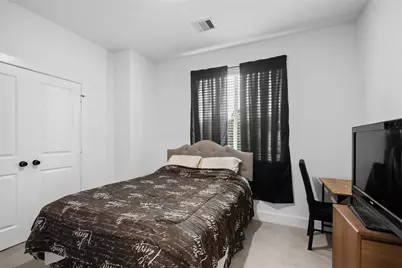
- Total Bedrooms: 3
Other Rooms
- Laundry: Washer Hookup, Electric Dryer Hookup, Gas Dryer Hookup
Additional Information
- Shared Amenities: Maintenance Grounds
- Security/Safety: Key Card Entry
Exterior
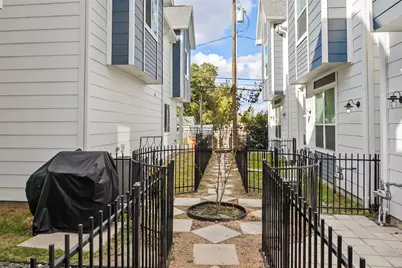
- Exterior Features: Fully Fenced, Fence, Irrigation Sprinklers, Private Yard
Parking
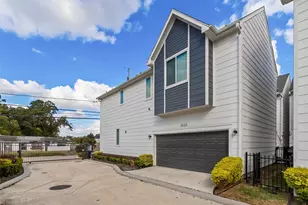
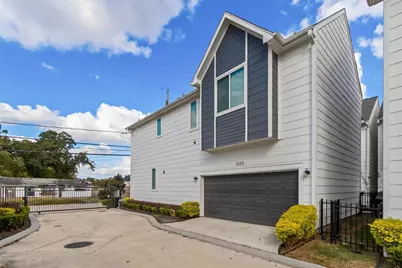
- Garage: Yes
- Attached garage: Yes
- Garage Spaces: 2
- Parking Features: Attached, Garage
Location
- Area: 9
- County: Harris
- Subdivision: Commons/West Tidwell
- Driving Directions: Take I-45 N and E Tidwell Rd to Paul Quinn St, turn right onto Wheatley St, Turn left onto Paul Quinn St, Destination will be on the left, 1626 W Tidwell Rd.
- Direction Faces: East
School Information
- Elem School District: 27 - Houston
- Midd School District: 27 - Houston
- High School District: 27 - Houston
- Elementary School: HIGHLAND HEIGHTS ELEMENTARY SCHOOL
- Middle School: WILLIAMS MIDDLE SCHOOL
- High School: WALTRIP HIGH SCHOOL
Heating & Cooling
- Central air: Yes
- Air Conditioning: Yes
- Cooling Type: Central Air, Electric
- Heating Type: Central, Electric, Gas
Utilities
- Sewer: Public Sewer
- Water: Public
Structural Information
- Property Detached: Yes
- Architectural Style: Contemporary/Modern, Detached, Traditional
- Windows: Low-Emissivity Windows, Window Coverings
- Stories/Levels: 2
- Square Feet: 1,580
- Sq. Ft. Source: Appraiser
- Living Area: 1,580 Sq. Ft.
- Year Built: 2023
- Year Built Source: Owner
Lot Features
- Lot Size (Acres): 0.0691
- Lot Size Source: Appraiser
- Fencing (Description): Back Yard
Green Features
- Energy Efficient: Radiant Attic Barrier, Appliances, HVAC, Insulation, Lighting, Thermostat, Windows
- Indoor Air Quality: Ventilation
Disclosures and Reports
- Legal Description: LT 11 BLK 1 COMMONS AT WEST TIDWELL
- Legal Disclosures: Liability Insurance Required, None
- APN: 144-589-001-0011
Listed by Truss Real Estate | SERHANT. (832) 536-9796, Kristine Padua (281) 702-6468
Schools serving 1626 W Tidwell Rd
| Name | Grades | Distance |
|---|---|---|
Highland Hts Elementary School 865 Paul Quinn Street, Houston, TX 77091 | K-5 | 0.9 mi |
Williams Middle School 6100 Knox Street, Houston, TX 77091 | 6-8 | 0.8 mi |
Waltrip High School 1900 West 34th Street, Houston, TX 77018 | 9-12 | 2 mi |
Price History for 1626 W Tidwell Rd
1626 W Tidwell Road, Houston, TX 77091 (MLS# 48592857) is a Single Family property with 3 bedrooms, 2 full bathrooms and 1 partial bathroom. 1626 W Tidwell Road is currently listed for rent at $2,300 and was received on November 05, 2026. Want to learn more about 1626 W Tidwell Road? Do you have questions about finding other real estate for sale or rent in Houston? You can browse all Houston rentals or contact a Coldwell Banker agent to request more information.
