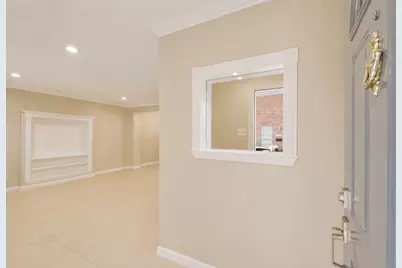
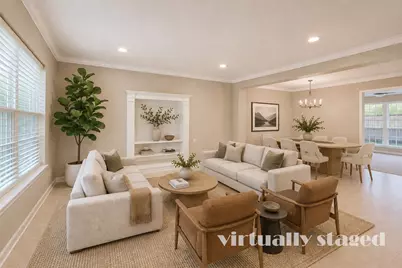
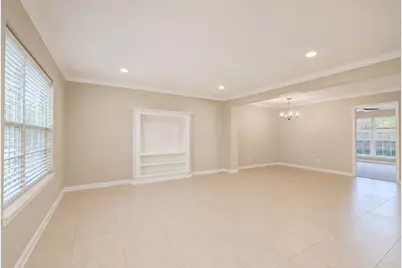
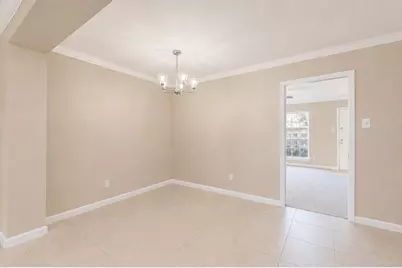
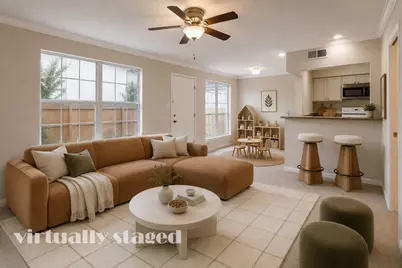
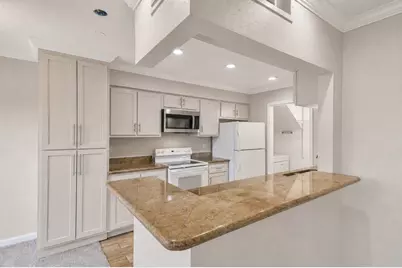
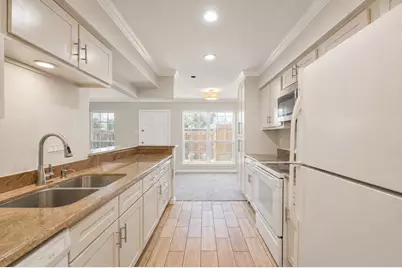
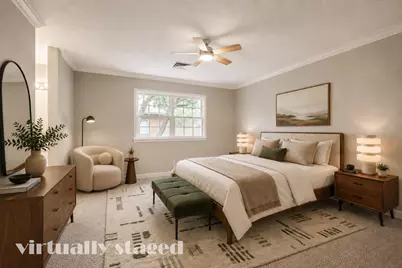
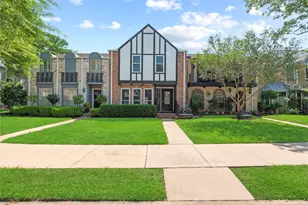
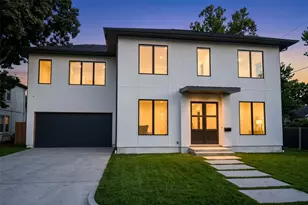
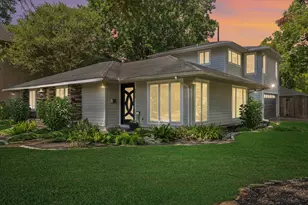
Full Property Details for 1687 W Sam Houston Pkwy S
General
- Price: $260,000
- HOA FEE: $370/month
- Taxes: $4,361 (2025)
- Status: Active
- Type: Townhouse
- Source: Houston
- MLS ID: 86248669
- Updated: 10/3/2026
- Added to Site: 46 day(s) ago
Interior
- Number of Rooms: 3
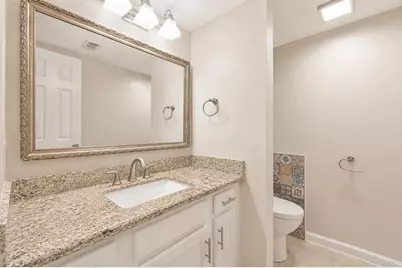
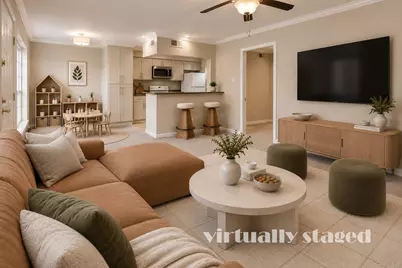
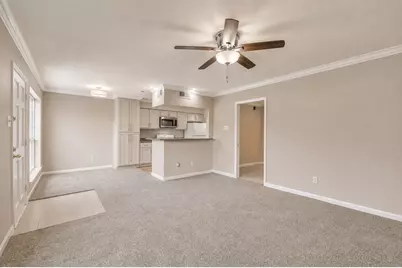
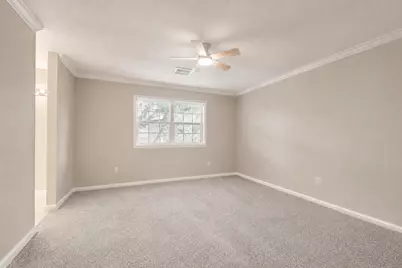
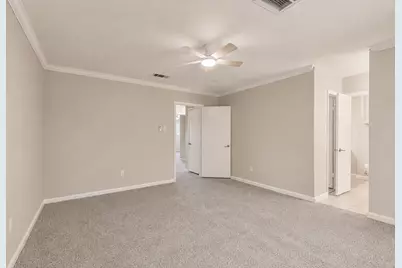
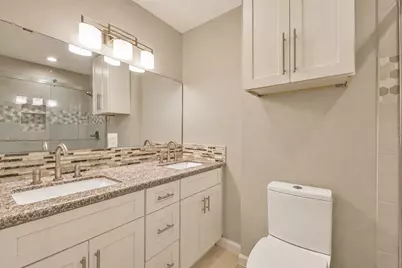
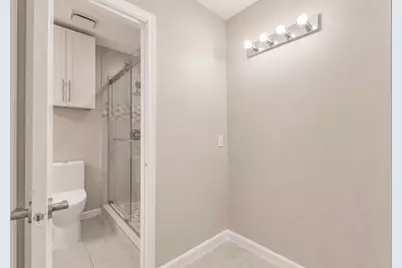
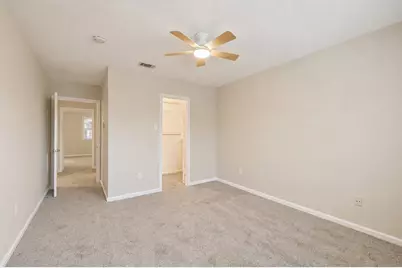
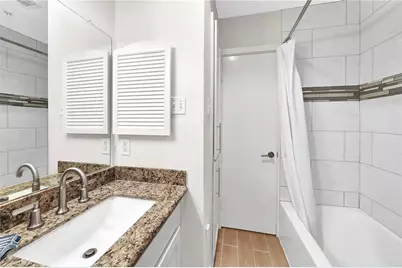
- Interior Features: Breakfast Bar, Double Vanity, Full Bath on Main Level, Bath in Primary Bedroom, Pantry, Shower Only, Upper Level Primary, Ceiling Fan(s), Programmable Thermostat
- Appliances: Dryer, Dishwasher, Electric Oven, Electric Range, Disposal, Microwave, Washer
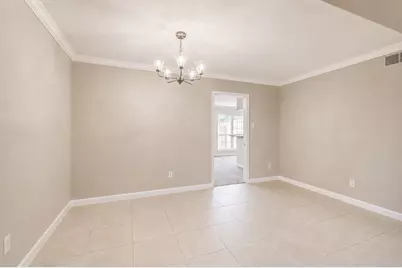
- Flooring: Tile
Rooms
- Total Bathrooms: 3
- Full Bathrooms: 2
- Half Bathrooms: 1
- Laundry: Laundry in Utility Room
Additional Information
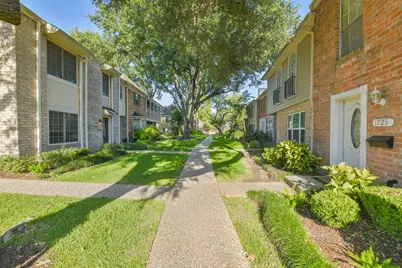
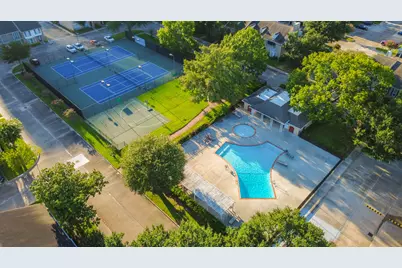
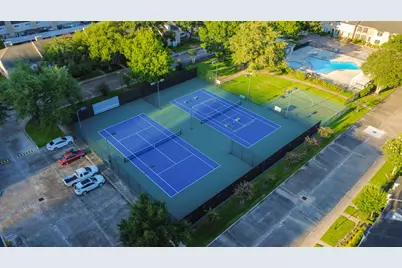
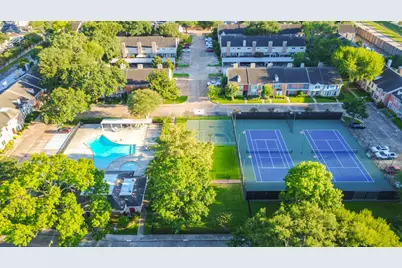
- Shared Amenities: Maintenance Grounds, Picnic Area, Pool, Tennis Court(s), Trash
- Pool: Yes
- Pool Description: Association
- Security/Safety: Security Gate
Exterior
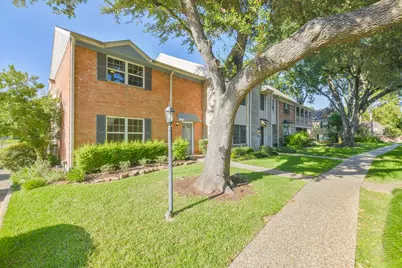
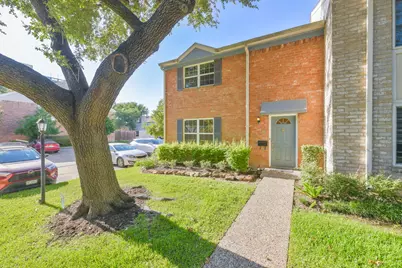
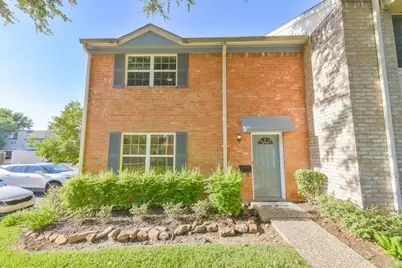
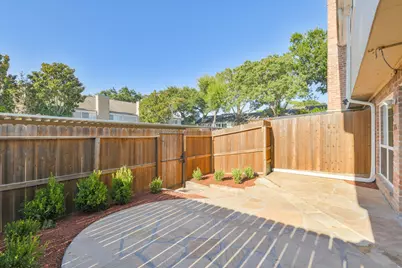
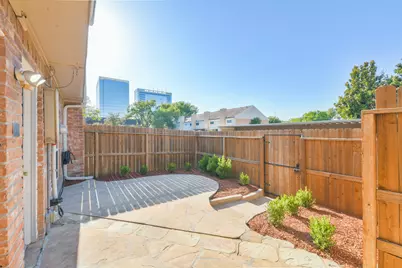
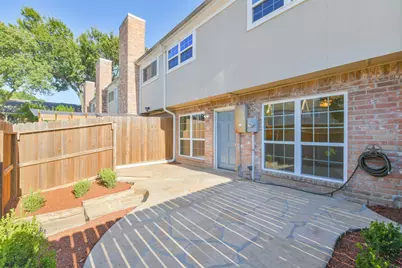
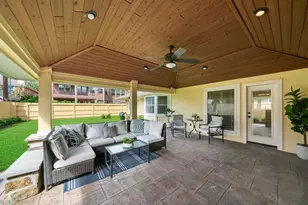
- Exterior Features: Deck, Fence, Patio, Private Yard
- Porch/Patio/Deck: Deck, Patio
Parking
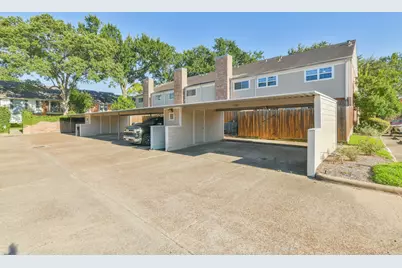
- Carports: Yes
- Carport Spaces: 2
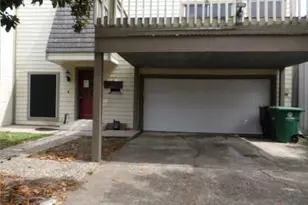
- Parking Features: Carport, Detached Carport
Location
- Area: 22
- County: Harris
- Subdivision: Corrective Plat/Town & Cntry T
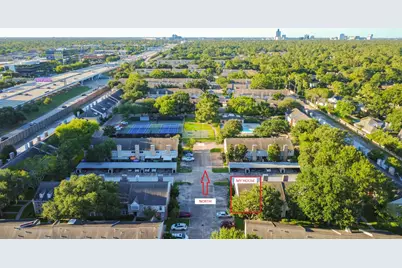
- Driving Directions: From I-10, south on the Beltway 8 , east on Briar Forest. right into the complex to open the gate, drive to the pool, and then around it, turn left and turn left again. Carport number 1687, first one on the right.
- Direction Faces: South
School Information
- Elem School District: 27 - Houston
- Midd School District: 27 - Houston
- High School District: 27 - Houston
- Elementary School: WALNUT BEND ELEMENTARY SCHOOL (HOUSTON)
- Middle School: REVERE MIDDLE SCHOOL
- High School: WESTSIDE HIGH SCHOOL
Community
- Assoc. Name: Creative Management company
- Assoc. Fees Include: Clubhouse, Cable TV, Maintenance Grounds, Maintenance Structure, Recreation Facilities, Trash
Heating & Cooling
- Central air: Yes
- Air Conditioning: Yes
- Cooling Type: Central Air, Electric
- Heating Type: Central, Gas
Utilities
- Sewer: Public Sewer
- Water: Public
Structural Information
- Architectural Style: Traditional
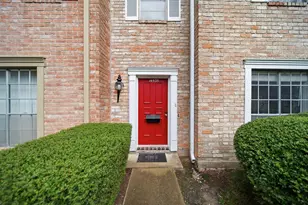
- Construction: Brick
- Roof: Composition
- Stories/Levels: 2
- Square Feet: 1,840
- Sq. Ft. Source: Appraiser
- Living Area: 1,840 Sq. Ft.
- Year Built: 1975
- Year Built Source: Public Records
Lot Features
- Property View: North
- Lot Size Source: Appraiser
Green Features
- Energy Efficient: Insulation, Thermostat
Financial Considerations
- Association Fee: $370
- Assoc Fee Freq.: Monthly
- Tax Amount: $4,361
- Tax Year: 2025
Disclosures and Reports
- Ownership: Full Ownership
- Documents Avail.: Seller's Property Disclosure
- Legal Description: LT 1 BLK 18 TOWN & COUNTRY T/H SEC 1 R/P
- APN: 105-228-000-0001
- Section: SEC 1
Listed by Levitate Real Estate (832) 775-6890, Rayan Ismail (832) 235-5124