


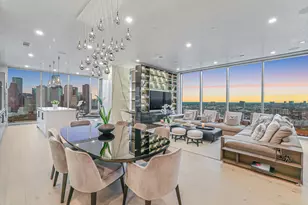
This is a carousel with tiles that activate property listing cards. Use the previous and next buttons to navigate.
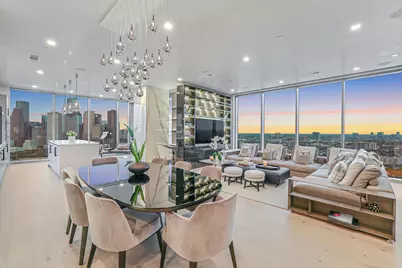
$3,495,000 Just Listed
This is a carousel with tiles that activate property listing cards. Use the previous and next buttons to navigate.
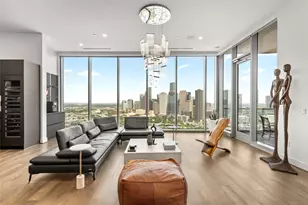
Full Property Details for 1711 Allen Pkwy #2704
General
- Price: $3,495,000
- HOA FEE: $2,578/month
- Taxes: $43,074 (2025)
- Status: Active
- Type: Condo
- Source: Houston
- MLS ID: 53061964
- Updated: Today (7/21/2026)
- Added to Site: Today
Interior
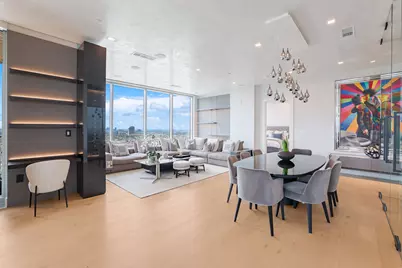
- Number of Rooms: 11
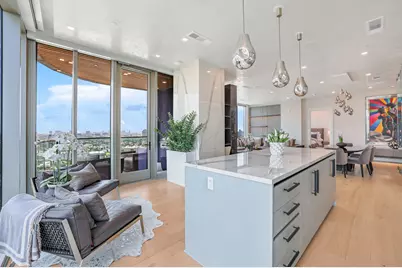
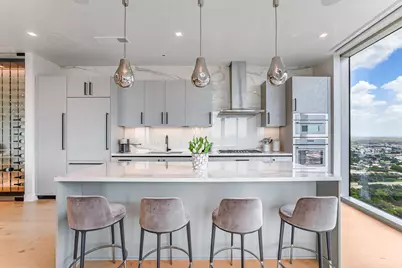
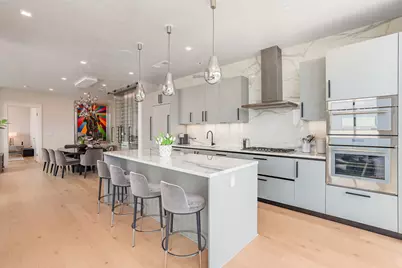
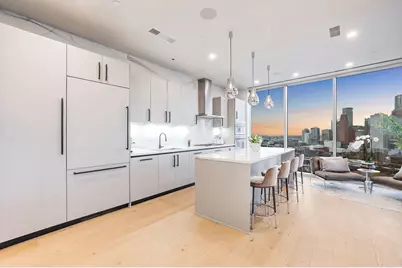
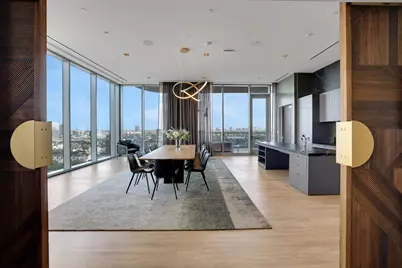
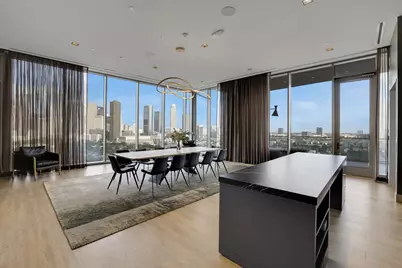
- Interior Features: Balcony, Double Vanity, Entrance Foyer, Kitchen Island, Kitchen/Family Room Combo, Bath in Primary Bedroom, Pots & Pan Drawers, Porcelain Counters, Self-closing Cabinet Doors, Self-closing Drawers, Soaking Tub, Separate Shower, Vanity, Wired for Sound, Ceiling Fan(s), Kitchen/Dining Combo, Living/Dining Room, Programmable Thermostat
- Appliances: Convection Oven, Dryer, Dishwasher, Gas Cooktop, Disposal, Microwave, Oven, Washer, Refrigerator, Wine Refrigerator
- Flooring: Terrazzo, Tile, Wood
Rooms
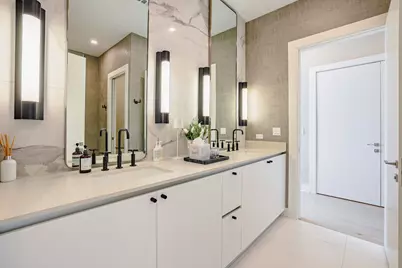
Bathrooms
- Total Bathrooms: 3
- Full Bathrooms: 2
- Half Bathrooms: 1
Bedrooms
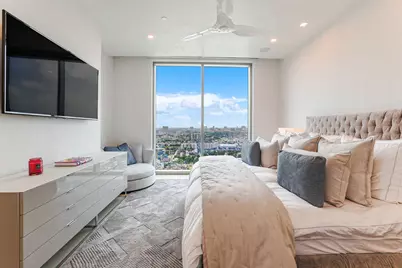
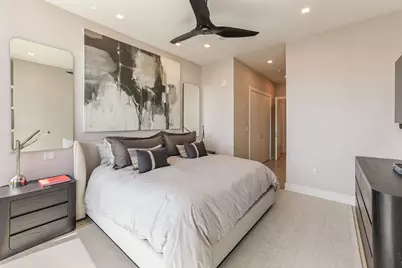
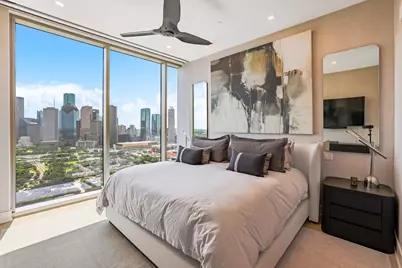
- Total Bedrooms: 3
Additional Information
- Shared Amenities: Controlled Access, Fitness Center, Security, Trash, Concierge, Guard
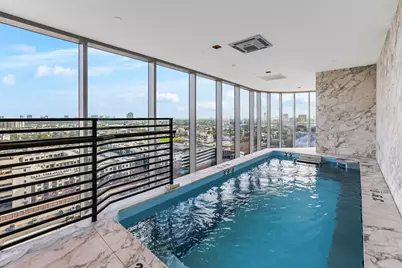
- Pool: Yes
- Spa: Yes
- Security/Safety: Door Man, Key Card Entry, Fire Sprinkler System, Smoke Detector(s)
Exterior
- Exterior Features: Balcony, Hot Tub/Spa, Storage, Outdoor Kitchen
- Porch/Patio/Deck: Terrace
Parking
- Garage: Yes
- Total Spaces: 3
- Parking Features: Assigned, Controlled Entrance, Electric Vehicle Charging Station(s), Garage, Garage Door Opener, Unassigned, Valet
Location
- Area: 16
- County: Harris
- Subdivision: Residences/The Allen
- Building Name: THE RESIDENCES AT THE ALLEN
- Driving Directions: East on Allen Parkway from Shepherd Dr. Building is on the right at Gillette and Allen Parkway.
School Information
- Elem School District: 27 - Houston
- Midd School District: 27 - Houston
- High School District: 27 - Houston
- Elementary School: GREGORY-LINCOLN ELEMENTARY SCHOOL
- Middle School: GREGORY-LINCOLN MIDDLE SCHOOL
- High School: HEIGHTS HIGH SCHOOL
Community
- Assoc. Name: First Service Residential
- Assoc. Fees Include: Common Area Insurance, Clubhouse, Gas, Maintenance Grounds, Maintenance Structure, Recreation Facilities, Sewer, Valet, Water
Heating & Cooling
- Central air: Yes
- Air Conditioning: Yes
- Cooling Type: Central Air, Electric, Zoned
- Heating Type: Central, Electric, Zoned
Structural Information
- Architectural Style: High Rise
- Structure Type: High Rise
- Windows: Low-Emissivity Windows
- Entry Floor Number: 27
- Entry Access: Controlled Access
- Square Feet: 2,738
- Sq. Ft. Source: Appraiser
- Living Area: 2,738 Sq. Ft.
- Year Built: 2023
- Year Built Source: Public Records
Green Features
- Energy Efficient: HVAC, Thermostat, Windows
Financial Considerations
- Association Fee: $2,578
- Assoc Fee Freq.: Monthly
- Tax Amount: $43,074
- Tax Year: 2025
- Terms: Cash, Conventional
Disclosures and Reports
- Ownership: Full Ownership
- Legal Description: UNIT 2704 FLR 27 .0103 INT COMMON LAND & ELE THE ALLEN HOTEL
- Legal Disclosures: Seller Disclosure
- APN: 142-224-027-0004
Listed by Compass RE Texas, LLC - Houston (832) 899-4788, Meagan Yost (832) 729-0134
Schools serving 1711 Allen Pkwy #2704
| Name | Grades | Distance |
|---|---|---|
Gregory-Lincoln Ed Center 1101 Taft Street, Houston, TX 77019 | K-5 | 0.4 mi |
Heights High School 413 East 13th Street, Houston, TX 77008 | 9-12 | 2.4 mi |
Price & Sales History for 1711 Allen Pkwy #2704
Tax History for 1711 Allen Pkwy #2704
Estimate the Cost for 1711 Allen Pkwy #2704
1711 Allen Parkway #2704, Houston, TX 77019 (MLS# 53061964) is a Condo property with 3 bedrooms, 2 full bathrooms and 1 partial bathroom. 1711 Allen Parkway #2704 is currently listed for $3,495,000 and was received on July 21, 2026. Want to learn more about 1711 Allen Parkway #2704? Do you have questions about finding other Condo real estate for sale in Downtown Houston? You can browse all Downtown Houston real estate or contact a Coldwell Banker agent to request more information.