No photo available
$379,000 Just Listed
Property Description
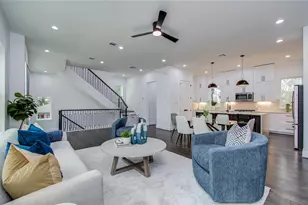
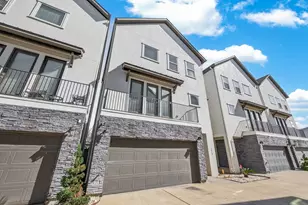
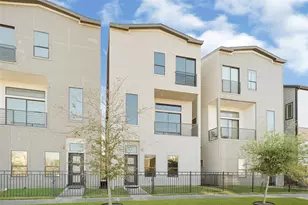
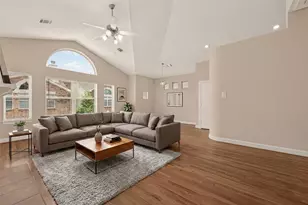
Introducing a 3 bed, 3.5 bath, 3 story home built by Oracle City Homes. Tucked inside a gated community, this home offers a timeless blend of classic and contemporary design. High ceilings and abundant natural light pour through double-paned, energy-efficient windows, creating an airy atmosphere throughout. Home features noise-resistant, waterproof, pet-friendly flooring, offering durability for long-term living. The chef-inspired kitchen is equipped with premium stainless steel appliances, Italian cabinetry, and two spacious pantries for convenience. The primary suite offers two large walk-in closets and a spa-inspired bathroom with a large walk-in shower adorned in ceramic and mosaic tile accents, along with sleek double vanities. Thoughtfully designed for comfort and style, this home balances functionality with modern luxury. Minutes from East River and downtown, offering DOWNTOWN VIEWS and effortless convenience.
Full Property Details
Full Property Details for 1713 Mary St
General
- Price: $379,000
- HOA FEE: $115/month
- Taxes: (2024)
- Status: Active
- Type: Single Family
- Source: Houston
- MLS ID: 50898253
- Updated: Today (5/29/2026)
- Added to Site: Today
Interior
- Number of Rooms: 7
- Interior Features: Double Vanity, High Ceilings, Kitchen Island, Kitchen/Family Room Combo, Bath in Primary Bedroom, Pots & Pan Drawers, Pantry, Quartz Counters, Self-closing Cabinet Doors, Self-closing Drawers, Tub Shower, Walk-In Pantry, Kitchen/Dining Combo, Programmable Thermostat
- Appliances: Dishwasher, Gas Oven, Gas Range, Microwave
Rooms
Bathrooms
- Total Bathrooms: 4
- Full Bathrooms: 3
- Half Bathrooms: 1
Bedrooms
- Total Bedrooms: 3
Other Rooms
- Laundry: Washer Hookup, Electric Dryer Hookup, Gas Dryer Hookup
Additional Information
- Shared Amenities: Controlled Access, Gated
- Security/Safety: Prewired
Exterior
- Exterior Features: Fully Fenced, Fence, Private Yard
Parking
- Garage: Yes
- Attached garage: Yes
- Garage Spaces: 2
- Parking Features: Attached, Garage
Location
- Area: 9
- County: Harris
- Subdivision: Villas At Mary
- Driving Directions: From I-10 E to Nance St. Take exit 769C from I-10 E, then turn left onto Taylor St, slight right to merge onto I-10 E, then use the right 2 lanes to take exit 769C for McKee St toward Hardy St, take Hardy St, Lyons Ave and West St to Mary St, continue onto Nance St, turn left onto Hardy St, turn right onto Lyons Ave, turn left onto West St, turn left onto Brooks St, Brooks St turns right and becomes Mary St, destination will be on the left.
- Direction Faces: West
School Information
- Elem School District: 27 - Houston
- Midd School District: 27 - Houston
- High School District: 27 - Houston
- Elementary School: SHERMAN ELEMENTARY SCHOOL
- Middle School: FLEMING MIDDLE SCHOOL
- High School: NORTHSIDE HIGH SCHOOL
Community
- Association: Yes
- Assoc. Name: Reynolds Realty Partners
Heating & Cooling
- Central air: Yes
- Air Conditioning: Yes
- Cooling Type: Central Air, Electric
- Heating Type: Central, Gas
Utilities
- Sewer: Public Sewer
- Water: Public
Structural Information
- Architectural Style: Contemporary/Modern
- Builder: Oracle City Homes
- Construction: Cement Siding
- Roof: Composition
- Windows: Low-Emissivity Windows
- Entry Access: Controlled Access
- Stories/Levels: 3
- Square Feet: 1,877
- Sq. Ft. Source: Appraiser
- Living Area: 1,877 Sq. Ft.
- Year Built: 2025
- Year Built Source: Builder
- Property Condition: New Construction
Lot Features
- Lot Size Source: Appraiser
- Lot Features: Other
- Fencing (Description): Back Yard
Green Features
- Building Certification: HERS Index Score, Other
- Energy Efficient: Radiant Attic Barrier, HVAC, Insulation, Roof, Thermostat, Windows
- Indoor Air Quality: Ventilation
Financial Considerations
- Association Fee: $115
- Assoc Fee Freq.: Monthly
- Tax Year: 2024
- Terms: Cash, Conventional, FHA, Investor Financing, VA Loan
Disclosures and Reports
- Legal Description: LT 13 BLK 1 VILLAS AT MARY
- Legal Disclosures: None
- APN: 146-146-001-0013
- Section: NA
Listed by Mira Properties (832) 649-5600, Oron Peer (832) 400-6402
Get Pre-Approved Today
Schools
Schools serving 1713 Mary St
School District:Houston Independent School District
| Name | Grades | Distance |
|---|---|---|
Sherman Elementary School 1909 McKee Street, Houston, TX 77009 | K-5 | 0.4 mi |
Fleming Middle School 4910 Collingsworth Street, Houston, TX 77026 | 6-8 | 1.9 mi |
Northside High School 1101 Quitman Street, Houston, TX 77009 | 9-12 | 0.8 mi |
Disclaimer:
School attendance boundaries provided by ATTOM Data Solutions and are for reference only. Contact the school directly to verify enrollment eligibility.
Price & Sales History for 1713 Mary St
Date
Details
Price
Change
Source
5/29/2026
Listed
$379,000
—
MLS
Disclaimer: Historical sales information is derived from public records provided by the county offices. Information is not guaranteed and should be independently verified.

Tax History
Tax History for 1713 Mary St
Year
Property Taxes
Change
Tax Assessment
Change
2025
$1,054
6%
$49,599
—
2023
$999
—
$49,599
—
2022
$999
—
$49,599
—
Disclaimer: Historical tax information is derived from public records provided by the county offices. Information is not guaranteed and should be independently verified.
Estimate the Cost
Estimate the Cost for 1713 Mary St
1713 Mary Street, Houston, TX 77026 (MLS# 50898253) is a Single Family property with 3 bedrooms, 3 full bathrooms and 1 partial bathroom. 1713 Mary Street is currently listed for $379,000 and was received on May 29, 2026. Want to learn more about 1713 Mary Street? Do you have questions about finding other Single Family real estate for sale in Downtown Houston? You can browse all Downtown Houston real estate or contact a Coldwell Banker agent to request more information.