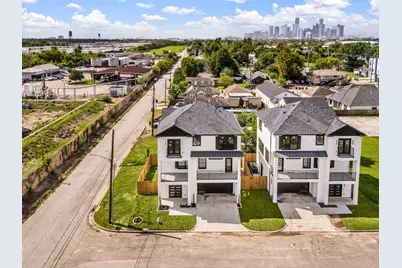
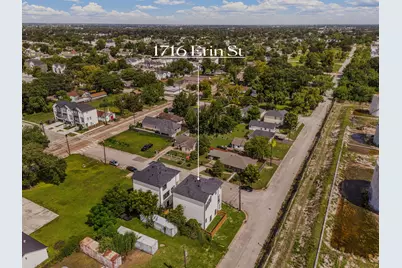
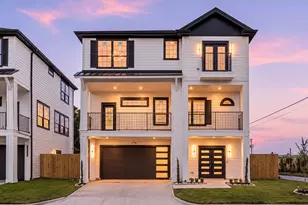
Full Property Details for 1716 Erin St
General
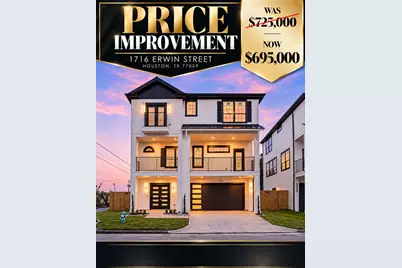
- Price: $695,000
- Taxes: $1,888 (2025)
- Status: Active
- Type: Single Family
- Source: Houston
- MLS ID: 26893199
- Updated: 9/16/2026
- Added to Site: 51 day(s) ago
Interior
- Number of Rooms: 17
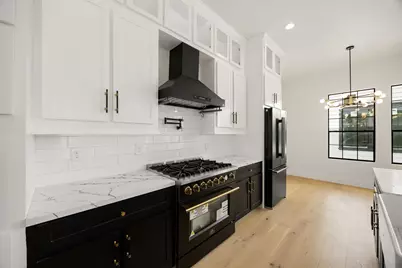
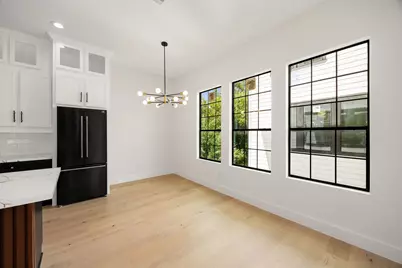
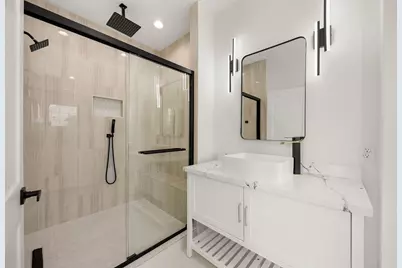
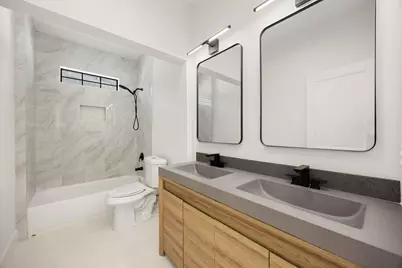
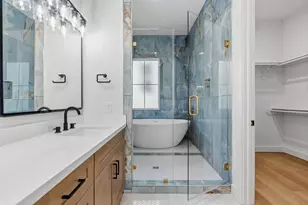
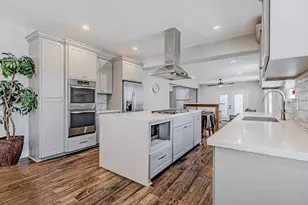
- Interior Features: All Bedrooms Up, Breakfast Bar, Crown Molding, Double Vanity, En Suite Bathroom, High Ceilings, Instant Hot Water, Kitchen Island, Kitchen/Family Room Combo, Multi-Level Bedroom, Bath in Primary Bedroom, Multiple Primary Suites, Pots & Pan Drawers, Pantry, Pot Filler, Quartz Counters, Self-closing Cabinet Doors, Sitting Area in Primary, Self-closing Drawers, Soaking Tub, Separate Shower
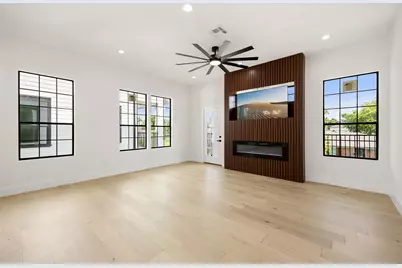
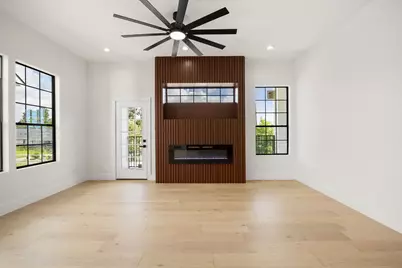
- Fireplace: Yes
- Number of Fireplaces: 1
- Fireplace(s): Electric
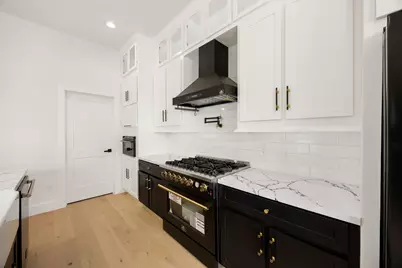
- Appliances: Double Oven, Dishwasher, Gas Cooktop, Disposal, Microwave, Instant Hot Water
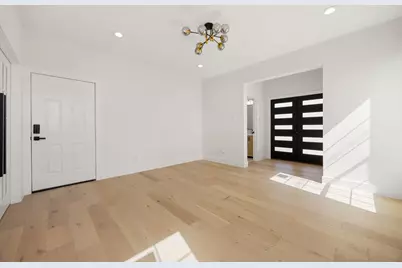
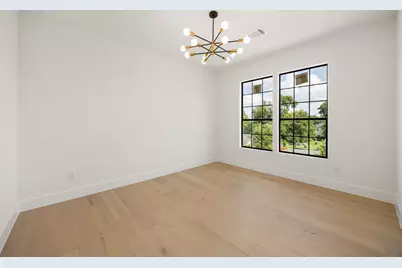
- Flooring: Engineered Hardwood
Rooms
- Total Bathrooms: 4
- Full Bathrooms: 3
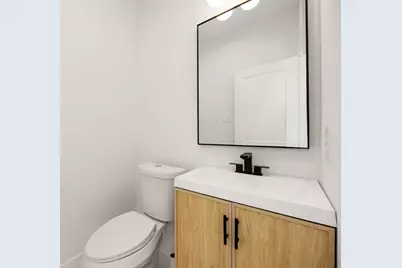
- Half Bathrooms: 1
- Laundry: Gas Dryer Hookup
Additional Information
- Security/Safety: Smoke Detector(s)
Exterior
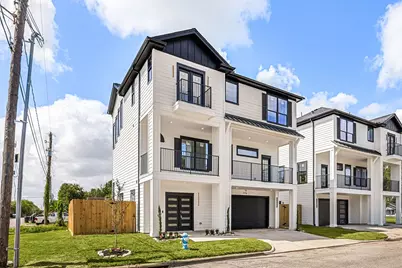
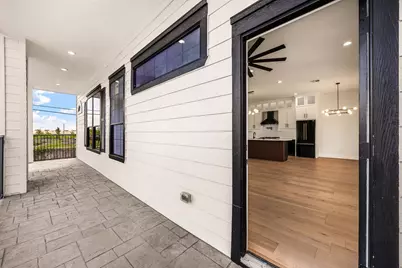
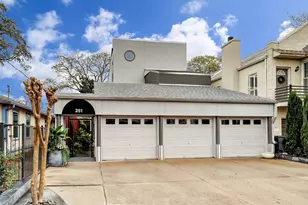
- Exterior Features: Balcony, Covered Patio, Deck, Porch, Patio
- Porch/Patio/Deck: Balcony, Covered, Deck, Patio, Porch
Parking
- Garage: Yes
- Garage Spaces: 2
- Parking Features: Electric Vehicle Charging Station(s), Oversized
Location
- Area: 9
- County: Harris
- Subdivision: Uptown Heights
- Driving Directions: From Downtown Houston, head north on I-69/US-59. Take the Cavalcade/Collingsworth St. exit and turn left onto Collingsworth St. Continue to Maury St. and turn right. Travel approximately 4 blocks. The property is located at the corner of Maury St. and Erin St.
School Information
- Elem School District: 27 - Houston
- Midd School District: 27 - Houston
- High School District: 27 - Houston
- Elementary School: LOOSCAN ELEMENTARY SCHOOL
- Middle School: MARSHALL MIDDLE SCHOOL (HOUSTON)
- High School: NORTHSIDE HIGH SCHOOL
Heating & Cooling
- Central air: Yes
- Air Conditioning: Yes
- Cooling Type: Central Air, Electric
- Heating Type: Central, Gas
Utilities
- Sewer: Public Sewer
- Water: Public
Structural Information
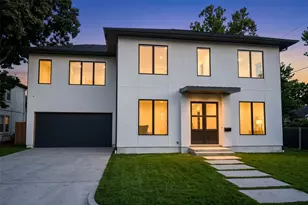
- Architectural Style: Contemporary/Modern, Split Level
- Builder: Dream Builder Designs & Consturuction LLC
- Construction: Cement Siding
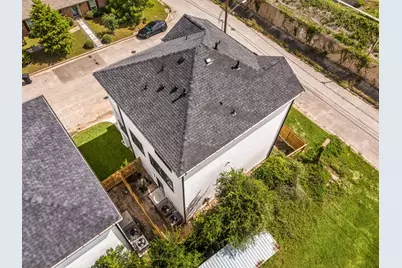
- Roof: Shingle, Wood
- Windows: Low-Emissivity Windows
- Stories/Levels: 3
- Square Feet: 3,433
- Sq. Ft. Source: Builder
- Living Area: 3,433 Sq. Ft.
- Year Built: 2026
- Year Built Source: Builder
- Property Condition: New Construction
Lot Features
- Lot Size (Acres): 0.0592
- Lot Size Source: Appraiser
- Lot Features: Corner Lot
Green Features
- Energy Efficient: HVAC, Thermostat, Windows
- Indoor Air Quality: Ventilation
Financial Considerations
- Tax Amount: $1,888
- Tax Year: 2025
Disclosures and Reports
- Legal Description: LT 2 BLK 1 UPTOWN HEIGHTS
- Legal Disclosures: None
- APN: 148-223-001-0002
Listed by Keller Williams Premier Realty (281) 220-2100, Inger Kindle (281) 650-9502