No photo available
$1,425,000 Just Listed
Property Description
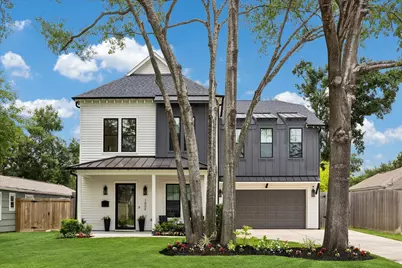
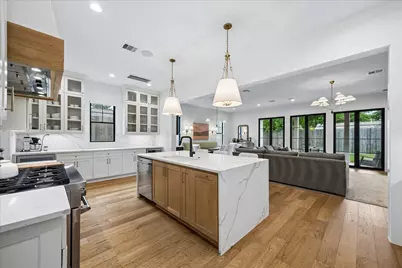
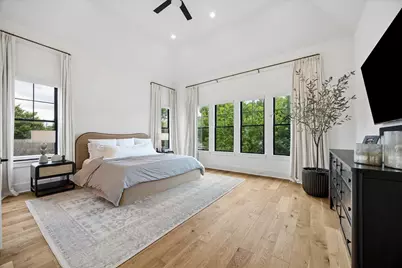
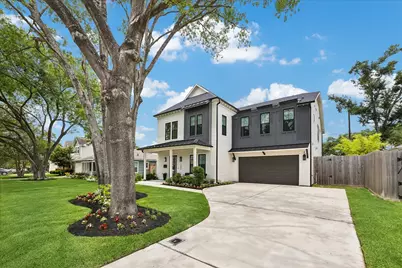
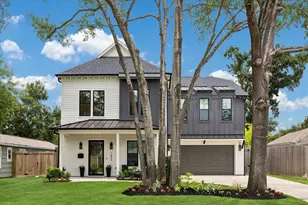
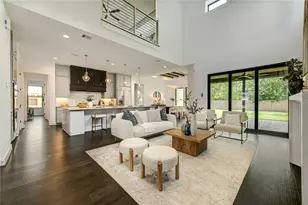
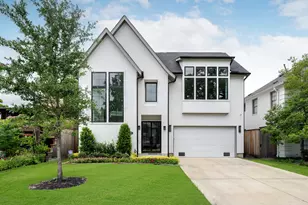
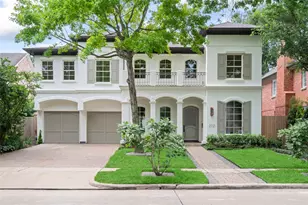
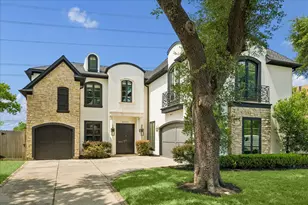
Welcome to this stunning recent construction by Fursten Building Co in Oak Forest. Step inside to discover impressive quality & craftsmanship. The interior is bathed in natural light with wide-plank wood floors, custom millwork, smart home features, Hunter Douglas window treatments throughout, & GENERATOR. Chef's kitchen boasts a Quartz island and Fisher & Paykel appliances including gas range & wine fridge. Enjoy a seamless flow to the family room & dining space, which open to the turfed backyard & covered patio with fireplace. Floor plan offers ultimate flexibility, with private 1st-floor guest suite, mudroom, & sitting room perfect for a home office. Primary suite with soaring ceilings features a spa-like bath with walk-in shower, soaking tub, dbl sinks & separate vanity. All guest bedrooms, two-ensuite, are incredibly spacious. Upstairs game room provides a second living area. Designed to balance high-end aesthetics with everyday functionality, this home exceeds every expectation!
Full Property Details
Full Property Details for 1806 Cheshire Ln
General
- Price: $1,425,000
- Taxes: $27,097 (2025)
- Status: Active
- Type: Single Family
- Source: Houston
- MLS ID: 26574275
- Updated: 5/28/2026
- Added to Site: 1 day(s) ago
Interior
- Number of Rooms: 10
- Interior Features: Breakfast Bar, Double Vanity, Entrance Foyer, High Ceilings, Kitchen Island, Kitchen/Family Room Combo, Bath in Primary Bedroom, Pantry, Self-closing Cabinet Doors, Self-closing Drawers, Soaking Tub, Separate Shower, Tub Shower, Vanity, Vaulted Ceiling(s), Walk-In Pantry, Window Treatments, Ceiling Fan(s), Kitchen/Dining Combo, Living/Dining Room, Programmable Thermostat
- Fireplace: Yes
- Number of Fireplaces: 2
- Fireplace(s): Gas Log
- Appliances: Double Oven, Dishwasher, Disposal, Gas Oven, Gas Range, Microwave, Refrigerator, Wine Refrigerator
- Flooring: Engineered Hardwood, Tile, Wood
Rooms
Bathrooms
- Total Bathrooms: 5
- Full Bathrooms: 4
- Half Bathrooms: 1
Bedrooms
- Total Bedrooms: 5
Other Rooms
- Laundry: Washer Hookup, Electric Dryer Hookup
Additional Information
- Security/Safety: Security System Owned, Smoke Detector(s)
Exterior
- Exterior Features: Covered Patio, Deck, Fence, Sprinkler/Irrigation, Patio
- Porch/Patio/Deck: Covered, Deck, Patio
Parking
- Garage: Yes
- Attached garage: Yes
- Garage Spaces: 2
- Parking Features: Attached, Garage, Garage Door Opener
Location
- Area: 9
- County: Harris
- Subdivision: Oak Forest
- Driving Directions: 610 N to E TC Jester. North on E TC Jester turns to Rosslyn. Stay North on Rosslyn to Cheshire. Left or west on Cheshire to 1806 Cheshire. Home is on your right.
School Information
- Elem School District: 27 - Houston
- Midd School District: 27 - Houston
- High School District: 27 - Houston
- Elementary School: STEVENS ELEMENTARY SCHOOL
- Middle School: BLACK MIDDLE SCHOOL
- High School: WALTRIP HIGH SCHOOL
Heating & Cooling
- Central air: Yes
- Air Conditioning: Yes
- Cooling Type: Central Air, Electric
- Heating Type: Central, Gas
Utilities
- Sewer: Public Sewer
- Water: Public
Structural Information
- Architectural Style: Traditional
- Construction: Brick, Cement Siding, Wood Siding
- Roof: Composition
- Windows: Window Coverings
- Stories/Levels: 2
- Square Feet: 4,089
- Sq. Ft. Source: Appraiser
- Living Area: 4,089 Sq. Ft.
- Year Built: 2023
- Year Built Source: Public Records
Lot Features
- Lot Size (Acres): 0.1625
- Lot Size Source: Appraiser
- Lot Features: Subdivision, Backs to Greenbelt/Park
- Fencing (Description): Back Yard
Green Features
- Energy Efficient: HVAC, Thermostat
Financial Considerations
- Tax Amount: $27,097
- Tax Year: 2025
- Terms: Cash, Conventional
Disclosures and Reports
- Legal Description: LT 17 BLK 73 OAK FOREST SEC 11
- Legal Disclosures: Seller Disclosure
- APN: 073-100-070-0017
- Section: 11
Listed by Compass RE Texas, LLC - Memorial (832) 899-4788, Holley Madden (832) 419-1626

Get Pre-Approved Today
Schools
Schools serving 1806 Cheshire Ln
School District:Houston Independent School District
| Name | Grades | Distance |
|---|---|---|
Stevens Elementary School 1910 Lamonte Lane, Houston, TX 77018 | K-5 | 0.2 mi |
Black Middle School 1575 Chantilly Lane, Houston, TX 77018 | 6-8 | 0.3 mi |
Waltrip High School 1900 West 34th Street, Houston, TX 77018 | 9-12 | 1.1 mi |
Disclaimer:
School attendance boundaries provided by ATTOM Data Solutions and are for reference only. Contact the school directly to verify enrollment eligibility.
Price & Sales History for 1806 Cheshire Ln
Date
Details
Price
Change
Source
5/28/2026
Listed
$1,425,000
—
MLS
Disclaimer: Historical sales information is derived from public records provided by the county offices. Information is not guaranteed and should be independently verified.
Tax History
Tax History for 1806 Cheshire Ln
Year
Property Taxes
Change
Tax Assessment
Change
2025
$20,485
190%
$1,275,000
—
2023
$7,060
—
$1,275,000
264%
2022
$7,060
35%
$350,389
10%
2022
$5,226
-1%
$319,354
8%
2021
$5,266
-3%
$296,326
—
2020
$5,420
-23%
$296,326
2%
2019
$7,018
5%
$289,800
10%
2018
$6,667
3%
$263,455
3%
2017
$6,465
10%
$255,886
10%
2016
$5,882
10%
$232,624
10%
2015
$5,361
—
$211,477
-19%
2015
$5,361
20%
$261,184
49%
2013
$4,472
—
$174,775
—
Disclaimer: Historical tax information is derived from public records provided by the county offices. Information is not guaranteed and should be independently verified.
Estimate the Cost
Estimate the Cost for 1806 Cheshire Ln
1806 Cheshire Lane, Houston, TX 77018 (MLS# 26574275) is a Single Family property with 5 bedrooms, 4 full bathrooms and 1 partial bathroom. 1806 Cheshire Lane is currently listed for $1,425,000 and was received on May 28, 2026. Want to learn more about 1806 Cheshire Lane? Do you have questions about finding other Single Family real estate for sale in Downtown Houston? You can browse all Downtown Houston real estate or contact a Coldwell Banker agent to request more information.