No photo available
$550,000 Just Listed
Property Description
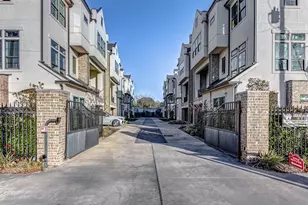
Simply Beautiful WATERFRONT END UNIT 3 bedroom 3.5 bath home with 2 car garage. High ceilings, hardwood floors, and ample natural light. Island kitchen is open to the living areas and has access to a private balcony. The kitchen features a Bertazzoni gas range, granite counter tops, tasteful finishes and floor to ceiling windows. Luxurious primary retreat with hardwood floors, double sinks, enormous soaking tub, fabulous walk-in closet, private balcony and coffered ceilings is a dream. Both secondary bedrooms feature private attached bathrooms, spacious closets, and ceiling fans. Garden patio and 2 car driveway is wide enough to park 2 additional cars add to the appeal of this home. Controlled access gates, community pool, walking trails, and manicured landscape highlight this community. Water, trash, gates and landscaping are included in the HOA fee. Zoned to desirable STRATFORD HIGH SCHOOL. Easy access to I-10, BW-8, City Centre, Memorial City and more. Did not flood!
Full Property Details
Full Property Details for 1827 Wrenwood Lakes
General
- Price: $550,000
- HOA FEE: $275/month
- HOA FEE FREQ.: Annually
- Taxes: $12,013 (2025)
- Status: Active
- Type: Single Family
- Source: Houston
- MLS ID: 18260013
- Updated: Today (5/27/2026)
- Added to Site: Today
Interior
- Number of Rooms: 3
- Interior Features: Breakfast Bar, Balcony, Crown Molding, Double Vanity, Entrance Foyer, High Ceilings, Kitchen/Family Room Combo, Pots & Pan Drawers, Pantry, Self-closing Cabinet Doors, Separate Shower, Vaulted Ceiling(s), Window Treatments, Kitchen/Dining Combo
- Fireplace: Yes
- Number of Fireplaces: 1
- Fireplace(s): Gas Log
- Appliances: Dishwasher, Gas Cooktop, Disposal, Gas Oven, Gas Range, Microwave
- Flooring: Tile, Wood
Rooms
Bathrooms
- Total Bathrooms: 4
- Full Bathrooms: 3
- Half Bathrooms: 1
Bedrooms
- Total Bedrooms: 3
Other Rooms
- Laundry: Washer Hookup, Electric Dryer Hookup
Additional Information
- Shared Amenities: Dog Park, Picnic Area, Trail(s), Trash
- Security/Safety: Security System Leased
Exterior
- Exterior Features: Balcony, Deck, Porch, Patio
- Porch/Patio/Deck: Balcony, Deck, Patio, Porch
Parking
- Garage: Yes
- Attached garage: Yes
- Garage Spaces: 2
- Parking Features: Additional Parking, Attached, Driveway, Garage
Location
- Area: 24
- County: Harris
- Subdivision: Upland Park Rep 1 Sec 3 Amd
- Driving Directions: IH 10 t Upland Drive/ Right on Upland/ Go about 1.5 miles down on Upland and turn right on Upland Lakes at the gate.
- Direction Faces: South
School Information
- Elem School District: 49 - Spring Branch
- Midd School District: 49 - Spring Branch
- High School District: 49 - Spring Branch
- Elementary School: SHERWOOD ELEMENTARY SCHOOL
- Middle School: SPRING FOREST MIDDLE SCHOOL
- High School: STRATFORD HIGH SCHOOL (SPRING BRANCH)
Community
- Association: Yes
- Assoc. Name: Associa Hou Comm Mgmt
Heating & Cooling
- Cooling Type: Other
- Heating Type: Central, Electric, Geothermal
Utilities
- Sewer: Public Sewer
- Water: Public
Structural Information
- Architectural Style: Contemporary/Modern, Mediterranean
- Construction: Stucco
- Roof: Composition
- Windows: Window Coverings
- Stories/Levels: 3
- Square Feet: 2,843
- Sq. Ft. Source: Appraiser
- Living Area: 2,843 Sq. Ft.
- Year Built: 2014
- Year Built Source: Public Records
Lot Features
- Property View: Lake, Water
- Lot Size (Acres): 0.0594
- Lot Size Source: Appraiser
- Lot Features: Corner Lot, Views, Waterfront, Backs to Greenbelt/Park, Pond on Lot, Side Yard
Water Features
- Water Front: Yes
- Water View: Yes
- Water Front Desc.: Lake, Lake Front, Pond, Waterfront
- Lake Front: Yes
Financial Considerations
- Association Fee: $3,300
- Assoc Fee Freq.: Annually
- Tax Amount: $12,013
- Tax Year: 2025
Disclosures and Reports
- Legal Description: LT 19 BLK 3 UPLAND PARK 3RD PAR R/P & R/P AMEND
- Legal Disclosures: Seller Disclosure
- APN: 130-583-013-0019
- Section: 3
Listed by JPAR Houston (972) 836-9295, Jeffrey Clark (830) 832-0356
Get Pre-Approved Today
Schools
Schools serving 1827 Wrenwood Lakes
School District:Spring Branch Independent School District
| Name | Grades | Distance |
|---|---|---|
Sherwood Elementary School 1700 Sherwood Forest Street, Houston, TX 77043 | PK-5 | 0.2 mi |
Spring Forest Middle School 14240 Memorial Drive, Houston, TX 77079 | 6-8 | 2.2 mi |
Stratford High School, Houston, TX 14555 Fern Street, Houston, TX 77079 | 9-12 | 2.3 mi |
Disclaimer:
School attendance boundaries provided by ATTOM Data Solutions and are for reference only. Contact the school directly to verify enrollment eligibility.
Price & Sales History for 1827 Wrenwood Lakes
Date
Details
Price
Change
Source
5/27/2026
Listed
$550,000
—
MLS
Disclaimer: Historical sales information is derived from public records provided by the county offices. Information is not guaranteed and should be independently verified.

Tax History
Tax History for 1827 Wrenwood Lakes
Year
Property Taxes
Change
Tax Assessment
Change
2025
$11,833
158%
$545,000
-9%
2023
$4,580
—
$595,705
10%
2022
$4,580
-49%
$543,018
-2%
2022
$8,994
3%
$551,578
19%
2021
$8,761
—
$465,258
1%
2020
$8,775
-18%
$460,012
8%
2019
$10,657
-12%
$425,347
-8%
2018
$12,043
-5%
$460,000
-5%
2017
$12,697
-13%
$485,734
-13%
2016
$14,598
37%
$558,016
38%
2015
$10,669
—
$405,513
572%
2015
$10,669
885%
$60,326
49%
2013
$1,083
—
$40,553
—
Disclaimer: Historical tax information is derived from public records provided by the county offices. Information is not guaranteed and should be independently verified.
Estimate the Cost
Estimate the Cost for 1827 Wrenwood Lakes
1827 Wrenwood Lakes, Houston, TX 77043 (MLS# 18260013) is a Single Family property with 3 bedrooms, 3 full bathrooms and 1 partial bathroom. 1827 Wrenwood Lakes is currently listed for $550,000 and was received on May 27, 2026. Want to learn more about 1827 Wrenwood Lakes? Do you have questions about finding other Single Family real estate for sale in Downtown Houston? You can browse all Downtown Houston real estate or contact a Coldwell Banker agent to request more information.