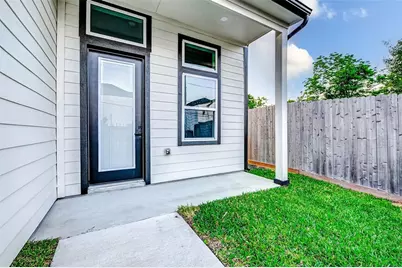
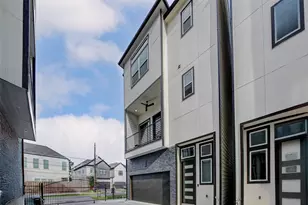
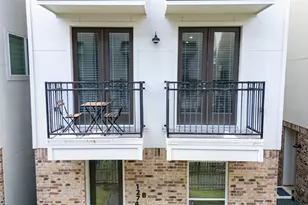
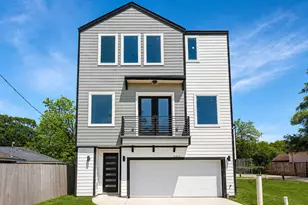
Full Property Details for 1913 Hoskins Dr #J
General
- Price: $405,000
- HOA FEE: $79/month
- HOA FEE FREQ.: Annually
- Taxes: $10,120 (2025)
- Status: Active
- Type: Single Family
- Source: Houston
- MLS ID: 80158177
- Updated: 9/20/2026
- Added to Site: 76 day(s) ago
Interior
- Number of Rooms: 5
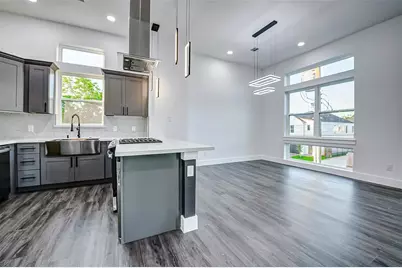
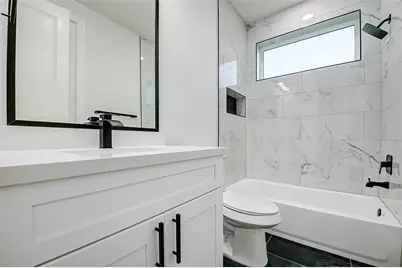
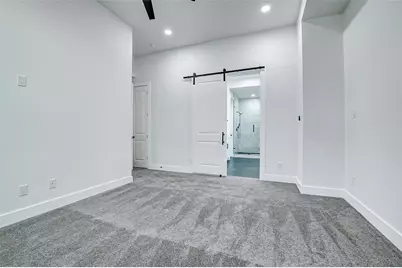
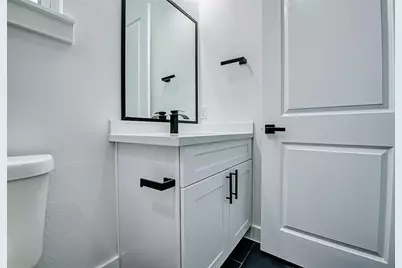
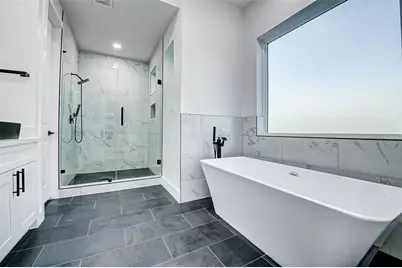
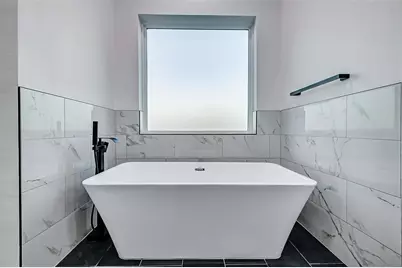
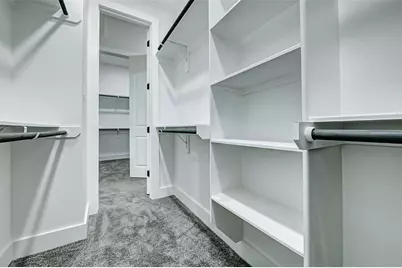
- Interior Features: Breakfast Bar, Bedroom on Main Level, Double Vanity, Kitchen Island, Pantry, Soaking Tub, Separate Shower, Upper Level Primary, Walk-In Closet(s)
- Fireplace: Yes
- Number of Fireplaces: 1
- Appliances: Dishwasher, Disposal, Microwave, Cooktop
Rooms
- Total Bathrooms: 4
- Full Bathrooms: 3
- Half Bathrooms: 1
Additional Information
Parking
- Garage: Yes
- Attached garage: Yes
- Garage Spaces: 2
- Parking Features: Attached, Garage
Location
- Area: 24
- County: Harris
- Subdivision: Neuen Manor 19th Prcl
- Driving Directions: From I-10, head north on Blalock Rd. Make a right onto Campbell Rd. Make a left on the first street, Hoskin Dr. Then 1913 Hoskins Dr would be on your left.
School Information
- Elem School District: 49 - Spring Branch
- Midd School District: 49 - Spring Branch
- High School District: 49 - Spring Branch
- Elementary School: BUFFALO CREEK ELEMENTARY SCHOOL
- Middle School: SPRING WOODS MIDDLE SCHOOL
- High School: SPRING WOODS HIGH SCHOOL
Community
- Association: Yes
- Assoc. Fees Include: Common Areas, Maintenance Grounds, Other
Heating & Cooling
- Central air: Yes
- Air Conditioning: Yes
- Cooling Type: Central Air, Electric
- Heating Type: Central, Gas
Utilities
- Sewer: Public Sewer
- Water: Public
Structural Information
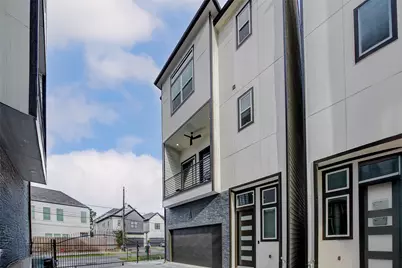
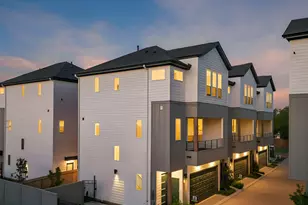
- Architectural Style: Contemporary/Modern
- Construction: Stone, Stucco, Vinyl Siding
- Roof: Composition
- Stories/Levels: 2
- Square Feet: 2,255
- Sq. Ft. Source: Appraiser
- Living Area: 2,255 Sq. Ft.
- Year Built: 2024
- Year Built Source: Builder
Lot Features
- Lot Size (Acres): 0.0402
- Lot Size Source: Appraiser
- Lot Features: Subdivision
Financial Considerations
- Association Fee: $950
- Assoc Fee Freq.: Annually
- Tax Amount: $10,120
- Tax Year: 2025
Disclosures and Reports
- Legal Description: LT 3 BLK 1 NEUEN MANOR 19TH PAR R/P
- Legal Disclosures: None
- APN: 075-125-017-0003
Listed by World Wide Realty,LLC (832) 877-2740, Linda Anumele (281) 644-9451