No photo available
$1,150,000 Just Listed
Property Description
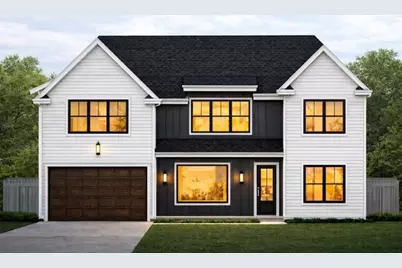
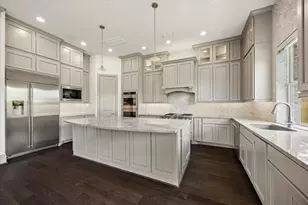
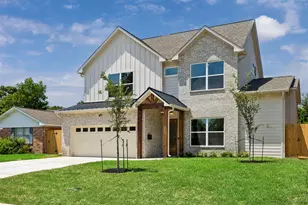
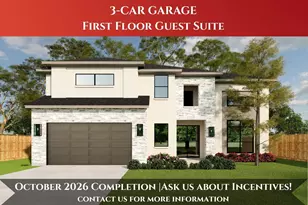
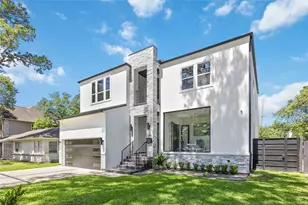
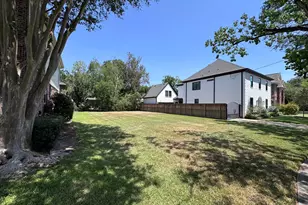
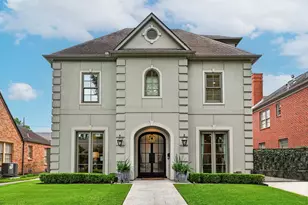
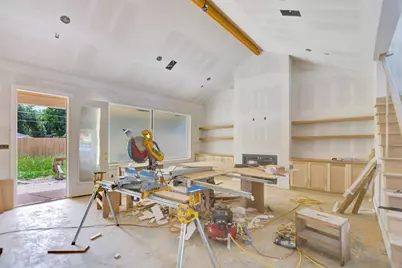
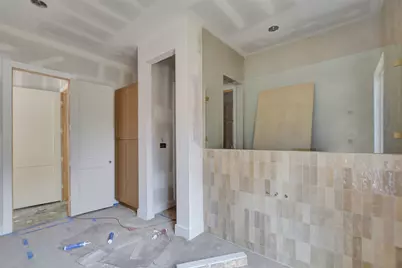
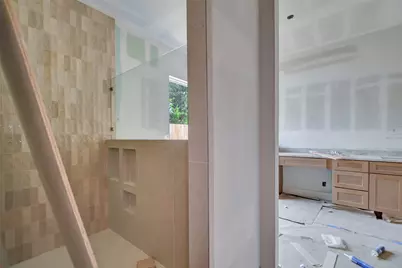
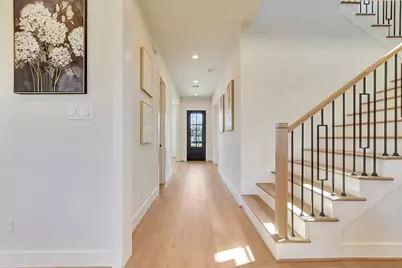
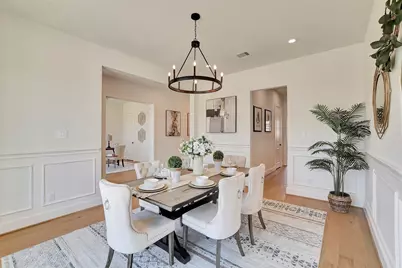
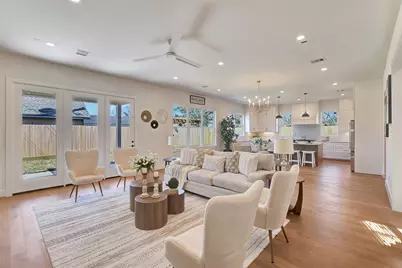
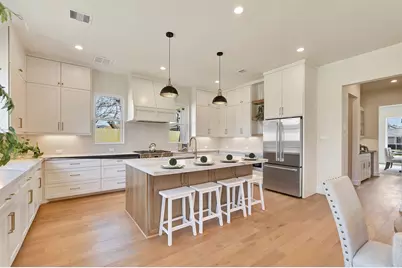
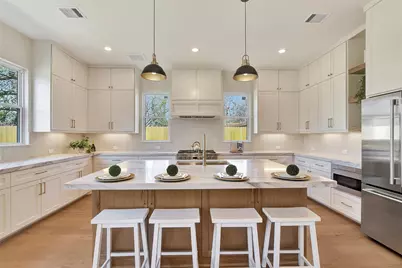
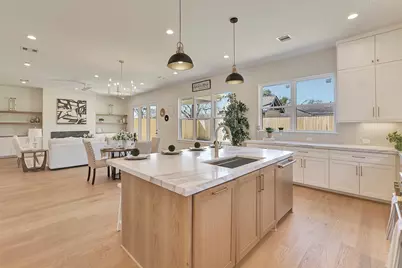
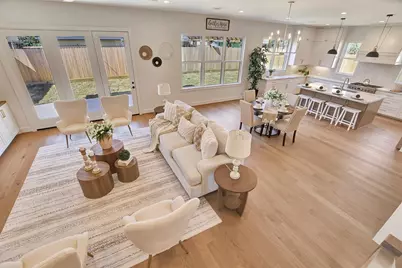
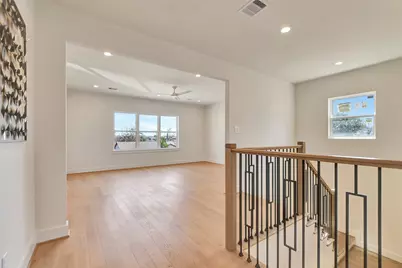
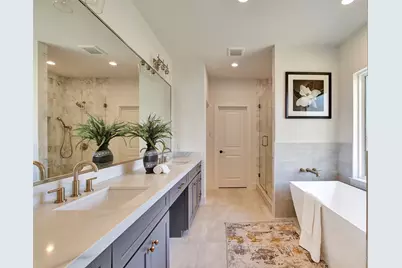
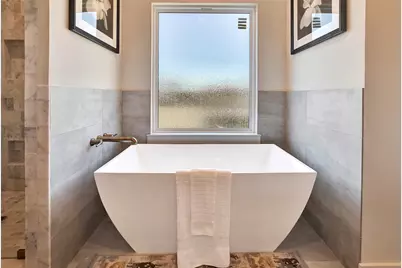
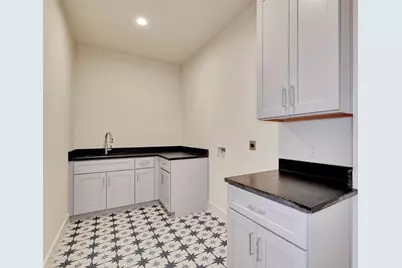
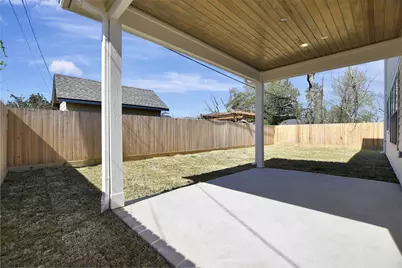
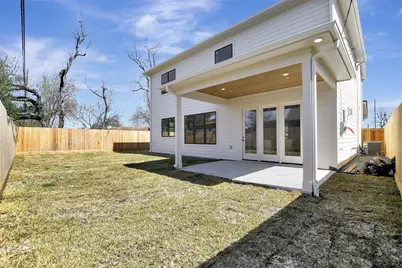
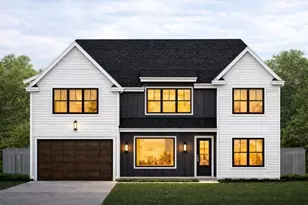
Exceptional New Construction in A Thriving Spring Branch Neighborhood!Formal Dining Room Upon Entry Leads To An Open-Concepts Design With Designer Finishes Throughout.The Spacious Family Room Features A Vaulted Ceiling and Fireplace and Opens To A Designer Kitchen With A Large Island, Stainless Steel Appliances, Refrigerator Included, Butler's Pantry, and A 36-Inch Electric Cooktop Range That Offers A Modern Alternative To Gas Cooking.The First-Floor Primary Suite Offers A Private Retreat, and A Secondary Bedroom With Full Bath Downstairs Is Ideal For Guests, A Home Office, Or Study. Upstairs Features Three Additional Bedrooms, Two Full Baths, and A Large Game Room.Additional Highlights Include A First-Floor Laundry Room, 4.5 Baths, and Thoughtful Design For Modern Living.The Backyard Could Accommodate A Pool. Conveniently Located Near Shopping, Dining, Major Freeways, and Area Amenities.
Full Property Details
Full Property Details for 1946 Pech Rd
General
- Price: $1,150,000
- Taxes: $5,910 (2025)
- Status: Active
- Type: Single Family
- Source: Houston
- MLS ID: 94255078
- Updated: 7/9/2026
- Added to Site: 1 day(s) ago
Interior
- Number of Rooms: 9
- Interior Features: Butler's Pantry, Entrance Foyer, Kitchen Island, Kitchen/Family Room Combo, Bath in Primary Bedroom, Self-closing Cabinet Doors, Self-closing Drawers, Vaulted Ceiling(s), Walk-In Pantry, Ceiling Fan(s), Programmable Thermostat
- Fireplace: Yes
- Number of Fireplaces: 1
- Fireplace(s): Gas Log
- Appliances: Dishwasher, Electric Cooktop, Electric Oven, Electric Range, Free-Standing Range, Disposal, Microwave, Oven, Refrigerator, Tankless Water Heater, Wine Refrigerator
- Flooring: Engineered Hardwood, Tile
Rooms
Bathrooms
- Total Bathrooms: 5
- Full Bathrooms: 4
- Half Bathrooms: 1
Bedrooms
- Total Bedrooms: 5
Other Rooms
- Laundry: Washer Hookup, Electric Dryer Hookup, Gas Dryer Hookup
Additional Information
- Security/Safety: Smoke Detector(s)
Exterior
- Exterior Features: Covered Patio, Fence, Sprinkler/Irrigation, Patio
- Porch/Patio/Deck: Covered, Deck, Patio
Parking
- Garage: Yes
- Attached garage: Yes
- Garage Spaces: 2
- Parking Features: Attached, Garage, Garage Door Opener
Location
- Area: 24
- County: Harris
- Subdivision: Ridgecrest Sec 01
- Driving Directions: FROM I-10 WEST GO NORTH ON BINGLE, RIGHT ON MONTRIDGE, RIGHT ON PECH RD, HOME WILL BE ON YOUR LEFT
School Information
- Elem School District: 49 - Spring Branch
- Midd School District: 49 - Spring Branch
- High School District: 49 - Spring Branch
- Elementary School: RIDGECREST ELEMENTARY SCHOOL (SPRING BRANCH)
- Middle School: LANDRUM MIDDLE SCHOOL
- High School: NORTHBROOK HIGH SCHOOL
Heating & Cooling
- Central air: Yes
- Air Conditioning: Yes
- Cooling Type: Central Air, Electric
- Heating Type: Central, Gas
Utilities
- Sewer: Public Sewer
- Water: Public
Structural Information
- Architectural Style: Traditional
- Builder: Mazz Construction
- Construction: Cement Siding
- Roof: Composition
- Windows: Low-Emissivity Windows
- Stories/Levels: 2
- Square Feet: 3,814
- Sq. Ft. Source: Builder
- Living Area: 3,814 Sq. Ft.
- Year Built: 2026
- Year Built Source: Builder
- Property Condition: Under Construction
Lot Features
- Lot Size (Acres): 0.1835
- Lot Size Source: Appraiser
- Lot Features: Subdivision
- Fencing (Description): Back Yard
Green Features
- Energy Efficient: Insulation, Thermostat, Water Heater, Windows
Financial Considerations
- Tax Amount: $5,910
- Tax Year: 2025
- Terms: Cash, Conventional
Disclosures and Reports
- Legal Description: LT 114 BLK 4 RIDGECREST SEC 1
- Legal Disclosures: Seller Disclosure
- APN: 076-224-004-0114
- Section: 1
Listed by Summertime Investments (713) 591-2174, Suzanne Massiatte (713) 591-2174
Get Pre-Approved Today
Schools
Schools serving 1946 Pech Rd
School District:Spring Branch Independent School District
| Name | Grades | Distance |
|---|---|---|
Ridgecrest Elementary School, Houston, TX 2015 Ridgecrest Drive, Houston, TX 77055 | K-5 | 0.2 mi |
Landrum Middle School 2200 Ridgecrest Drive, Houston, TX 77055 | 6-8 | 0.5 mi |
Northbrook High School 1 Raider Circle North, Houston, TX 77080 | 9-12 | 2.3 mi |
Disclaimer:
School attendance boundaries provided by ATTOM Data Solutions and are for reference only. Contact the school directly to verify enrollment eligibility.
Price & Sales History for 1946 Pech Rd
Date
Details
Price
Change
Source
7/09/2026
Listed
$1,150,000
—
MLS
Disclaimer: Historical sales information is derived from public records provided by the county offices. Information is not guaranteed and should be independently verified.

Tax History
Tax History for 1946 Pech Rd
Year
Property Taxes
Change
Tax Assessment
Change
2024
$438
-71%
$294,562
—
2020
$1,507
—
$294,562
1%
2020
$1,507
-52%
$290,881
20%
2022
$3,149
—
$243,203
14%
2021
$3,146
10%
$213,778
2%
2020
$2,870
-25%
$210,445
43%
2019
$3,827
5%
$146,894
10%
2018
$3,630
14%
$133,540
10%
2017
$3,173
10%
$121,400
10%
2016
$2,887
5%
$110,364
10%
2015
$2,740
—
$100,331
2%
2015
$2,740
19%
$98,737
19%
2013
$2,297
—
$82,919
—
Disclaimer: Historical tax information is derived from public records provided by the county offices. Information is not guaranteed and should be independently verified.
Estimate the Cost
Estimate the Cost for 1946 Pech Rd
1946 Pech Road, Houston, TX 77055 (MLS# 94255078) is a Single Family property with 5 bedrooms, 4 full bathrooms and 1 partial bathroom. 1946 Pech Road is currently listed for $1,150,000 and was received on July 09, 2026. Want to learn more about 1946 Pech Road? Do you have questions about finding other Single Family real estate for sale in Downtown Houston? You can browse all Downtown Houston real estate or contact a Coldwell Banker agent to request more information.