Full Property Details for 2005 Diamond Springs Dr
General
- Price: $1,599,000
- HOA FEE: $375/month
- HOA FEE FREQ.: Annually
- Taxes: $29,738 (2026)
- Status: Active
- Type: Single Family
- Source: Houston
- MLS ID: 76912335
- Updated: 11/13/2026
- Added to Site: 3 day(s) ago
Interior
- Number of Rooms: 13
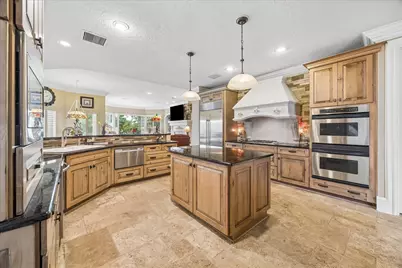
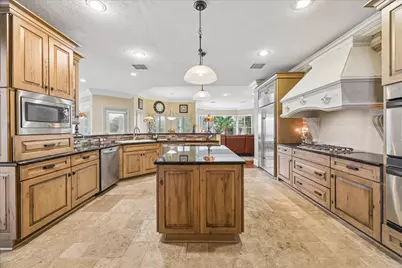
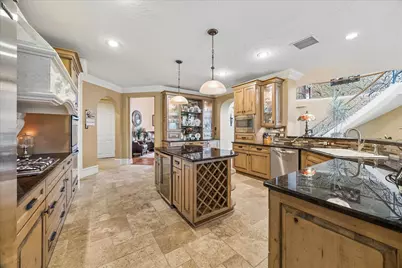
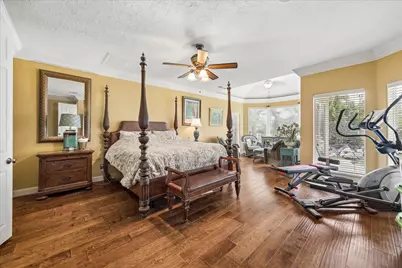
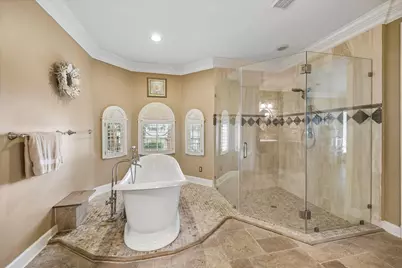
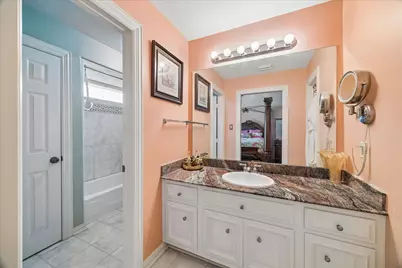
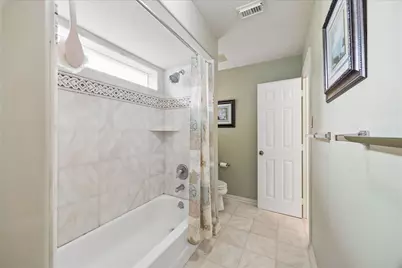
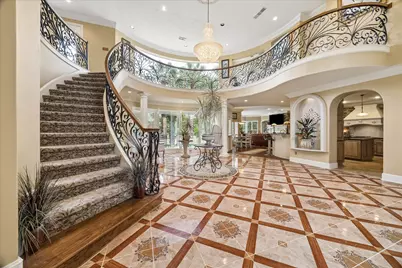
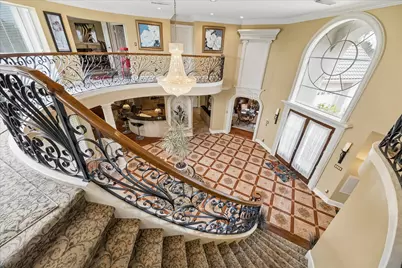
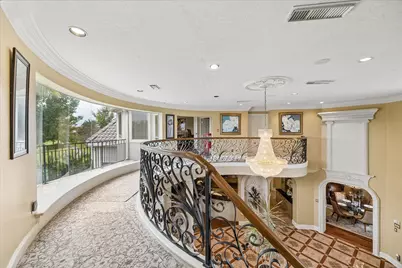
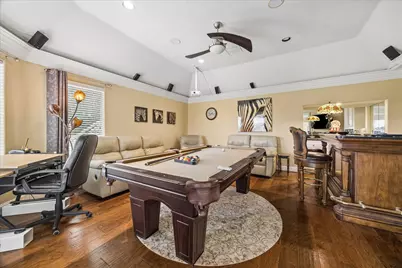
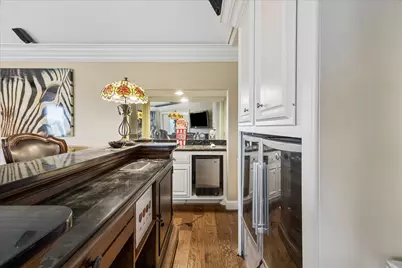
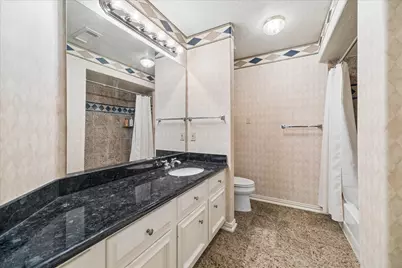
- Interior Features: Wet Bar, Breakfast Bar, Balcony, Crown Molding, Dry Bar, Double Vanity, Entrance Foyer, En Suite Bathroom, Granite Counters, High Ceilings, Hot Tub/Spa, Kitchen Island, Kitchen/Family Room Combo, Bath in Primary Bedroom, Main Level Primary, Pots & Pan Drawers, Pantry, Self-closing Cabinet Doors, Sitting Area in Primary, Self-closing Drawers, Soaking Tub
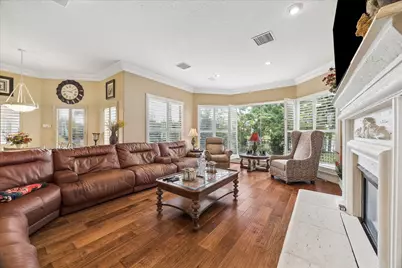
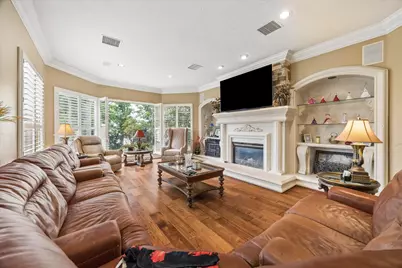
- Fireplace: Yes
- Number of Fireplaces: 1
- Fireplace(s): Gas Log
- Appliances: Double Oven, Dishwasher, Electric Oven, Disposal, Gas Range, Microwave, Dryer, Refrigerator, Wine Refrigerator, Washer
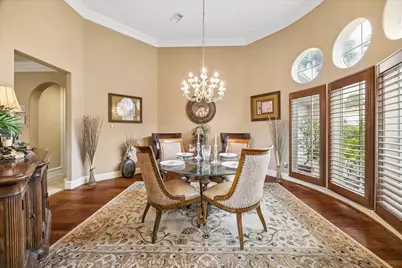
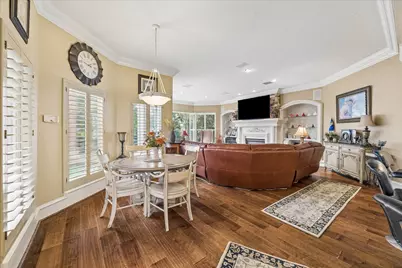
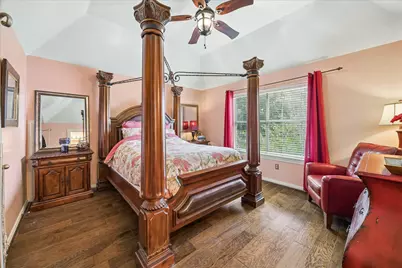
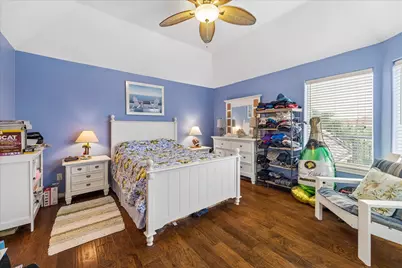
- Flooring: Carpet, Engineered Hardwood, Tile
Rooms
- Total Bathrooms: 4
- Full Bathrooms: 3
- Half Bathrooms: 1
- Laundry: Washer Hookup, Gas Dryer Hookup
Additional Information
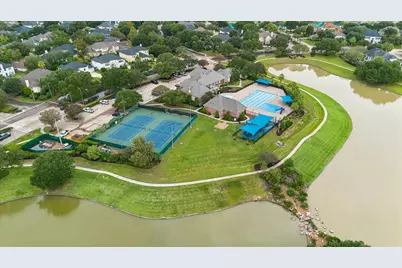
- Shared Amenities: Clubhouse, Controlled Access, Picnic Area, Park, Tennis Court(s), Trail(s), Trash, Gated, Guard
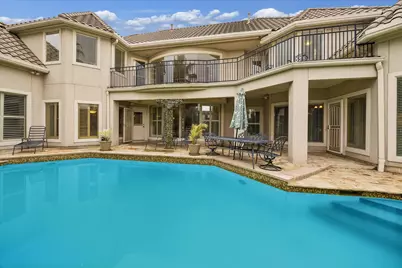
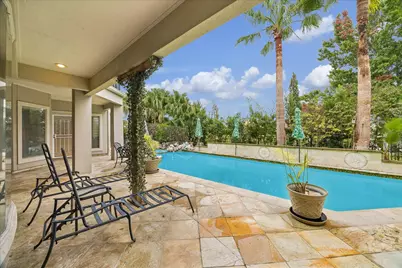
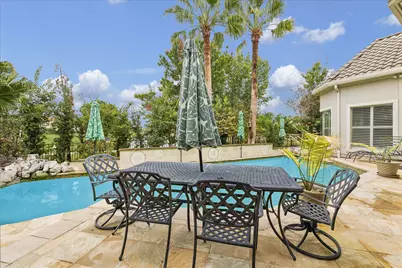
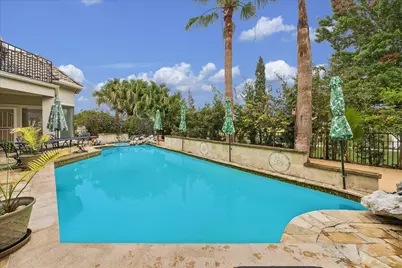
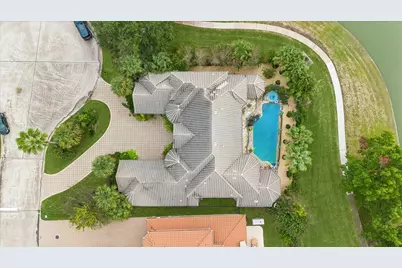
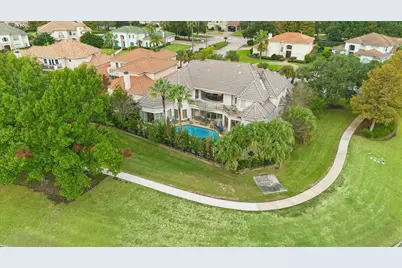
- Pool: Yes
- Private Pool: Yes
- Pool Description: Gunite, In Ground, Pool/Spa Combo
- Spa: Yes
- Spa Description: Hot Tub
- Security/Safety: Gated with Attendant, Controlled Access, Smoke Detector(s)
Exterior
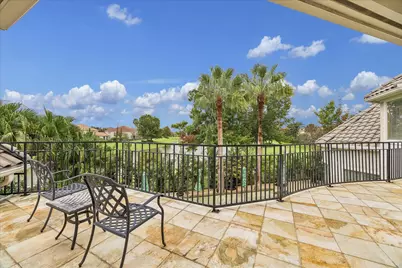
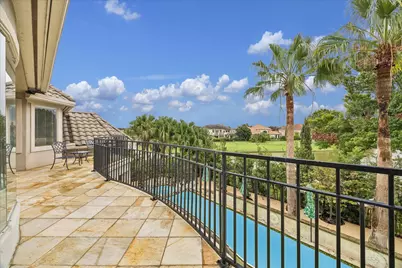
- Exterior Features: Balcony, Covered Patio, Deck, Fence, Hot Tub/Spa, Irrigation Sprinklers, Paved Driveway, Porch, Patio, Private Yard, Tennis Court(s)
- Porch/Patio/Deck: Balcony, Covered, Deck, Patio, Porch
Parking
- Garage: Yes
- Attached garage: Yes
- Garage Spaces: 3
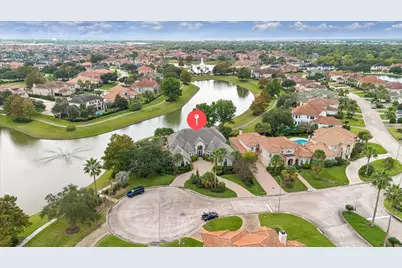
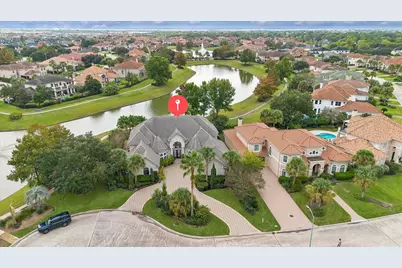
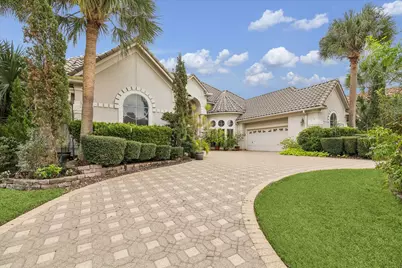
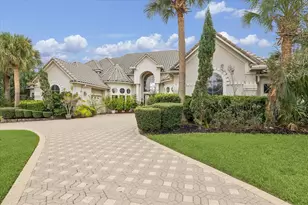
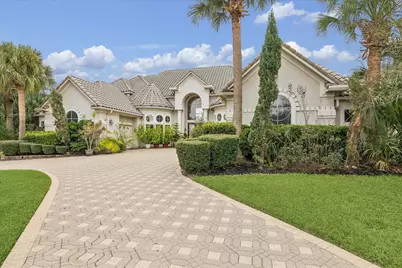
- Parking Features: Additional Parking, Attached, Circular Driveway, Driveway, Garage, Garage Door Opener, Oversized
Location
- Area: 31
- County: Harris
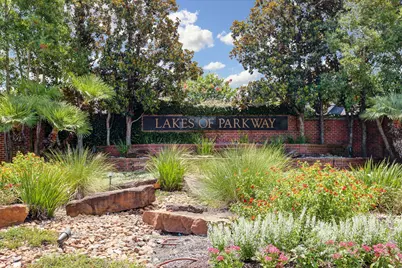
- Subdivision: Lakes of Parkway
- Driving Directions: IH-10 & Eldridge, go south on Eldridge to Briar Forest Dr, Turn Right on Briar Forest, Turn left onto Lakes of Parkway, Right on Barnhart Blvd, Left on Bay Front Dr, Left on Diamond Springs Dr., Destination will be on your right.
- Direction Faces: North
School Information
- Elem School District: 27 - Houston
- Midd School District: 27 - Houston
- High School District: 27 - Houston
- Elementary School: BUSH ELEMENTARY SCHOOL (HOUSTON)
- Middle School: WEST BRIAR MIDDLE SCHOOL
- High School: WESTSIDE HIGH SCHOOL
Community
- Association: Yes
- Assoc. Name: Lakes of Parkway HOA
- Assoc. Fees Include: Clubhouse, Common Areas, Other, Recreation Facilities
Heating & Cooling
- Central air: Yes
- Air Conditioning: Yes
- Cooling Type: Central Air, Electric, Zoned
- Heating Type: Central, Gas, Zoned
Utilities
- Sewer: Public Sewer
- Water: Public
Structural Information
- Architectural Style: Mediterranean
- Builder: Kickerillo
- Construction: Stucco
- Roof: Tile
- Windows: Window Coverings
- Entry Access: Controlled Access
- Stories/Levels: 2
- Square Feet: 5,114
- Sq. Ft. Source: Appraiser
- Living Area: 5,114 Sq. Ft.
- Year Built: 1999
- Year Built Source: Public Records
Lot Features
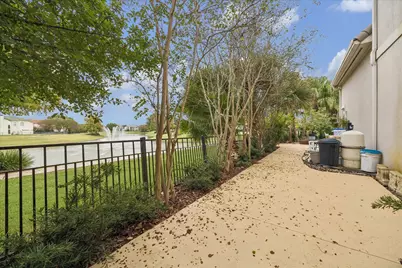
- Property View: Lake, Water
- Lot Size Source: Appraiser
- Lot Dimensions: 139 x 111
- Lot Features: Corner Lot, Views, Waterfront, Pond on Lot, Side Yard
- Fencing (Description): Back Yard
Water Features
- Water Front: Yes
- Water View: Yes
- Water Front Desc.: Waterfront
Green Features
- Energy Efficient: Thermostat
Financial Considerations
- Association Fee: $4,500
- Assoc Fee Freq.: Annually
- Tax Amount: $29,738
- Tax Year: 2026
- Terms: Cash, Conventional, FHA, VA Loan
Disclosures and Reports
- Ownership: Full Ownership
- Documents Avail.: Seller's Property Disclosure
- Legal Description: LT 12 BLK 8 LAKES OF PARKWAY 5 R/P & AMEND
- APN: NA
- Section: NA
Listed by Nan & Company Properties - Corporate Office (Heights) (713) 714-6454, Nicole Hohman (832) 622-3149 and Nan & Company Properties - Corporate Office (Heights) (713) 714-6454, Ashley Alonzo (469) 237-0850

















 NMLS#: 1598647