No photo available
$314,900 Just Listed
Property Description
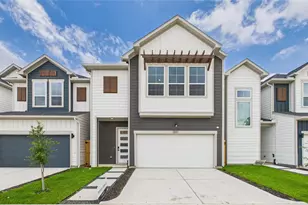
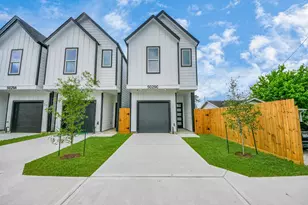
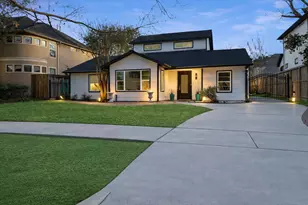
Discover 2009 Rocky Sharp Trail in Highland Enclave, an exclusive gated community of 28 brand-new Contemporary Homes in Acres Homes. This Elegant 2-Story Residence features 3 bedrooms, 2.5 bathrooms, 9-Foot Ceilings, Back Patio, Large Back Yard, Private Driveway and 2-Car Garage. Chef's Kitchen boasts Modern Shaker Cabinetry, Quartz Countertops, Tile Subway Backsplash, Soft-Close Drawers and Stainless Steel Appliances. Spacious Primary Bedroom with 2 Closets and Ensuite Bathroom. Retreat to Your Primary Bathroom with Dual Sink Vanity, Chrome Plumbing Fixtures and Walk-in Shower. Workspace area is ideal for a home office. Other highlights include Luxury Vinyl Plank Flooring, LED Recessed Lighting, Brushed Nickel Light Fixtures, Energy-Efficient Windows, Energy-Efficient HVAC, Smart Thermostat, Landscaped Front Yard with Sprinklers, Storage Area in the Garage, and a 1/2 Horsepower Garage Door Opener. Secure your New Home today or take advantage of Pre-Completion Pricing!
Full Property Details
Full Property Details for 2009 Rocky Sharp Trl
General
- Price: $314,900
- HOA FEE: $125/month
- Taxes: $299 (2025)
- Status: Active
- Type: Single Family
- Source: Houston
- MLS ID: 43040907
- Updated: 5/28/2026
- Added to Site: 1 day(s) ago
Interior
- Number of Rooms: 6
- Interior Features: Double Vanity, High Ceilings, Kitchen/Family Room Combo, Bath in Primary Bedroom, Pantry, Quartz Counters, Self-closing Cabinet Doors, Self-closing Drawers, Tub Shower, Ceiling Fan(s), Living/Dining Room, Programmable Thermostat
- Appliances: Dishwasher, Disposal, Gas Oven, Gas Range, Microwave, Oven
- Flooring: Carpet, Plank, Tile, Vinyl
Rooms
Bathrooms
- Total Bathrooms: 3
- Full Bathrooms: 2
- Half Bathrooms: 1
Bedrooms
- Total Bedrooms: 3
Other Rooms
- Laundry: Washer Hookup, Electric Dryer Hookup, Gas Dryer Hookup
Additional Information
- Shared Amenities: Controlled Access, Gated
Exterior
- Exterior Features: Deck, Fence, Patio, Private Yard
- Porch/Patio/Deck: Deck, Patio
Parking
- Garage: Yes
- Attached garage: Yes
- Garage Spaces: 2
- Parking Features: Attached, Electric Gate, Garage, Garage Door Opener
Location
- Area: 11
- County: Harris
- Subdivision: Highland Enclave
- Driving Directions: From I-45 South, take Exit 50B toward TX-249 / W Mt Houston Rd, turn right onto W Mt Houston Rd, continue approximately 4.5 miles, then turn left onto W Montgomery Rd and follow for about 2.2 miles; 9116 W Montgomery Rd will be on your right.
- Direction Faces: East
School Information
- Elem School District: 1 - Aldine
- Midd School District: 1 - Aldine
- High School District: 1 - Aldine
- Elementary School: ANDERSON ACADEMY
- Middle School: DREW ACADEMY
- High School: CARVER H S FOR APPLIED TECH/ENGINEERING/ARTS
Community
- Association: Yes
- Assoc. Name: 9116 W MONTGOMERY HOA
- Assoc. Fees Include: Common Areas, Other
Heating & Cooling
- Central air: Yes
- Air Conditioning: Yes
- Cooling Type: Central Air, Electric
- Heating Type: Central, Gas
Utilities
- Sewer: Public Sewer
- Water: Public
Structural Information
- Architectural Style: Contemporary/Modern
- Builder: Highland Enclave Homes
- Construction: Cement Siding, Wood Siding
- Roof: Composition
- Entry Access: Controlled Access
- Stories/Levels: 2
- Square Feet: 1,750
- Sq. Ft. Source: Builder
- Living Area: 1,750 Sq. Ft.
- Year Built: 2026
- Year Built Source: Builder
- Property Condition: Under Construction
Lot Features
- Lot Size (Acres): 0.059
- Lot Size Source: Appraiser
- Lot Features: Backs to Greenbelt/Park
- Fencing (Description): Back Yard
Green Features
- Energy Efficient: Thermostat
Financial Considerations
- Association Fee: $125
- Assoc Fee Freq.: Monthly
- Tax Amount: $299
- Tax Year: 2025
- Terms: Cash, Conventional, FHA, Investor Financing, VA Loan
Disclosures and Reports
- Ownership: Full Ownership
- Legal Description: LT 12 BLK 1 HIGHLAND ENCLAVE
- Legal Disclosures: None
- APN: 146-374-001-0012
Listed by Keller Williams Realty Metropolitan (713) 621-8001, Diego Jaramillo (832) 282-2069
Get Pre-Approved Today
Schools
Schools serving 2009 Rocky Sharp Trl
School District:Aldine Independent School District
| Name | Grades | Distance |
|---|---|---|
Reece Academy 2223 Esther Drive, Houston, TX 77088 | K-K | 0.3 mi |
Anderson Academy 7401 Wheatley Street, Houston, TX 77088 | 1-5 | 1 mi |
Drew Academy 1910 West Little York Road, Houston, TX 77091 | 6-8 | 0.9 mi |
Carver High School For Applied Tech/Engine 2100 South Victory Street, Houston, TX 77088 | 9-12 | 0.4 mi |
Eisenhower High School 7922 Antoine Drive, Houston, TX 77088 | 10-12 | 1.8 mi |
Disclaimer:
School attendance boundaries provided by ATTOM Data Solutions and are for reference only. Contact the school directly to verify enrollment eligibility.
Price & Sales History for 2009 Rocky Sharp Trl
Date
Details
Price
Change
Source
5/28/2026
Listed
$314,900
—
MLS
Disclaimer: Historical sales information is derived from public records provided by the county offices. Information is not guaranteed and should be independently verified.

Estimate the Cost
Estimate the Cost for 2009 Rocky Sharp Trl
2009 Rocky Sharp Trail, Houston, TX 77088 (MLS# 43040907) is a Single Family property with 3 bedrooms, 2 full bathrooms and 1 partial bathroom. 2009 Rocky Sharp Trail is currently listed for $314,900 and was received on May 28, 2026. Want to learn more about 2009 Rocky Sharp Trail? Do you have questions about finding other Single Family real estate for sale in Downtown Houston? You can browse all Downtown Houston real estate or contact a Coldwell Banker agent to request more information.