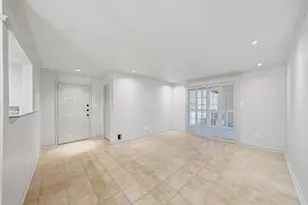
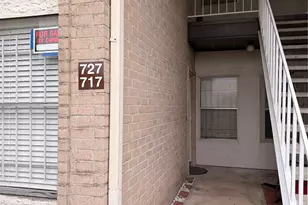
This is a carousel with tiles that activate property listing cards. Use the previous and next buttons to navigate.
$90,000 Just Listed
This is a carousel with tiles that activate property listing cards. Use the previous and next buttons to navigate.
Full Property Details for 2011 Spenwick Dr #717
General
- Price: $90,000
- HOA FEE: $346/month
- Taxes: $1,866 (2025)
- Status: Active
- Type: Condo
- Source: Houston
- MLS ID: 79660519
- Updated: 7/19/2026
- Added to Site: 1 day(s) ago
Interior
- Number of Rooms: 3
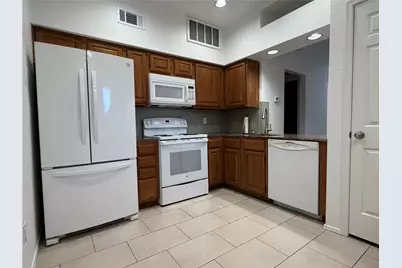
- Interior Features: Pantry, Window Treatments
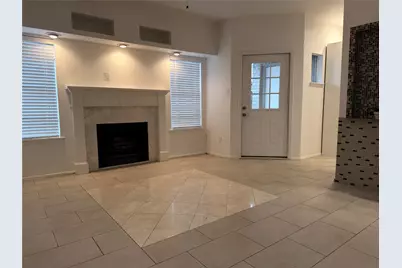
- Fireplace: Yes
- Number of Fireplaces: 1
- Fireplace(s): Wood Burning
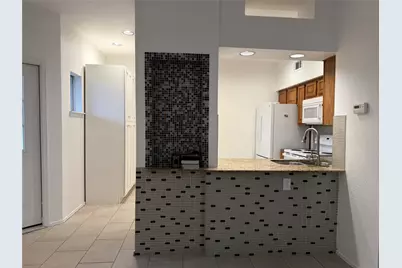
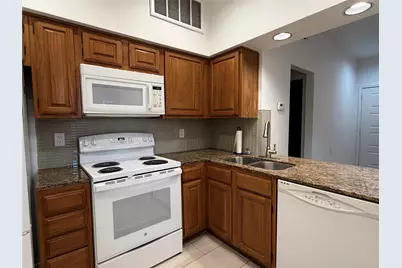
- Appliances: Dryer, Electric Oven, Oven, Washer, Refrigerator
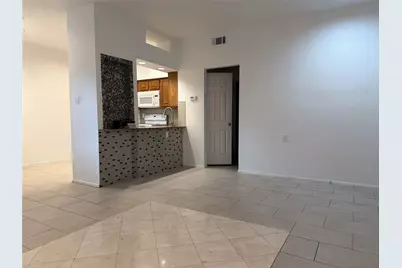
- Flooring: Tile
Rooms
Bathrooms
- Total Bathrooms: 1
- Full Bathrooms: 1
Bedrooms
- Total Bedrooms: 1
Other Rooms
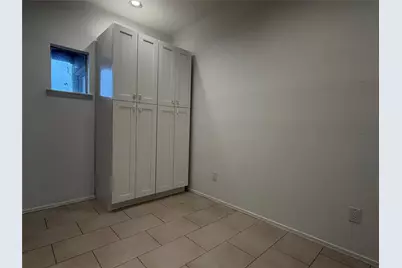
- Laundry: Laundry in Utility Room, Electric Dryer Hookup
Additional Information
- Shared Amenities: Maintenance Grounds, Pool
- Pool: Yes
- Pool Description: Association
- Security/Safety: Security Gate, Controlled Access
Exterior
- Exterior Features: Deck, Patio
- Porch/Patio/Deck: Deck, Patio
Parking
- Parking Features: Additional Parking, Assigned, Controlled Entrance, None
Location
- Area: 24
- County: Harris
- Subdivision: Spring Point 02 Condo Ph 04
- Driving Directions: Take 290 West from 610. Exit 34th, left on 34th. Left on Wirt, Right on Hammerly, Left on Spenwick.
School Information
- Elem School District: 49 - Spring Branch
- Midd School District: 49 - Spring Branch
- High School District: 49 - Spring Branch
- Elementary School: RIDGECREST ELEMENTARY SCHOOL (SPRING BRANCH)
- Middle School: LANDRUM MIDDLE SCHOOL
- High School: NORTHBROOK HIGH SCHOOL
Community
- Assoc. Name: Creative Management Company
- Assoc. Fees Include: Common Areas, Maintenance Grounds
Heating & Cooling
- Central air: Yes
- Air Conditioning: Yes
- Cooling Type: Central Air, Electric
- Heating Type: Central, Electric
Utilities
- Sewer: Public Sewer
- Water: Public
Structural Information
- Architectural Style: Traditional
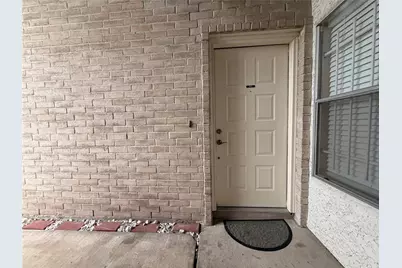
- Construction: Brick
- Roof: Composition, Shingle, Wood
- Windows: Window Coverings
- Stories/Levels: 2
- Square Feet: 742
- Sq. Ft. Source: Appraiser
- Living Area: 742 Sq. Ft.
- Year Built: 1984
- Year Built Source: Public Records
Lot Features
- Lot Size Source: Appraiser
Financial Considerations
- Association Fee: $346
- Assoc Fee Freq.: Monthly
- Tax Amount: $1,866
- Tax Year: 2025
- Terms: Cash, Conventional, Investor Financing
Disclosures and Reports
- Ownership: Full Ownership
- Special Conditions: Estate
- Legal Description: UNIT 717 BLDG G 1.1883 INT COMMON LAND & ELE SPRING POINT 2
- APN: 115-353-007-0008
Listed by Compass RE Texas, LLC - The Heights (832) 899-4788, Angela Carreon (832) 282-3319
Schools serving 2011 Spenwick Dr #717
| Name | Grades | Distance |
|---|---|---|
Ridgecrest Elementary School, Houston, TX 2015 Ridgecrest Drive, Houston, TX 77055 | K-5 | 0.3 mi |
Landrum Middle School 2200 Ridgecrest Drive, Houston, TX 77055 | 6-8 | 0.4 mi |
Northbrook High School 1 Raider Circle North, Houston, TX 77080 | 9-12 | 2.6 mi |
Price & Sales History for 2011 Spenwick Dr #717
Tax History for 2011 Spenwick Dr #717
Estimate the Cost for 2011 Spenwick Dr #717
2011 Spenwick Drive #717, Houston, TX 77055 (MLS# 79660519) is a Condo property with 1 bedroom and 1 full bathroom. 2011 Spenwick Drive #717 is currently listed for $90,000 and was received on July 19, 2026. Want to learn more about 2011 Spenwick Drive #717? Do you have questions about finding other Condo real estate for sale in Downtown Houston? You can browse all Downtown Houston real estate or contact a Coldwell Banker agent to request more information.