No photo available
$780,000 Just Listed
Get directions
View more dates
Join us at 2014 Mountain Aspen Lane on:
- Open House: 1:00 PM - 3:00 PM
Sunday 7/12 1:00 PM - 3:00 PM
2014 Mountain Aspen Lane,Houston, TX 773452014 Mountain Aspen LaneHoustonTX77345
Property Description
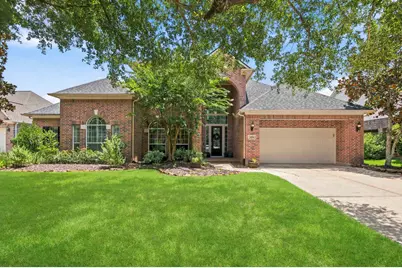
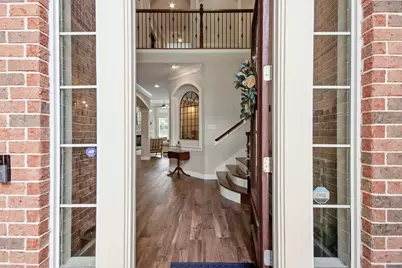
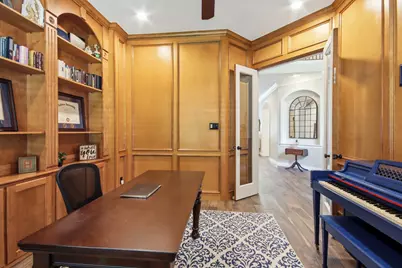
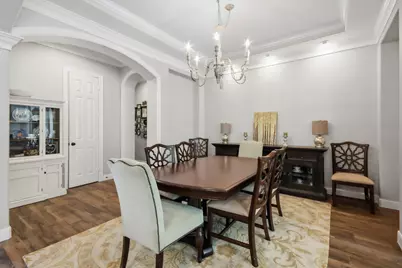
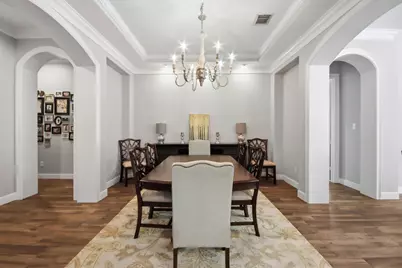
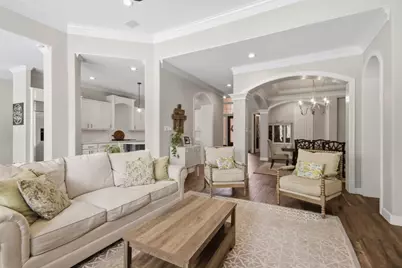
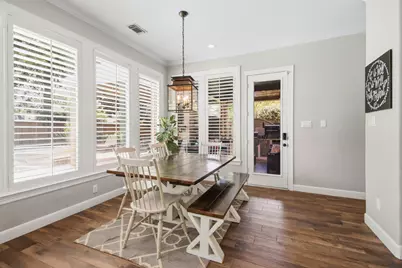
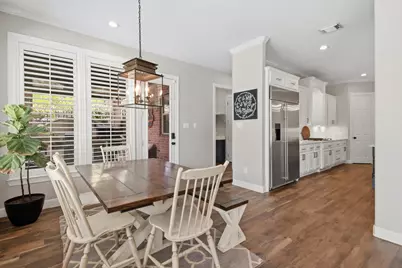
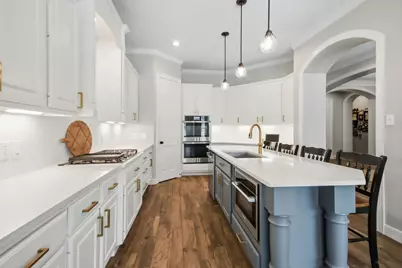
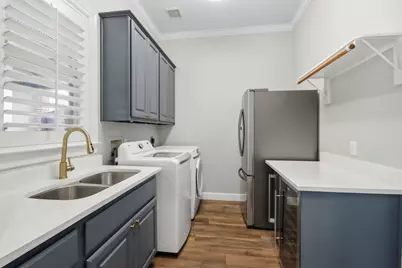
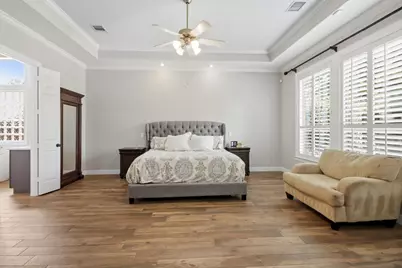
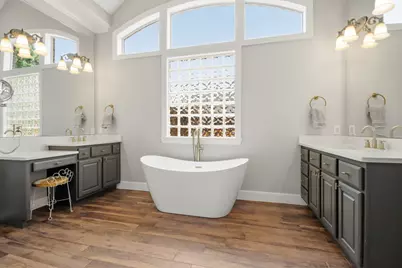
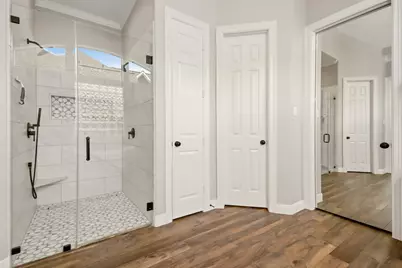
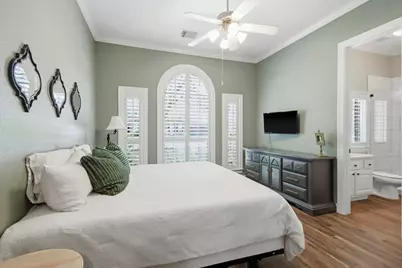
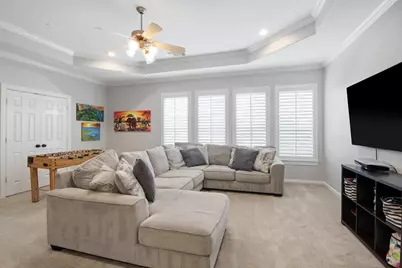
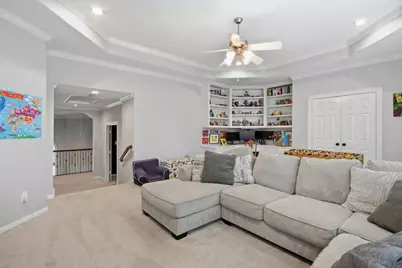
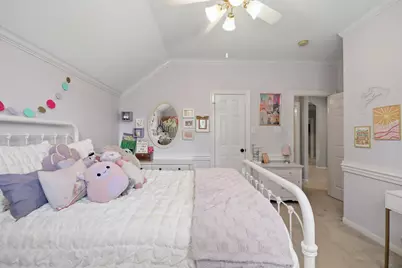
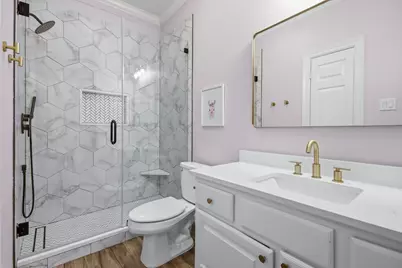
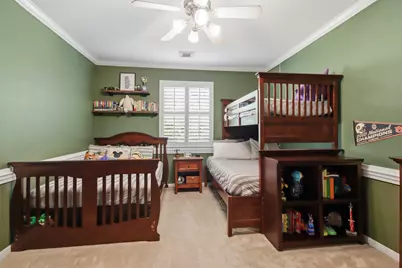
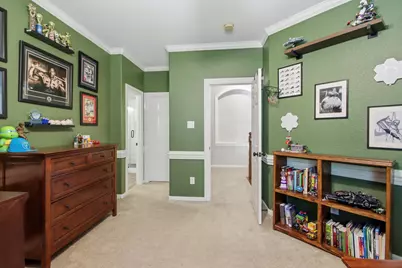
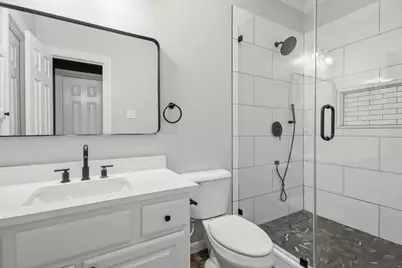
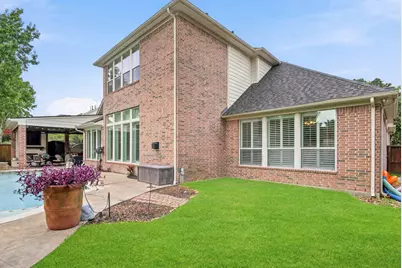
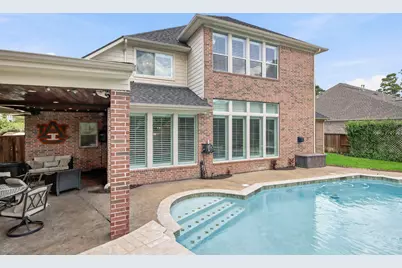
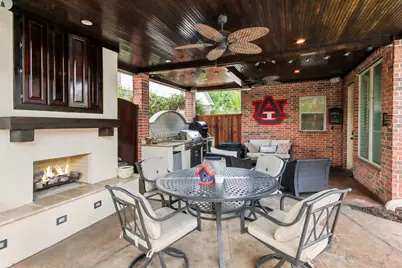
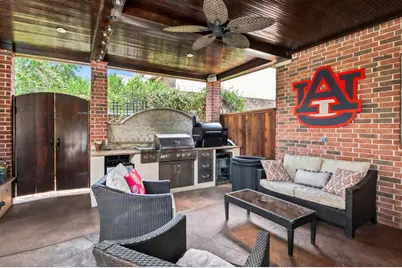
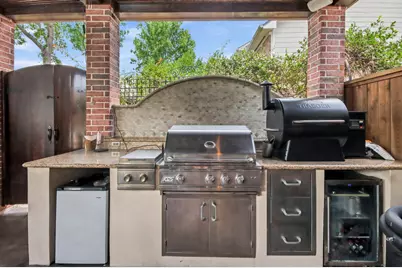
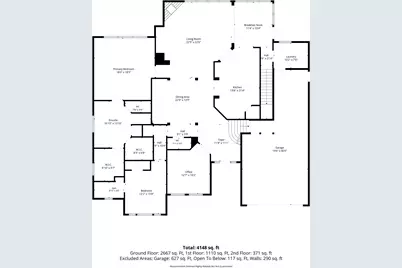
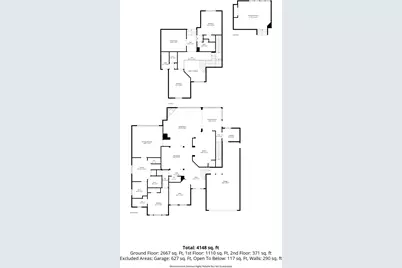
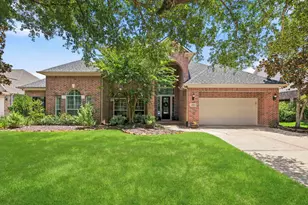
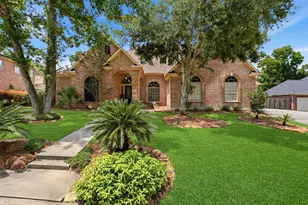
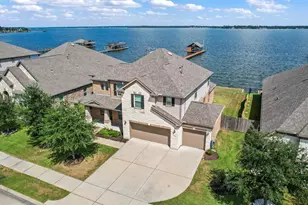
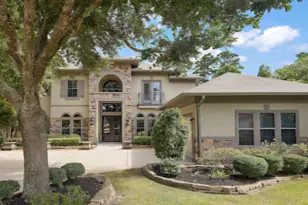
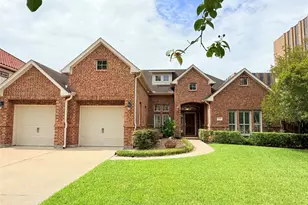
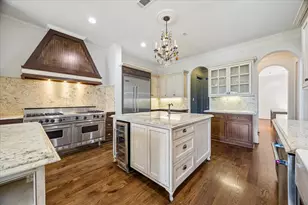
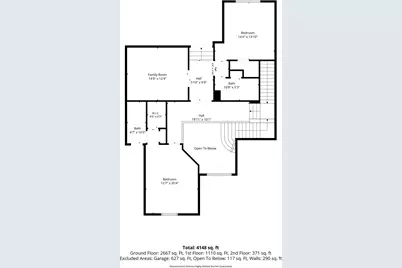
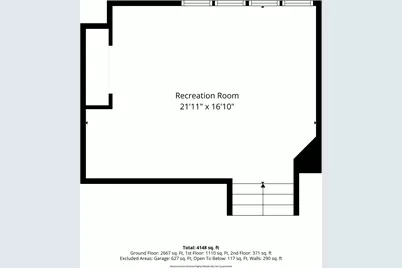
This stunning move in ready home has 4-bedroom (includes a downstairs secondary bedroom w/bathroom), 4.5-baths, and 3 car tandem garage in the sought-after Kings Point Village in Kingwood (NE Houston)! The home features 4,552 sq ft with a fully remodeled kitchen, bathrooms, laundry room, and wood-like tile floors. Downstairs is a study with beautiful original wood throughout, a spacious dining room, living room, and over sized primary bedroom and bathroom. Upstairs you will find 2 more bedrooms, a media room, and game room. Dual staircases add architectural charm. The home has a private backyard with pool, spa, outdoor fireplace, and an oversized covered patio with outdoor kitchen and TV - great for Texas evenings. A recently replaced roof and installed whole-home generator add peace of mind to warm Houston summers. This home is zoned to Willow Creek Elementary, Riverwood Middle, and Kingwood High and is 14 miles from Bush Intercontinental Airport and 26 miles from Downtown Houston.
Full Property Details
Full Property Details for 2014 Mountain Aspen Ln
General
- Price: $780,000
- HOA FEE: $64/month
- HOA FEE FREQ.: Annually
- Taxes: $17,742 (2025)
- Status: Active
- Type: Single Family
- Source: Houston
- MLS ID: 97449256
- Updated: 7/9/2026
- Added to Site: 2 day(s) ago
Interior
- Number of Rooms: 8
- Interior Features: Double Vanity, Entrance Foyer, High Ceilings, Kitchen Island, Bath in Primary Bedroom, Multiple Staircases, Pantry, Quartz Counters, Walk-In Pantry, Wired for Sound, Window Treatments
- Fireplace: Yes
- Number of Fireplaces: 1
- Fireplace(s): Outside
- Appliances: Dishwasher, Disposal, Microwave, Refrigerator, Wine Refrigerator
- Flooring: Carpet, Tile
Rooms
Bathrooms
- Total Bathrooms: 5
- Full Bathrooms: 4
- Half Bathrooms: 1
Bedrooms
- Total Bedrooms: 4
Additional Information
- Shared Amenities: Playground, Park, Pool, Trail(s)
- Pool: Yes
- Private Pool: Yes
- Pool Description: In Ground, Pool/Spa Combo, Association
- Security/Safety: Prewired, Security System Owned, Smoke Detector(s)
Exterior
- Exterior Features: Covered Patio, Fence, Sprinkler/Irrigation, Outdoor Kitchen, Patio, Private Yard
- Porch/Patio/Deck: Covered, Deck, Patio
Parking
- Garage: Yes
- Attached garage: Yes
- Garage Spaces: 3
- Parking Features: Attached, Garage, Tandem
Location
- Area: 32
- County: Harris
- Subdivision: Kings Point
- Driving Directions: From 59N, Exit Kingwood Dr., Turn right on High Valley Dr., Turn right on Placid Oak Trl., Turn right on Mountain Aspen Ln., Home will be on your left.
School Information
- Elem School District: 29 - Humble
- Midd School District: 29 - Humble
- High School District: 29 - Humble
- Elementary School: WILLOW CREEK ELEMENTARY SCHOOL (HUMBLE)
- Middle School: RIVERWOOD MIDDLE SCHOOL
- High School: KINGWOOD HIGH SCHOOL
Community
- Association: Yes
- Assoc. Name: Reserve at KP/Tails/KAM
Heating & Cooling
- Central air: Yes
- Air Conditioning: Yes
- Cooling Type: Central Air, Electric
- Heating Type: Central, Gas
Utilities
- Sewer: Public Sewer
- Water: Public
Structural Information
- Architectural Style: Traditional
- Construction: Brick, Cement Siding
- Roof: Composition
- Windows: Window Coverings
- Stories/Levels: 2
- Square Feet: 4,552
- Sq. Ft. Source: Appraiser
- Living Area: 4,552 Sq. Ft.
- Year Built: 2003
- Year Built Source: Public Records
Lot Features
- Lot Size (Acres): 0.2497
- Lot Size Source: Appraiser
- Lot Features: Subdivision, Side Yard
- Fencing (Description): Back Yard
Financial Considerations
- Association Fee: $765
- Assoc Fee Freq.: Annually
- Tax Amount: $17,742
- Tax Year: 2025
- Terms: Cash, Conventional, FHA, VA Loan
Disclosures and Reports
- Legal Description: LT 35 BLK 3 KINGSPOINT VILLAGE SEC 11
- Legal Disclosures: Other, Seller Disclosure
- APN: 122-716-003-0035
- Section: 11
Listed by Keller Williams Realty Northeast (281) 358-4545, Monica Humphrey (281) 455-3110

Get Pre-Approved Today
Schools
Schools serving 2014 Mountain Aspen Ln
School District:Humble Independent School District
| Name | Grades | Distance |
|---|---|---|
Willow Creek Elementary School, Houston, TX 2002 Willow Ter, Houston, TX 77345 | K-5 | 0.5 mi |
Deerwood Elementary School 2920 Forest Garden Dr, Houston, TX 77345 | PK-5 | 1.8 mi |
Riverwood Middle School 2910 High Valley Dr, Houston, TX 77345 | 6-8 | 1 mi |
Kingwood High School 2701 Kingwood Dr, Houston, TX 77339 | 9-12 | 3.1 mi |
Disclaimer:
School attendance boundaries provided by ATTOM Data Solutions and are for reference only. Contact the school directly to verify enrollment eligibility.
Price & Sales History for 2014 Mountain Aspen Ln
Date
Details
Price
Change
Source
7/09/2026
Listed
$780,000
—
MLS
Disclaimer: Historical sales information is derived from public records provided by the county offices. Information is not guaranteed and should be independently verified.
Tax History
Tax History for 2014 Mountain Aspen Ln
Year
Property Taxes
Change
Tax Assessment
Change
2025
$14,405
146%
$752,857
3%
2023
$5,857
—
$729,631
1%
2022
$5,857
-52%
$719,670
17%
2022
$12,223
46%
$615,655
17%
2021
$8,385
100%
$527,686
-2%
2019
-100%
$535,965
1%
2019
$14,437
-5%
$532,570
—
2018
$15,185
—
$532,570
—
2017
$15,163
—
$532,570
—
2016
$15,175
9%
$532,570
10%
2015
$13,921
—
$486,000
7%
2015
$13,921
9%
$455,000
4%
2013
$12,756
—
$438,200
—
Disclaimer: Historical tax information is derived from public records provided by the county offices. Information is not guaranteed and should be independently verified.
Estimate the Cost
Estimate the Cost for 2014 Mountain Aspen Ln
2014 Mountain Aspen Lane, Houston, TX 77345 (MLS# 97449256) is a Single Family property with 4 bedrooms, 4 full bathrooms and 1 partial bathroom. 2014 Mountain Aspen Lane is currently listed for $780,000 and was received on July 09, 2026. Want to learn more about 2014 Mountain Aspen Lane? Do you have questions about finding other Single Family real estate for sale in Downtown Houston? You can browse all Downtown Houston real estate or contact a Coldwell Banker agent to request more information.